






















































Description
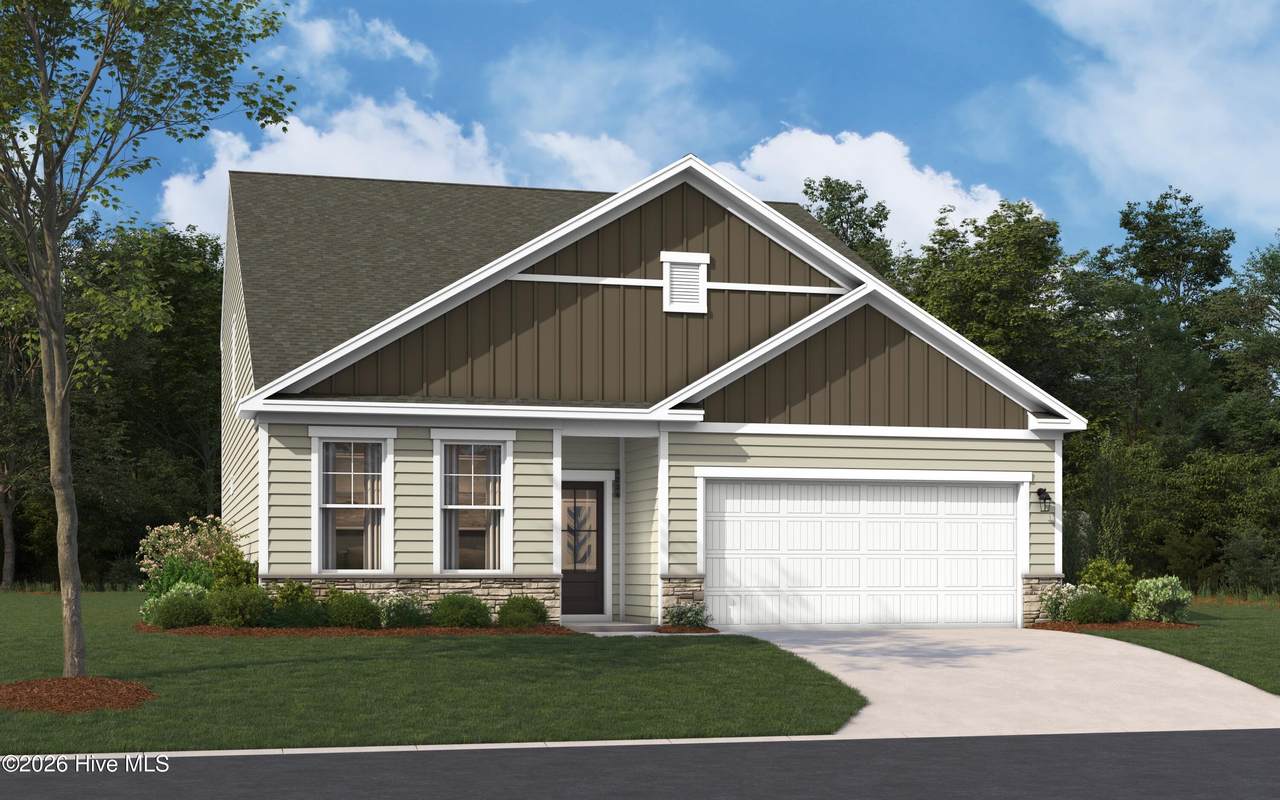
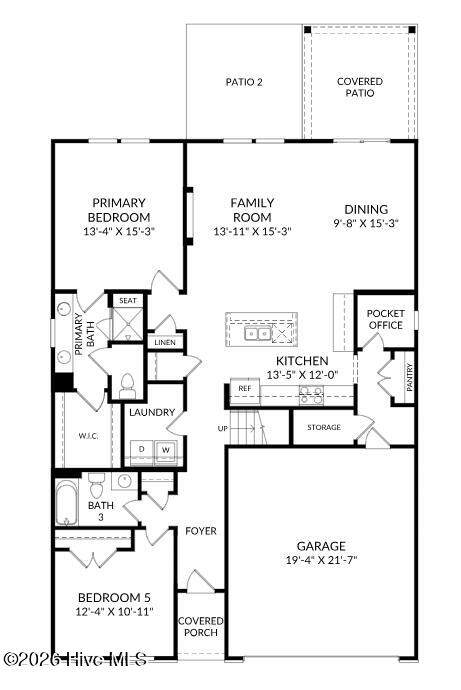
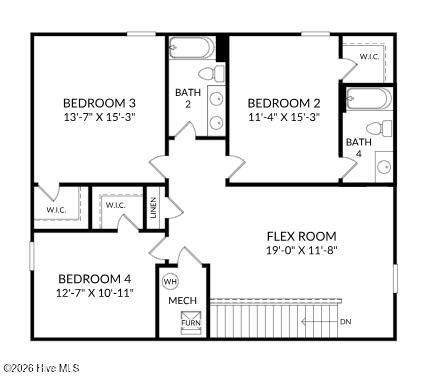
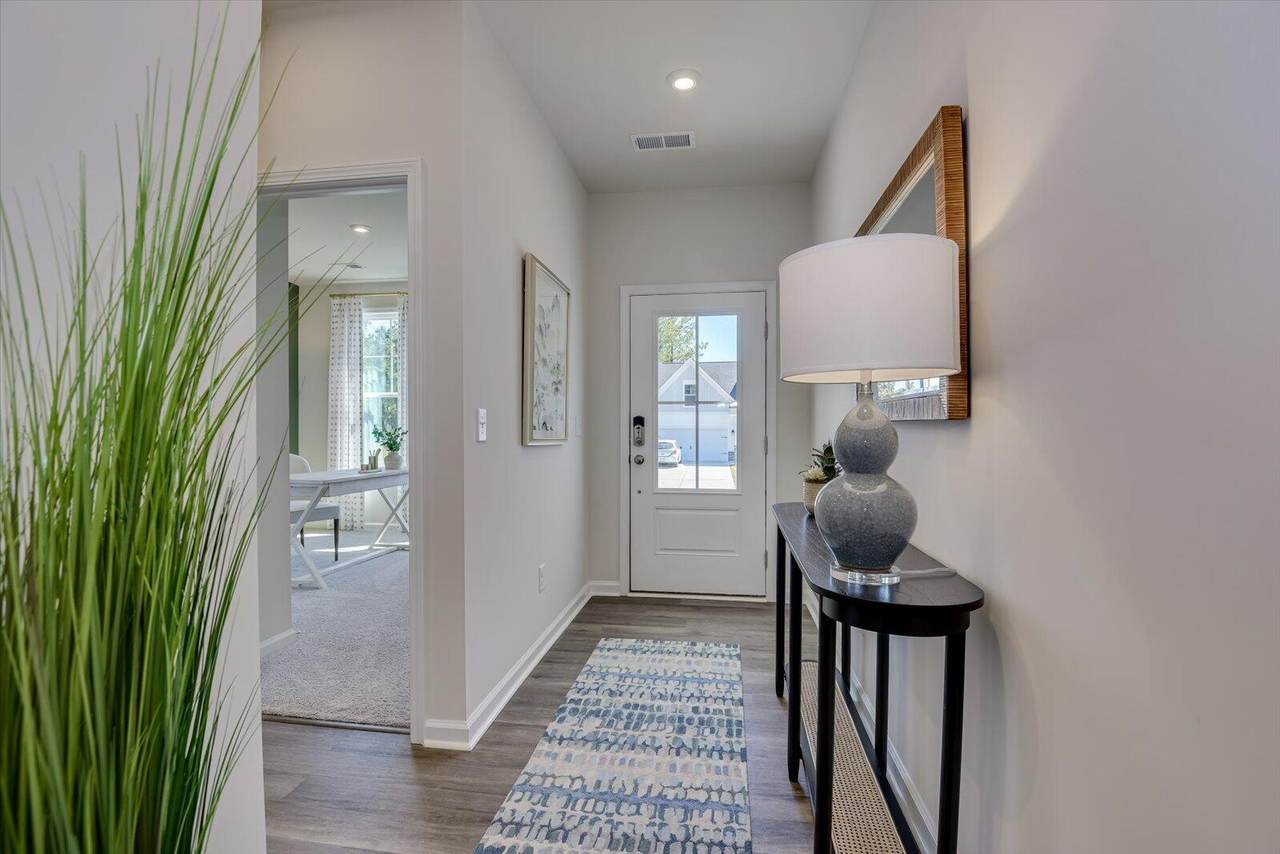
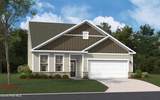
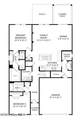
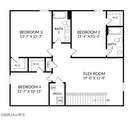
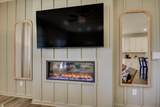
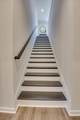
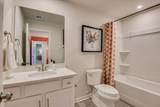
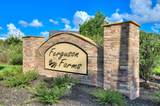
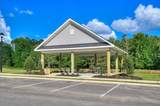
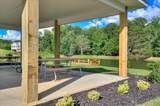
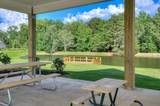
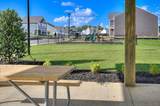
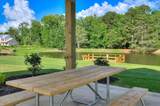
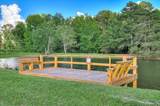
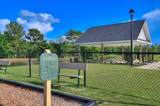
Up to 15,000 closing cost incentive with use of preferred lender! 2,000 Real Heroes Discount available for active and retired military, first responders, and teachers. Discover the perfect blend of comfort, style, and location in the Jefferson Plan at Ferguson Farms in Grovetown--just minutes from Fort Gordon, Interstate 20, with easy access to shopping, dining, and everyday conveniences. This new construction 5-bedroom, 4-bath home is thoughtfully designed for modern living with a functional layout. Upon entering the home, you are welcomed into a foyer that leads to an open concept main living, kitchen, and dining area. The first of the 5 bedrooms and one full bath is on the main level as well as the primary suite. Primary bath features a spa-inspired en suite with dual vanities and a tiled shower with built-in seat, providing a luxurious and private retreat. A main-level laundry room adds convenience for everyday living. The open-concept kitchen, dining, and living area is ideal for entertaining and daily life, featuring granite countertops, a large center island, a pantry, and 42'' upper cabinets. Just off the kitchen, a pocket office provides a quiet, functional space for work or managing household tasks. An electric fireplace with stone surround to ceiling create a warm and cozy living room no matter the season. Up the stained oak stairs, you'll find a flex space, two additional bedrooms with a shared full bathroom, and one more bedroom with a private en suite bathroom, providing comfort and privacy for family or guests. Outdoor living includes two patio areas, including one covered patio, perfect for relaxing or entertaining. Inside, enjoy luxury vinyl plank flooring in main level living areas and plush carpet in bedrooms for style and comfort throughout. Residents of Ferguson Farms enjoy a private neighborhood park with a fishing pond with dock, playground, and picnic pavilion, along with well-spaced homes and generous homesites built by a top-ranking national builder. If you're looking for a new construction home near Fort Gordon with a flexible layout, modern finishes, and plenty of functional space, the Jefferson Plan at Ferguson Farms is a must-see. Photos are for illustrative purposes only. Actual finishes, features, colors, and selections may vary. Homesite 49
-
5BEDS
-
0.24ACRES
-
4BATHS
-
01/2 BATHS
-
2,797SQFT
-
$125$/SQFT
School Information
Description
Up to 15,000 closing cost incentive with use of preferred lender! 2,000 Real Heroes Discount available for active and retired military, first responders, and teachers. Discover the perfect blend of comfort, style, and location in the Jefferson Plan at Ferguson Farms in Grovetown--just minutes from Fort Gordon, Interstate 20, with easy access to shopping, dining, and everyday conveniences. This new construction 5-bedroom, 4-bath home is thoughtfully designed for modern living with a functional layout. Upon entering the home, you are welcomed into a foyer that leads to an open concept main living, kitchen, and dining area. The first of the 5 bedrooms and one full bath is on the main level as well as the primary suite. Primary bath features a spa-inspired en suite with dual vanities and a tiled shower with built-in seat, providing a luxurious and private retreat. A main-level laundry room adds convenience for everyday living. The open-concept kitchen, dining, and living area is ideal for entertaining and daily life, featuring granite countertops, a large center island, a pantry, and 42'' upper cabinets. Just off the kitchen, a pocket office provides a quiet, functional space for work or managing household tasks. An electric fireplace with stone surround to ceiling create a warm and cozy living room no matter the season. Up the stained oak stairs, you'll find a flex space, two additional bedrooms with a shared full bathroom, and one more bedroom with a private en suite bathroom, providing comfort and privacy for family or guests. Outdoor living includes two patio areas, including one covered patio, perfect for relaxing or entertaining. Inside, enjoy luxury vinyl plank flooring in main level living areas and plush carpet in bedrooms for style and comfort throughout. Residents of Ferguson Farms enjoy a private neighborhood park with a fishing pond with dock, playground, and picnic pavilion, along with well-spaced homes and generous homesites built by a top-ranking national builder. If you're looking for a new construction home near Fort Gordon with a flexible layout, modern finishes, and plenty of functional space, the Jefferson Plan at Ferguson Farms is a must-see. Photos are for illustrative purposes only. Actual finishes, features, colors, and selections may vary. Homesite 49
 The data relating to real estate on this web site comes in part from the Internet Data Exchange program of Hive MLS LLC, and is updated as of 2026-10-11T06:57:53.537. All information is deemed reliable but not guaranteed and should be independently verified. All properties are subject to prior sale, change, or withdrawal. Neither listing broker(s) nor Summer House Realty shall be responsible for any typographical errors, misinformation, or misprints, and shall be held totally harmless from any damages arising from reliance upon these data. © 2026 Hive MLS LLC