Skip To Content

855 Sparrow Point Avenue

Evans, GA 30809
  • $639,900
  • STATUS: Active
  • ON SITE: 49 Days
  • MLS #: 100598194
Open House
$639,900
  • 4
    BEDS
  • 0.35
    ACRES
  • 4
    BATHS
  • 1
    1/2 BATHS
  • 3,261
    SQFT
  • $196
    $/SQFT
Neighborhood:
Type:
Single-Family Home
Built:
2026
County:
Area:

School Information

Elementary School:
Middle School:
High School:

Description

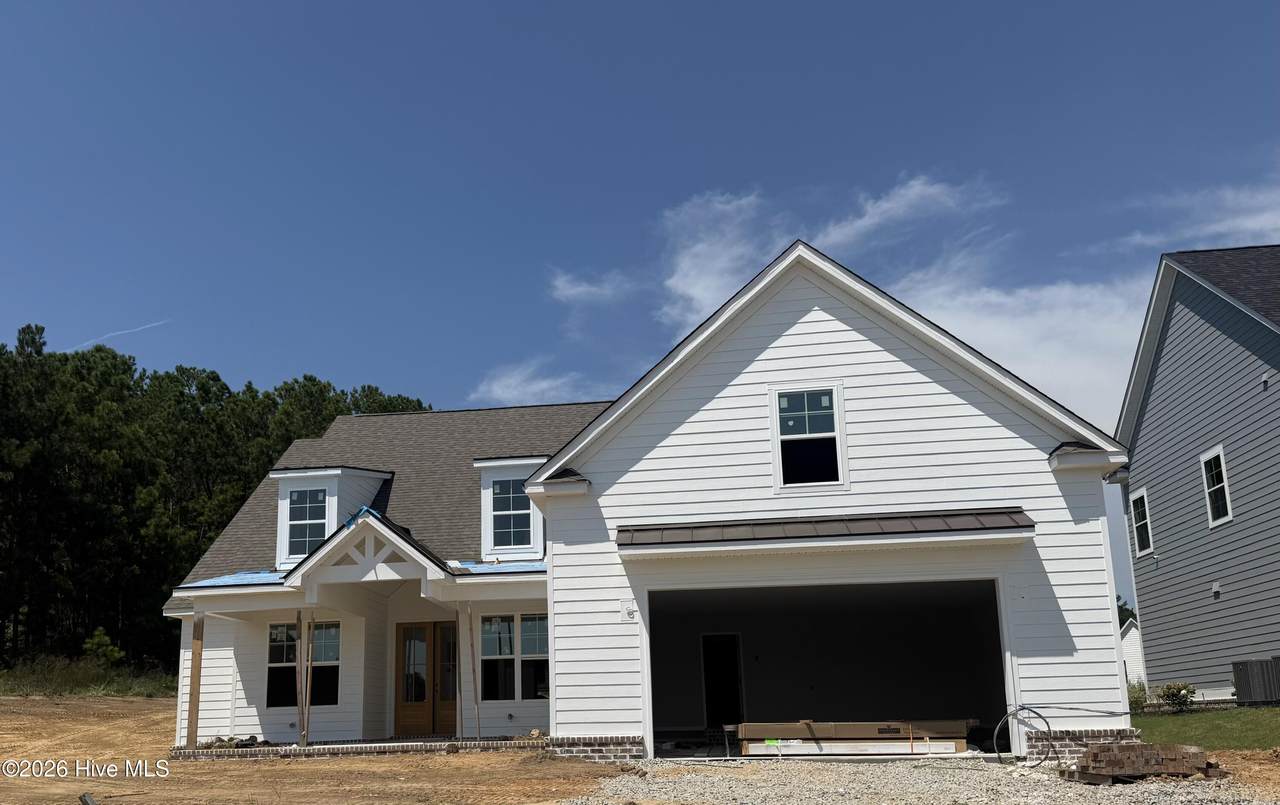
Builder offering 20k incentive with accepted contract! CUL DE SAC LOT-The gorgeous rocking chair front porch, The Charlotte Plan by First Choice Builders is located in Highland Lakes. It is a 4 bed/4.5 bath with a flex/5th bedroom. This layout features a separate dining room and study with an open great room and Chef's kitchen that features custom cabinetry, granite counters, cooktop with double ovens, kitchen isle with eat-in bar area, farmhouse sink large pantry and breakfast area. Owners suite on the main with large walk in closet and luxurious bathroom that includes double vanities, large garden tub, ceramic tile and tiled shower. 2nd and 3rd bedrooms are on the main floor both with their own bathrooms. Upstairs you will find 1 bedroom and a flex room plus a full bath. Mudroom with bench/cubbies, utility closet & coat closet. Large covered back porch -double car garage and much more. Amazing amenities in Highland Lakes. Conveniently located to shopping, dining, I20 and Fort Gordon.

Monthly Payment Calculator


[Hive MLS] logoThe data relating to real estate on this web site comes in part from the Internet Data Exchange program of Hive MLS LLC, and is updated as of 2026-10-09T23:33:10.69. All information is deemed reliable but not guaranteed and should be independently verified. All properties are subject to prior sale, change, or withdrawal. Neither listing broker(s) nor Summer House Realty shall be responsible for any typographical errors, misinformation, or misprints, and shall be held totally harmless from any damages arising from reliance upon these data. © 2026 Hive MLS LLC
www.peterlarsonhomes.com/homes/180393795
Print Image

855 Sparrow Point Avenue Evans, GA 30809

  • Price: $639,900
  • Status: Active
  • On Site: 49 Days
  • MLS #: 100598194
4
Beds
4
Baths
1
½ Baths
0.35
Acres
3,261
SQFT
$196
$/SQFT
2026
Built
Neighborhood:
Highland Lakes
County:
Columbia
Area:
Evans
Elementary School:
Parkway
Middle School:
Greenbrier
High School:
Greenbrier
Property Description
Builder offering 20k incentive with accepted contract! CUL DE SAC LOT-The gorgeous rocking chair front porch, The Charlotte Plan by First Choice Builders is located in Highland Lakes. It is a 4 bed/4.5 bath with a flex/5th bedroom. This layout features a separate dining room and study with an open great room and Chef's kitchen that features custom cabinetry, granite counters, cooktop with double ovens, kitchen isle with eat-in bar area, farmhouse sink large pantry and breakfast area. Owners suite on the main with large walk in closet and luxurious bathroom that includes double vanities, large garden tub, ceramic tile and tiled shower. 2nd and 3rd bedrooms are on the main floor both with their own bathrooms. Upstairs you will find 1 bedroom and a flex room plus a full bath. Mudroom with bench/cubbies, utility closet & coat closet. Large covered back porch -double car garage and much more. Amazing amenities in Highland Lakes. Conveniently located to shopping, dining, I20 and Fort Gordon.
Exterior Features

Attached Garage Spaces 2 Attached Garage YN Yes Carport Spaces 0 Construction Materials Fiber CementWood Frame Detached Garage Spaces 0 Entry Level 1 Exterior Features Irrigation SystemCluster Mailboxes Exterior Finish Fiber Cement Fencing None Foundation Details Slab Garage YN Yes Parking Features Garage Parking Total 2 Patio And Porch Features CoveredFront PorchRear Porch Roof Architectural Shingle Structure Type Wood FrameStick Built View None

Interior Features

Appliances Gas CooktopElectric OvenBuilt-In MicrowaveDisposalDishwasher Attic Features Walk-In Basement None Building Area Total 3261 Cooling Central AirCeiling Fan(s) Cooling YN Yes Dining Room Type Formal Fireplace Features Gas Log Fireplace YN Yes Flooring CarpetTileHardwood Heating ElectricHeat Pump Heating System Fuel Source Electric Heating YN Yes Interior Features Walk-in Closet(s)Entrance FoyerKitchen IslandPantryWalk-in ShowerGas LogWalk-In Closet(s) Levels Two Primary Bedroom Level Primary Living Area Rooms Office (Main Level) Dining Room (Main Level) Breakfast Room (Main Level) Bedroom 4 (Second Level) Bedroom 5 (Second Level) Kitchen (Main Level) Master Bedroom (Main Level) Family Room Bedroom 2 (Main Level) Bedroom 3 (Main Level) Rooms Total 10 Security Features Smoke Detector(s) Water Heater Natural GasTankless

Property Features

Association Amenities Community PoolSidewalksStreet Lights Association Fee 650 Association YN Yes Frontage Type See Remarks In City Limits YN No Island Or Mainland Mainland Listing Terms CashConventionalFHAVA Loan Lot Features Cul-De-Sac Lot Number 4 New Construction YN Yes Property Sub Type Single Family Residence Road Frontage Type AsphaltPaved Road Surface Type Paved Special Listing Conditions Standard Utilities Cable AvailableNatural Gas AvailableSewer ConnectedWater ConnectedFiber Optic Waterfront YN No Zoning 2CO

Listing information © 2026 Hive MLS
Listing courtesy of Matthew Bentley of Southeastern Residential, LLC: .


[Hive MLS] logoThe data relating to real estate on this web site comes in part from the Internet Data Exchange program of Hive MLS LLC, and is updated as of 2026-10-09T23:33:10.69. All information is deemed reliable but not guaranteed and should be independently verified. All properties are subject to prior sale, change, or withdrawal. Neither listing broker(s) nor Summer House Realty shall be responsible for any typographical errors, misinformation, or misprints, and shall be held totally harmless from any damages arising from reliance upon these data. © 2026 Hive MLS LLC
 
Logo
Summer House Realty
2735 Washington Road
Augusta GA, 30909