





































Skip To Content

8215 Smooth Whiskey Circle

New Ellenton, SC 29809
  • $249,900
  • STATUS: Active
  • ON SITE: 96 Days
  • MLS #: 100588276
Open House
UPDATED: 16 min ago
$249,900
  • 4
    BEDS
  • 0.14
    ACRES
  • 2
    BATHS
  • 1
    1/2 BATHS
  • 2,400
    SQFT
  • $104
    $/SQFT
Neighborhood:
Type:
Single-Family Home
Built:
2026
County:
Area:

School Information

Elementary School:
Middle School:
High School:

Description

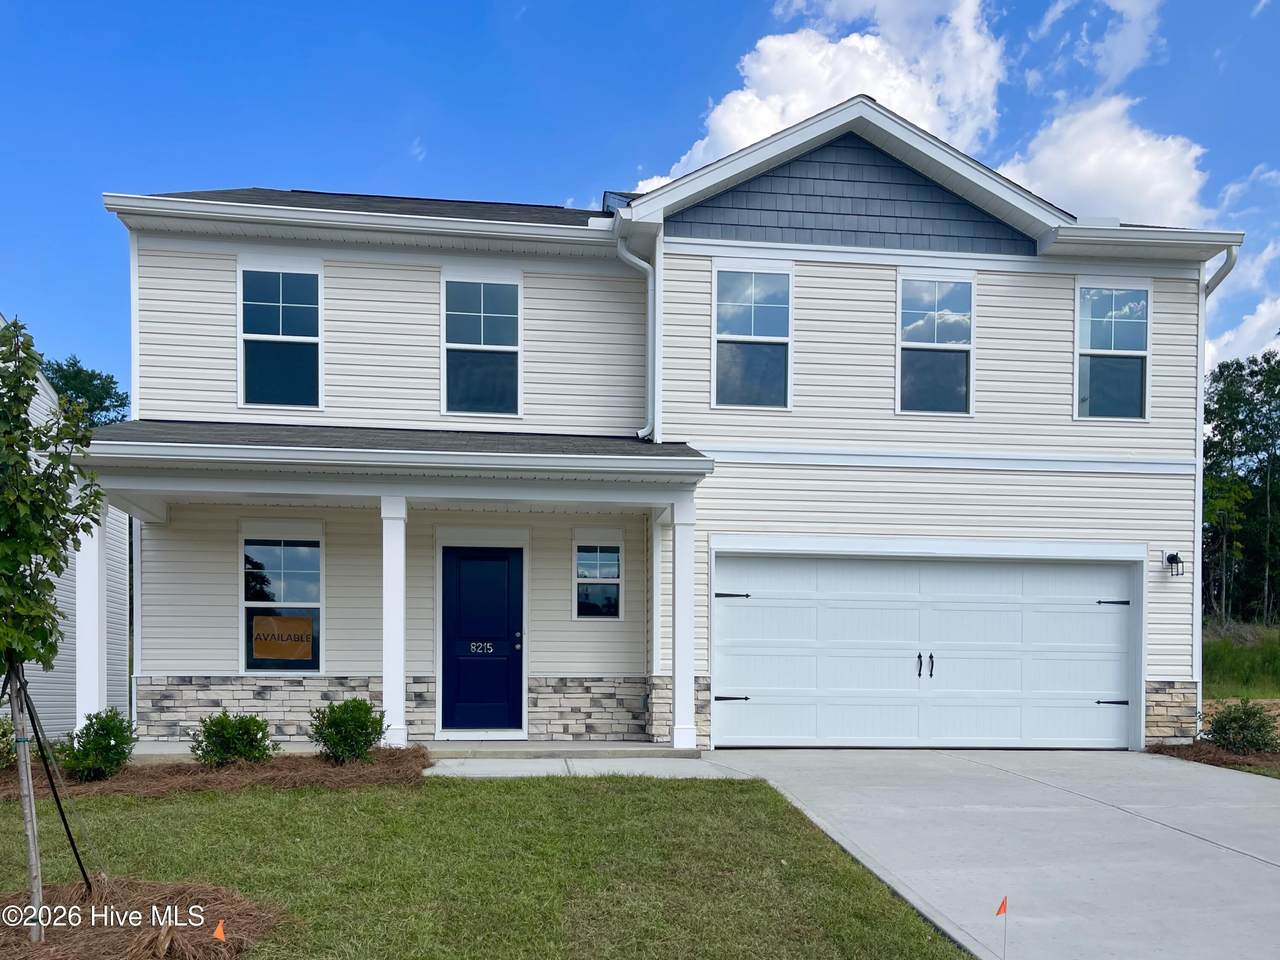
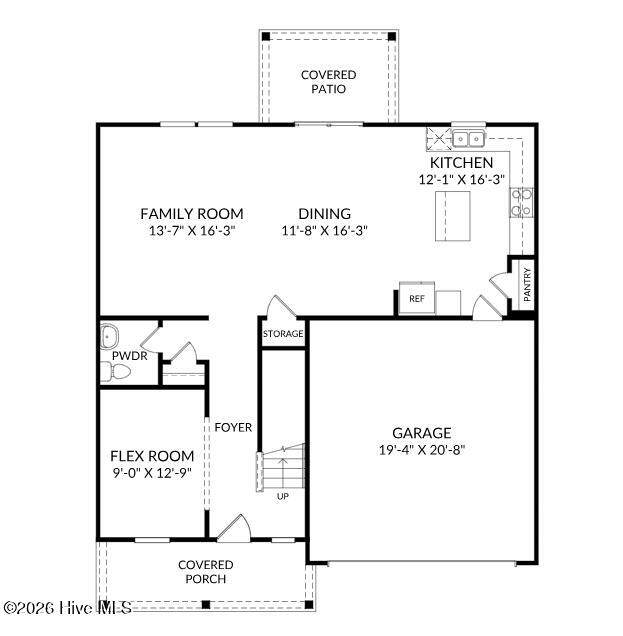
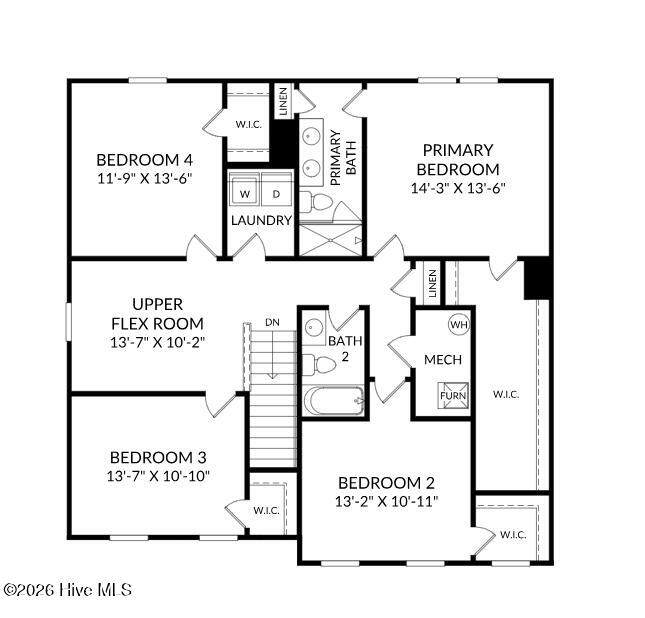
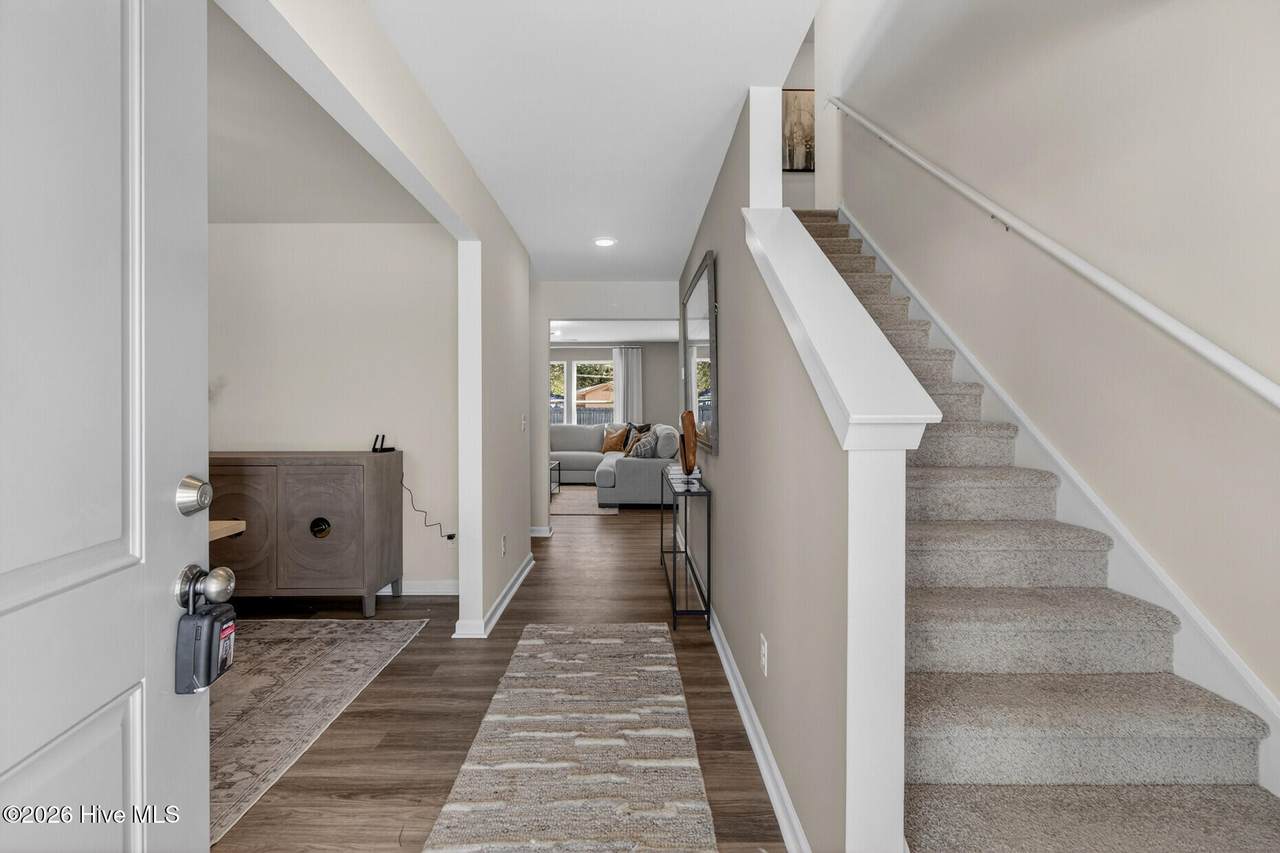
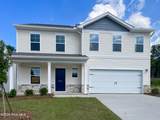
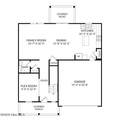
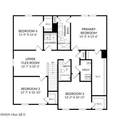
*UP to 10,000 Closing Cost Assistance NOW AVAILABLE with use of preferred lender!!! Home includes a Move-In-Pkg with a Refrigerator, washer/dryer, and whole house blinds! Also, $2,000 Heroes Discount Available for qualified buyers (Active and Retired Military, First Responders and Teachers). Welcome to the Upton at Essence at Whiskey Run. This Upton delivers approximately 2,400 square feet across two floors, with four bedrooms, two full baths, a powder room, and a two-car garage. On the main level, the kitchen, dining, and living areas connect in one open arrangement, with the kitchen island at the center where prep and conversation share the same space. GE gas appliances handle weeknight dinners and weekend cooking with equal ease. Upstairs, four bedrooms give everyone room, and the primary suite includes a dual vanity bath that keeps busy mornings from stacking up. After a long day out, the kitchen island becomes the natural landing point where groceries get unloaded on one side and plates get set on the other. Key features include: The primary bath includes a dual vanity for side-by-side morning routines. GE gas appliances are standard throughout the kitchen. A kitchen island adds prep and seating space to the main level. Opportunities like this move quickly. Reserve your private tour and discover everything this home has to offer.

Monthly Payment Calculator


[Hive MLS] logoThe data relating to real estate on this web site comes in part from the Internet Data Exchange program of Hive MLS LLC, and is updated as of 2026-10-16T12:40:07.147. All information is deemed reliable but not guaranteed and should be independently verified. All properties are subject to prior sale, change, or withdrawal. Neither listing broker(s) nor Summer House Realty shall be responsible for any typographical errors, misinformation, or misprints, and shall be held totally harmless from any damages arising from reliance upon these data. © 2026 Hive MLS LLC
www.peterlarsonhomes.com/homes/178726992
Print Image

8215 Smooth Whiskey Circle New Ellenton, SC 29809

  • Price: $249,900
  • Status: Active
  • On Site: 96 Days
  • Updated: 16 min ago
  • MLS #: 100588276
4
Beds
2
Baths
1
½ Baths
0.14
Acres
2,400
SQFT
$104
$/SQFT
2026
Built
Neighborhood:
Whiskey Run
County:
Aiken
Area:
New Ellenton
Elementary School:
Greendale Elementary
Middle School:
New Ellenton
High School:
Silver Bluff
Property Description
*UP to 10,000 Closing Cost Assistance NOW AVAILABLE with use of preferred lender!!! Home includes a Move-In-Pkg with a Refrigerator, washer/dryer, and whole house blinds! Also, $2,000 Heroes Discount Available for qualified buyers (Active and Retired Military, First Responders and Teachers). Welcome to the Upton at Essence at Whiskey Run. This Upton delivers approximately 2,400 square feet across two floors, with four bedrooms, two full baths, a powder room, and a two-car garage. On the main level, the kitchen, dining, and living areas connect in one open arrangement, with the kitchen island at the center where prep and conversation share the same space. GE gas appliances handle weeknight dinners and weekend cooking with equal ease. Upstairs, four bedrooms give everyone room, and the primary suite includes a dual vanity bath that keeps busy mornings from stacking up. After a long day out, the kitchen island becomes the natural landing point where groceries get unloaded on one side and plates get set on the other. Key features include: The primary bath includes a dual vanity for side-by-side morning routines. GE gas appliances are standard throughout the kitchen. A kitchen island adds prep and seating space to the main level. Opportunities like this move quickly. Reserve your private tour and discover everything this home has to offer.
Exterior Features

Attached Garage Spaces 2 Attached Garage YN Yes Carport Spaces 0 Construction Materials ConcreteStoneVinyl Siding Detached Garage Spaces 0 Entry Level 1 Exterior Finish StoneVinyl Siding Fencing None Foundation Details Slab Garage YN Yes Parking Features AttachedGarage Door OpenerGarage Parking Total 2 Patio And Porch Features CoveredPatio Roof Shingle Structure Type Stick Built View None

Interior Features

Appliances Built-In MicrowaveRangeDisposalDishwasherCooktop Attic Features Pull-Down Stairs Building Area Total 2400 Cooling Central Air Cooling YN Yes Dining Room Type Combination Fireplace YN No Flooring LVT/LVPCarpet Heating Forced AirNatural Gas Heating System Fuel Source Natural Gas Heating YN Yes Interior Features Walk-in Closet(s)Entrance FoyerKitchen IslandWalk-in ShowerWalk-In Closet(s) Laundry Features Dryer HookupWasher HookupLaundry Room Levels Bi-Level Primary Bedroom Level Non Primary Living Area Rooms Dining Room (First Level) Master Bedroom (Second Level) Bedroom 2 (Second Level) Bedroom 3 (Second Level) Bedroom 4 (Second Level) Office (First Level) Living Room (First Level) Kitchen (First Level) Rooms Total 5 Water Heater Tankless

Property Features

Association Amenities None Association Fee 300 Association YN Yes Electric Provider Aiken Electric Co-op Frontage Type See Remarks In City Limits YN Yes Island Or Mainland Mainland Listing Terms CashConventionalFHAUSDA LoanVA LoanOther Lot Features Sprinklers in FrontSprinklers in Rear Lot Number 86 Natural Gas Provider Dominion Gas New Construction YN Yes Property Sub Type Single Family Residence Road Frontage Type Asphalt Sewer Provider Public Sewer Special Listing Conditions Standard Tax Year 2025 Trash Collection City Pick-UP Utilities Cable AvailableNatural Gas AvailableSewer AvailableUnderground UtilitiesWater AvailableFiber Optic Water Source Public Waterfront YN No Zoning R-5

Listing information © 2026 Hive MLS
Listing courtesy of Casey Williams* of Stanley Martin GA/SC Brokerage LLC: .


[Hive MLS] logoThe data relating to real estate on this web site comes in part from the Internet Data Exchange program of Hive MLS LLC, and is updated as of 2026-10-16T12:40:07.147. All information is deemed reliable but not guaranteed and should be independently verified. All properties are subject to prior sale, change, or withdrawal. Neither listing broker(s) nor Summer House Realty shall be responsible for any typographical errors, misinformation, or misprints, and shall be held totally harmless from any damages arising from reliance upon these data. © 2026 Hive MLS LLC
 
https://bt-photos.global.ssl.fastly.net/ncreg/orig_boomver_2_7868fdd112d22f1c26b9f3b8578a9e3c-2.jpg https://bt-photos.global.ssl.fastly.net/ncreg/orig_boomver_2_7868fdd112d22f1c26b9f3b8578a9e3c-2.jpg https://bt-photos.global.ssl.fastly.net/ncreg/orig_boomver_2_7868fdd112d22f1c26b9f3b8578a9e3c-2.jpg
Logo
Summer House Realty
2735 Washington Road
Augusta GA, 30909