





















Description
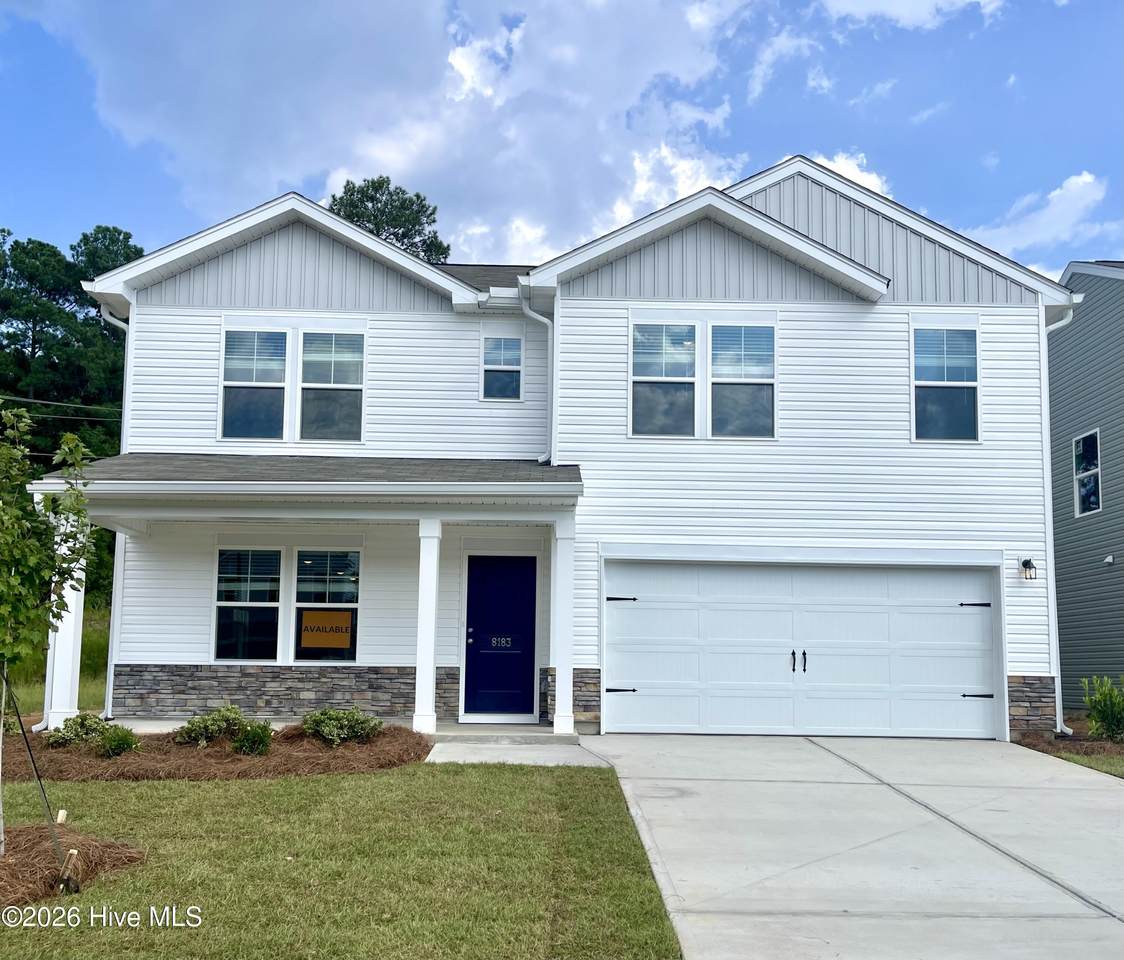
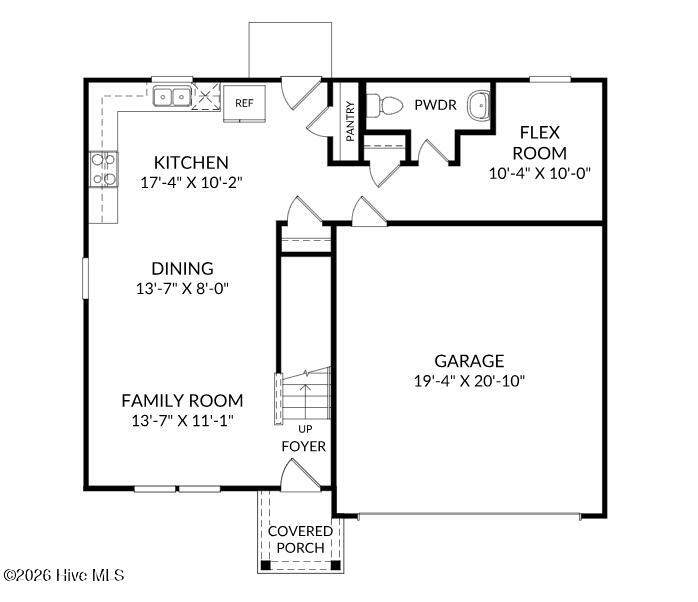
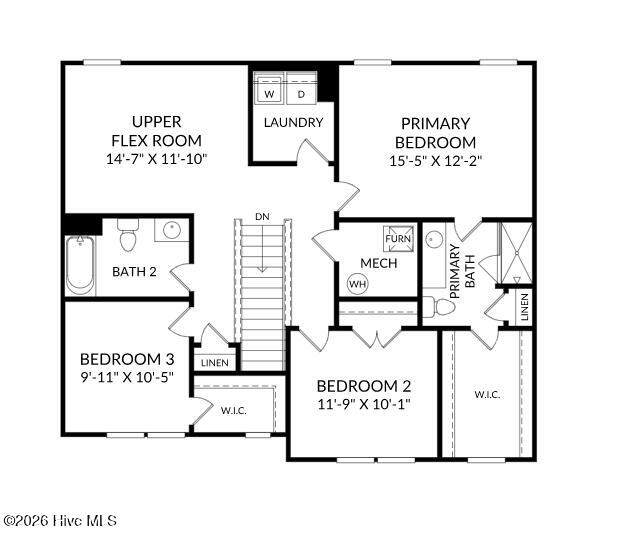
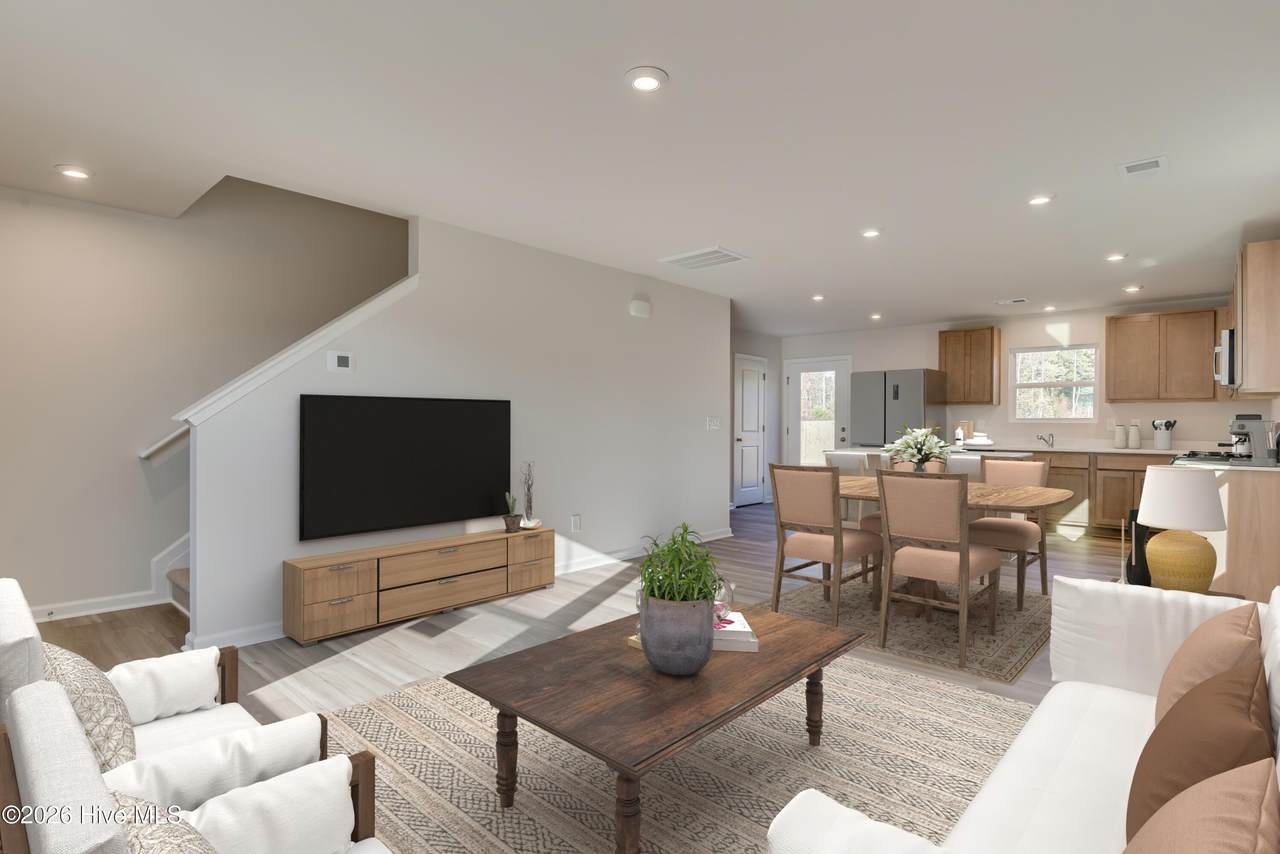
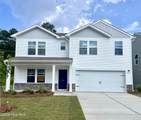
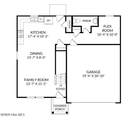
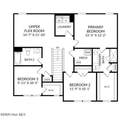
*UP to 10,000 Closing Cost Assistance with the use of preferred lender!!! Home includes a refrigerator, washer/dryer, and whole house blinds!!! Plus $2,000 Heroes Discount for qualified buyers (Active and Retired Military, First Responders, and Teachers) Welcome to The Teagan, a beautifully crafted single-family home in the vibrant Essence at Whiskey Run community in New Ellenton, South Carolina. With 1,939 square feet of thoughtfully designed space, The Teagan offers three spacious bedrooms and two and a half baths, making it ideal for families or anyone seeking extra room to grow. Step inside and discover an inviting family room that flows seamlessly into a chef-inspired kitchen featuring a large island, perfect for casual meals or entertaining guests. Upstairs, the primary suite becomes your private retreat, complete with a double-sink vanity in the en-suite bath and a generous walk-in closet. Two additional bedrooms and a flexible upper-level room provide space for guests, hobbies, or a home office. Plus, the convenience of a bedroom-level laundry room makes everyday living easier. Distinctive details like a stone water table exterior add timeless curb appeal, while inside, a dedicated study offers the perfect spot for work or organization. Located just minutes from SRS and a short commute to Augusta, GA, Whiskey Run combines tranquility with accessibility. Soon, you'll enjoy a connected lifestyle you'll love. Photos are from a similar home. Contact the Neighborhood Sales Manager today! Some selected options include: kitchen island, 2nd sink in primary, study, stone water table, covered porch
-
3BEDS
-
0.14ACRES
-
2BATHS
-
11/2 BATHS
-
1,939SQFT
-
$124$/SQFT
School Information
Description
*UP to 10,000 Closing Cost Assistance with the use of preferred lender!!! Home includes a refrigerator, washer/dryer, and whole house blinds!!! Plus $2,000 Heroes Discount for qualified buyers (Active and Retired Military, First Responders, and Teachers) Welcome to The Teagan, a beautifully crafted single-family home in the vibrant Essence at Whiskey Run community in New Ellenton, South Carolina. With 1,939 square feet of thoughtfully designed space, The Teagan offers three spacious bedrooms and two and a half baths, making it ideal for families or anyone seeking extra room to grow. Step inside and discover an inviting family room that flows seamlessly into a chef-inspired kitchen featuring a large island, perfect for casual meals or entertaining guests. Upstairs, the primary suite becomes your private retreat, complete with a double-sink vanity in the en-suite bath and a generous walk-in closet. Two additional bedrooms and a flexible upper-level room provide space for guests, hobbies, or a home office. Plus, the convenience of a bedroom-level laundry room makes everyday living easier. Distinctive details like a stone water table exterior add timeless curb appeal, while inside, a dedicated study offers the perfect spot for work or organization. Located just minutes from SRS and a short commute to Augusta, GA, Whiskey Run combines tranquility with accessibility. Soon, you'll enjoy a connected lifestyle you'll love. Photos are from a similar home. Contact the Neighborhood Sales Manager today! Some selected options include: kitchen island, 2nd sink in primary, study, stone water table, covered porch
 The data relating to real estate on this web site comes in part from the Internet Data Exchange program of Hive MLS LLC, and is updated as of 2026-10-16T12:40:07.147. All information is deemed reliable but not guaranteed and should be independently verified. All properties are subject to prior sale, change, or withdrawal. Neither listing broker(s) nor Summer House Realty shall be responsible for any typographical errors, misinformation, or misprints, and shall be held totally harmless from any damages arising from reliance upon these data. © 2026 Hive MLS LLC