







Description
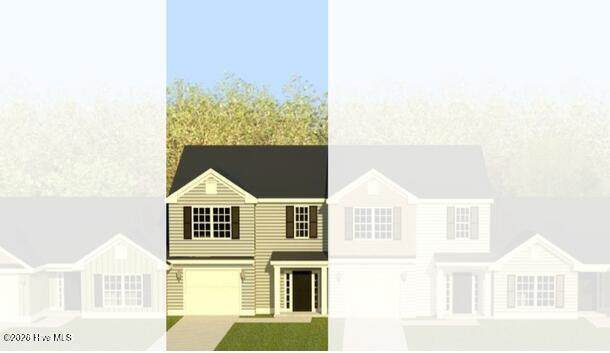
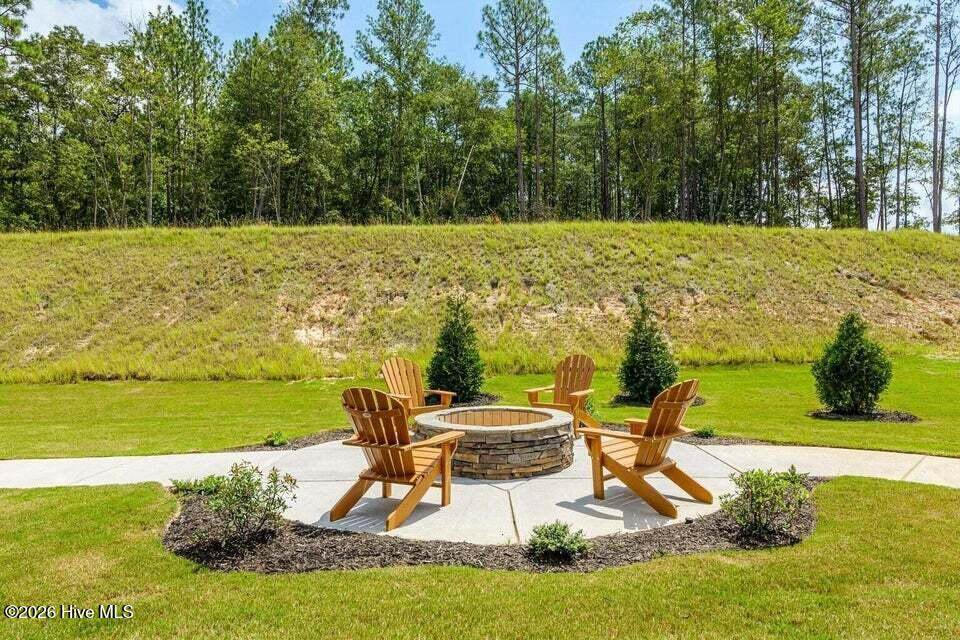
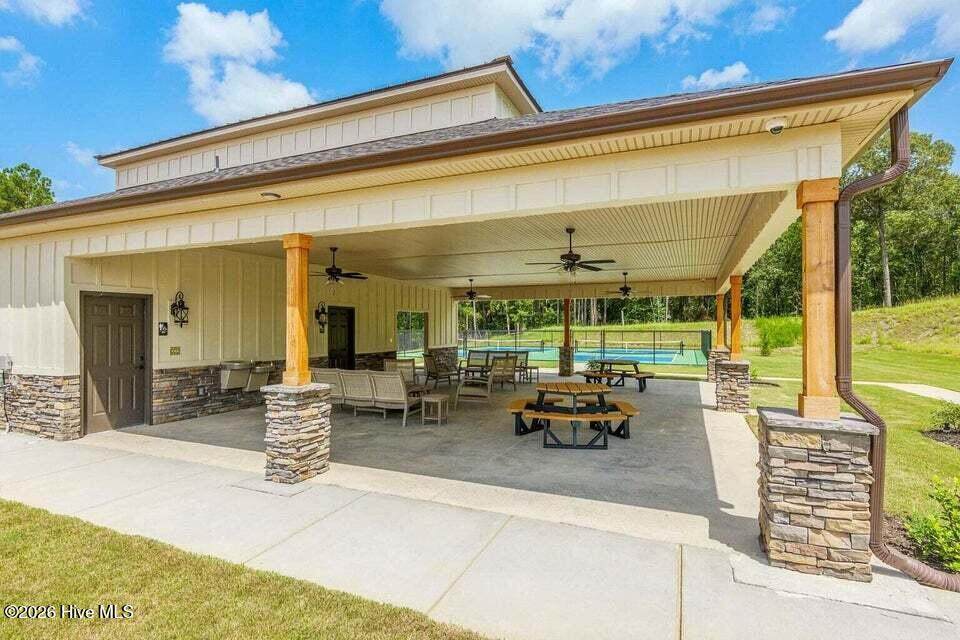
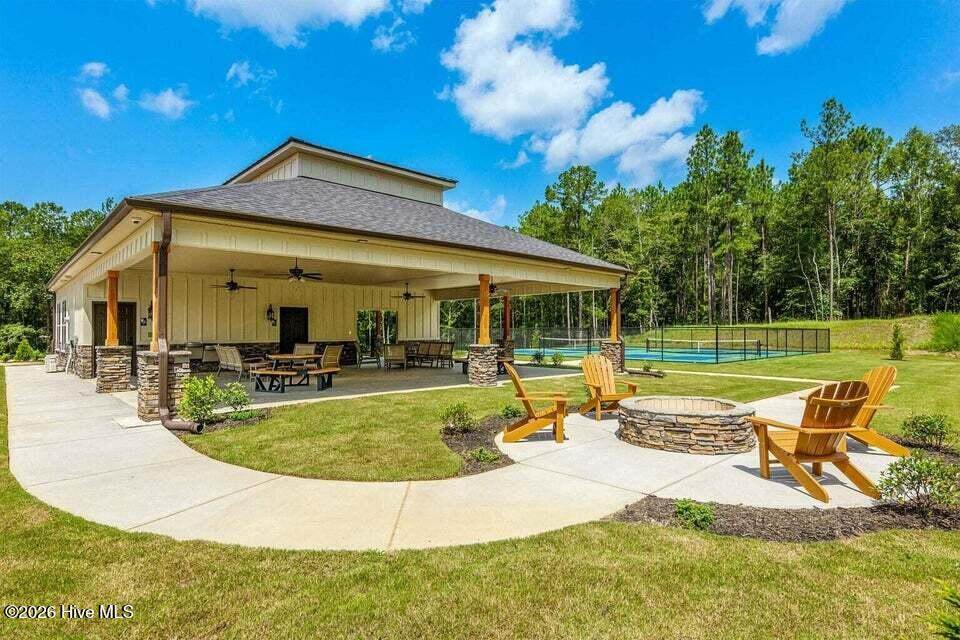
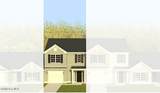
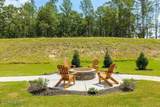
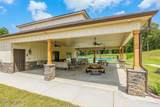
Builder is contributing 3% of loan amount towards interest rate buydown of buyer's choice, with preferred lenders, plus a $5000 dollar builder incentive that can be used towards closing costs and upgrades. See site agents for details Seller is also including an appliance package to include a washer & dryer plus refrigerator. Welcome to the Lawrence Plan by Bill Beazley Homes, a thoughtfully designed two-story townhome located in Clearwater Preserve. This 3-bedroom, 2.5-bath home offers 1,643 square feet of well-planned living space with an attached garage, covered rear porch, and fenced backyard. The main level features an open-concept layout designed for comfortable everyday living and entertaining. The kitchen showcases granite countertops, a full tile backsplash, white painted cabinetry with soft-close hardware, an undermount stainless-steel sink, and GE stainless-steel appliances. Waterproof click flooring extends throughout the first floor, providing both style and easy maintenance. Upstairs, the owner's suite features a private bath with quartz countertops, double vanities, and a walk-in shower with a semi-frameless shower door. Two additional bedrooms and a full bath complete the upper level. Additional features include smart thermostats, Low-E insulated windows, structured wiring for a future security system, a programmable sprinkler system, and a 6-foot privacy fence enclosing the usable backyard. Enjoy the Clearwater Preserve lifestyle with sidewalks, underground utilities, streetlights, a large community pavilion, and pool. With modern finishes, functional living spaces, and community amenities, the Lawrence Plan offers an appealing opportunity for low-maintenance new construction living. 625-CP-7009-00-TH
-
3BEDS
-
0.05ACRES
-
2BATHS
-
11/2 BATHS
-
1,643SQFT
-
$164$/SQFT
School Information
Description
Builder is contributing 3% of loan amount towards interest rate buydown of buyer's choice, with preferred lenders, plus a $5000 dollar builder incentive that can be used towards closing costs and upgrades. See site agents for details Seller is also including an appliance package to include a washer & dryer plus refrigerator. Welcome to the Lawrence Plan by Bill Beazley Homes, a thoughtfully designed two-story townhome located in Clearwater Preserve. This 3-bedroom, 2.5-bath home offers 1,643 square feet of well-planned living space with an attached garage, covered rear porch, and fenced backyard. The main level features an open-concept layout designed for comfortable everyday living and entertaining. The kitchen showcases granite countertops, a full tile backsplash, white painted cabinetry with soft-close hardware, an undermount stainless-steel sink, and GE stainless-steel appliances. Waterproof click flooring extends throughout the first floor, providing both style and easy maintenance. Upstairs, the owner's suite features a private bath with quartz countertops, double vanities, and a walk-in shower with a semi-frameless shower door. Two additional bedrooms and a full bath complete the upper level. Additional features include smart thermostats, Low-E insulated windows, structured wiring for a future security system, a programmable sprinkler system, and a 6-foot privacy fence enclosing the usable backyard. Enjoy the Clearwater Preserve lifestyle with sidewalks, underground utilities, streetlights, a large community pavilion, and pool. With modern finishes, functional living spaces, and community amenities, the Lawrence Plan offers an appealing opportunity for low-maintenance new construction living. 625-CP-7009-00-TH
 The data relating to real estate on this web site comes in part from the Internet Data Exchange program of Hive MLS LLC, and is updated as of 2026-10-13T15:39:12.683. All information is deemed reliable but not guaranteed and should be independently verified. All properties are subject to prior sale, change, or withdrawal. Neither listing broker(s) nor Summer House Realty shall be responsible for any typographical errors, misinformation, or misprints, and shall be held totally harmless from any damages arising from reliance upon these data. © 2026 Hive MLS LLC