
































Skip To Content

749 Whitney Shoals Road

Evans, GA 30809
  • $619,900
  • STATUS: Active
  • ON SITE: 86 Days
  • MLS #: 100589557
UPDATED: 57 min ago
$619,900
  • 6
    BEDS
  • 0.23
    ACRES
  • 4
    BATHS
  • 0
    1/2 BATHS
  • 3,425
    SQFT
  • $181
    $/SQFT
Neighborhood:
Type:
Single-Family Home
Built:
2023
County:
Area:

School Information

Elementary School:
Middle School:
High School:

Description

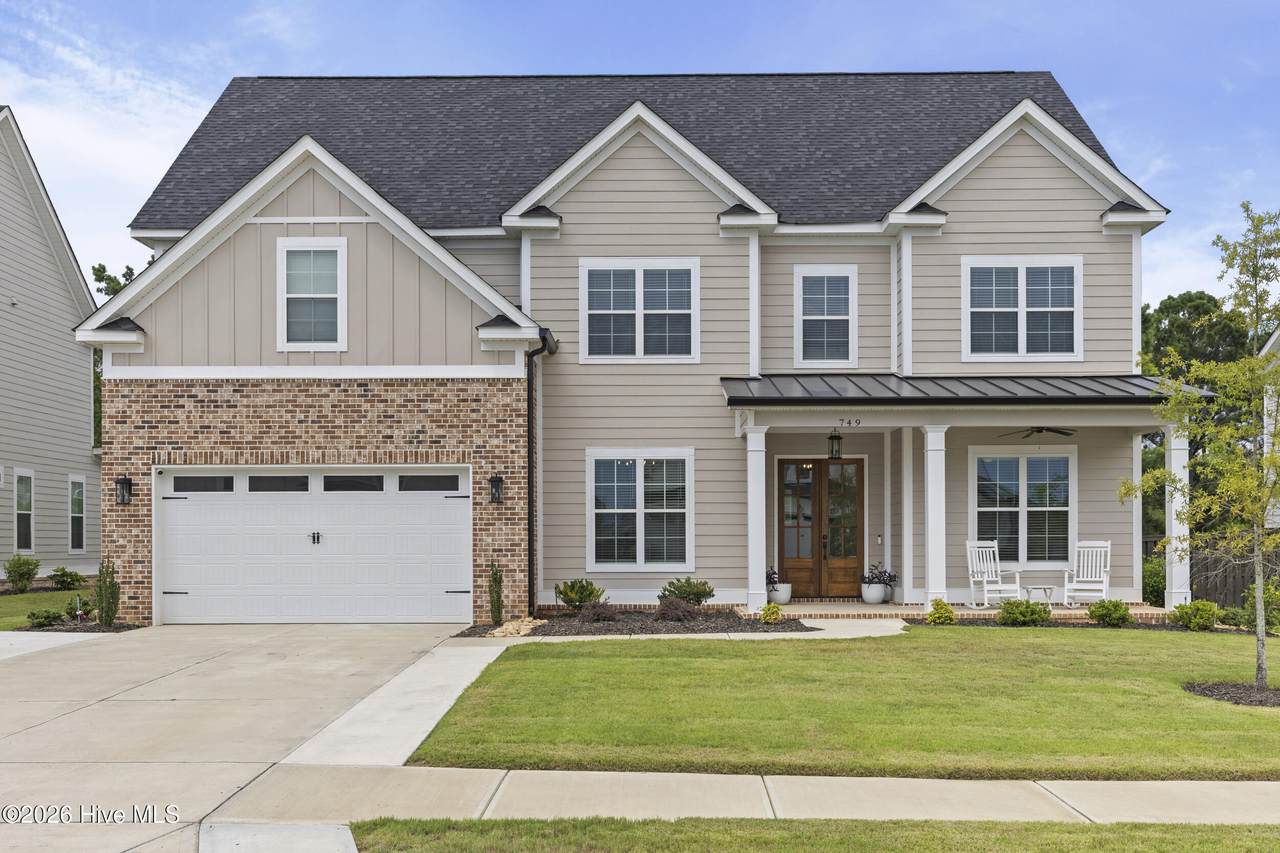
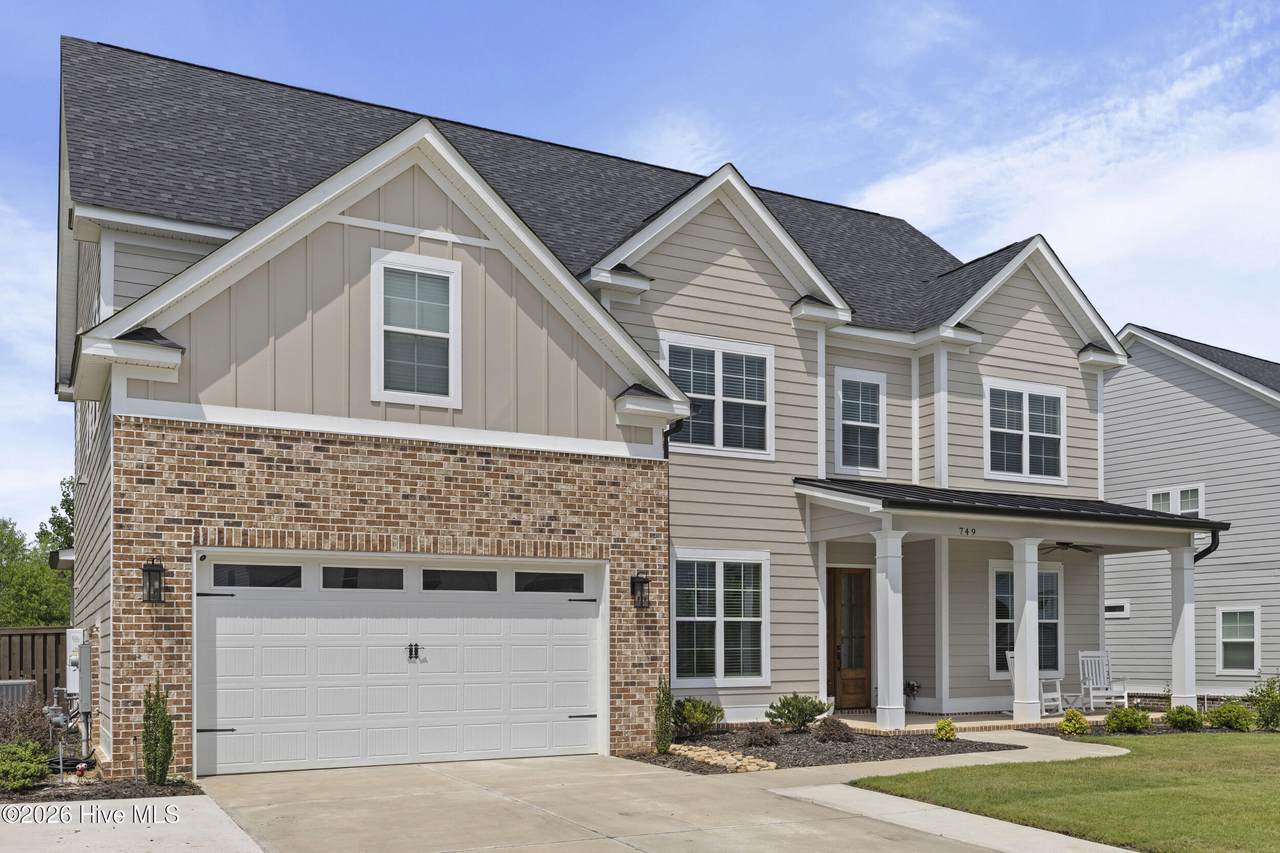
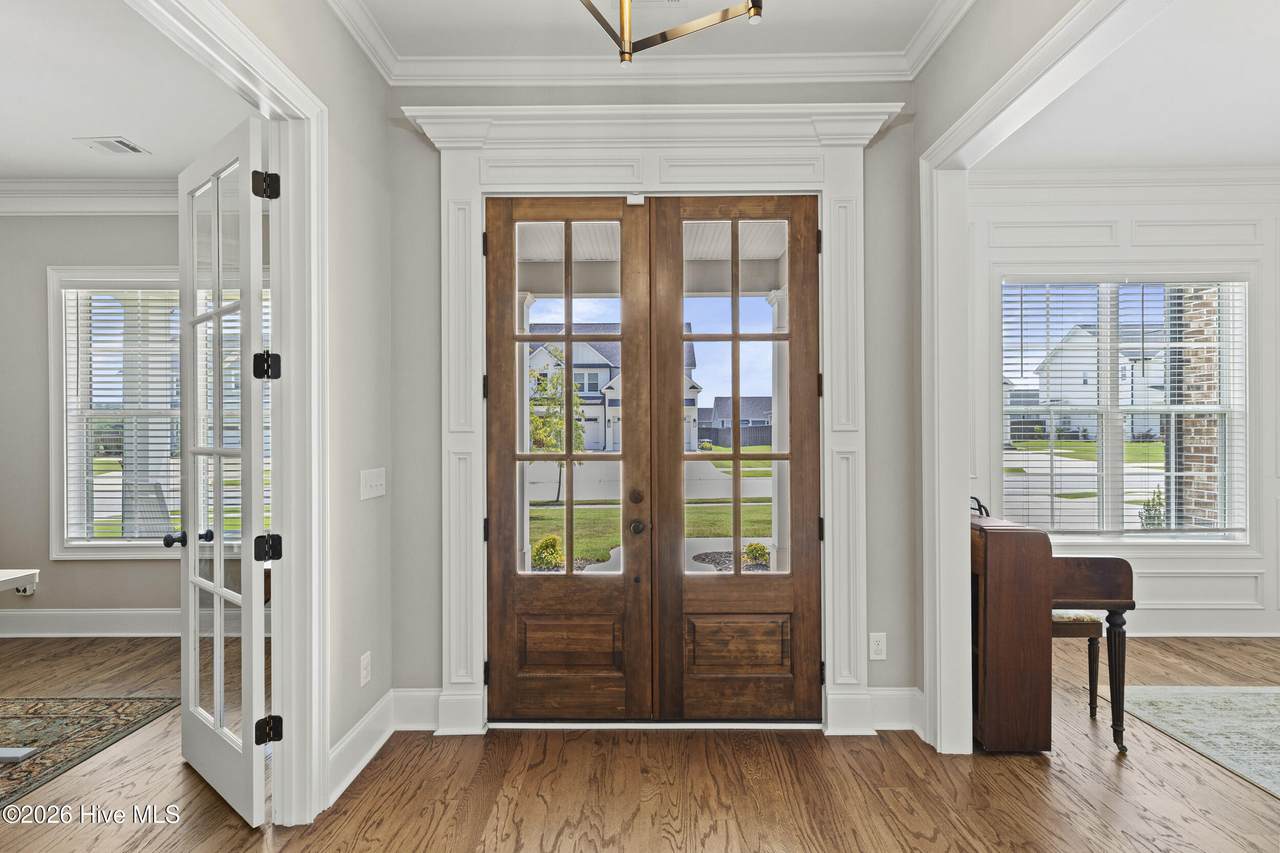
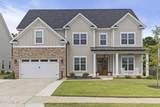
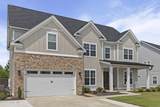
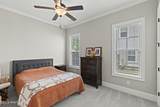
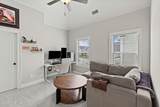
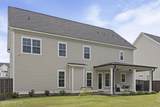
Welcome home to 749 Whitney Shoals! This spacious 3,425 square foot home offers five bedrooms and four full baths, giving everyone in the family room to spread out and still have a place to gather with extended driveway access! Step inside and you'll notice the thoughtful layout right away, with an open flow between the main living spaces that makes it easy to cook, entertain, and keep an eye on the kids all at once. The kitchen anchors the home with plenty of counter space and storage, perfect for weeknight dinners or weekend hosting. Upstairs, the primary suite feels like a true retreat, with room to unwind after a long day, while the additional bedrooms offer flexibility for a growing family, guests, or a home office setup. Highland Lakes is known for its resort style amenities and welcoming, family friendly feel, and this home puts you close to it all. You're minutes from downtown, with easy access to I-20 and Fort Gordon, so commuting and errands stay simple no matter where your day takes you. Shopping, dining, and top rated Columbia County schools are all within easy reach too. Homes like this one don't last long in this neighborhood. If you've been waiting for a move in ready home with room to grow, this is the one to see in person.

Monthly Payment Calculator


[Hive MLS] logoThe data relating to real estate on this web site comes in part from the Internet Data Exchange program of Hive MLS LLC, and is updated as of 2026-10-11T07:35:14.09. All information is deemed reliable but not guaranteed and should be independently verified. All properties are subject to prior sale, change, or withdrawal. Neither listing broker(s) nor Summer House Realty shall be responsible for any typographical errors, misinformation, or misprints, and shall be held totally harmless from any damages arising from reliance upon these data. © 2026 Hive MLS LLC
www.peterlarsonhomes.com/homes/178916361
Print Image

749 Whitney Shoals Road Evans, GA 30809

  • Price: $619,900
  • Status: Active
  • On Site: 86 Days
  • Updated: 57 min ago
  • MLS #: 100589557
6
Beds
4
Baths
0
½ Baths
0.23
Acres
3,425
SQFT
$181
$/SQFT
2023
Built
Neighborhood:
Highland Lakes
County:
Columbia
Area:
Evans
Elementary School:
Parkway
Middle School:
Greenbrier
High School:
Greenbrier
Property Description
Welcome home to 749 Whitney Shoals! This spacious 3,425 square foot home offers five bedrooms and four full baths, giving everyone in the family room to spread out and still have a place to gather with extended driveway access! Step inside and you'll notice the thoughtful layout right away, with an open flow between the main living spaces that makes it easy to cook, entertain, and keep an eye on the kids all at once. The kitchen anchors the home with plenty of counter space and storage, perfect for weeknight dinners or weekend hosting. Upstairs, the primary suite feels like a true retreat, with room to unwind after a long day, while the additional bedrooms offer flexibility for a growing family, guests, or a home office setup. Highland Lakes is known for its resort style amenities and welcoming, family friendly feel, and this home puts you close to it all. You're minutes from downtown, with easy access to I-20 and Fort Gordon, so commuting and errands stay simple no matter where your day takes you. Shopping, dining, and top rated Columbia County schools are all within easy reach too. Homes like this one don't last long in this neighborhood. If you've been waiting for a move in ready home with room to grow, this is the one to see in person.
Exterior Features

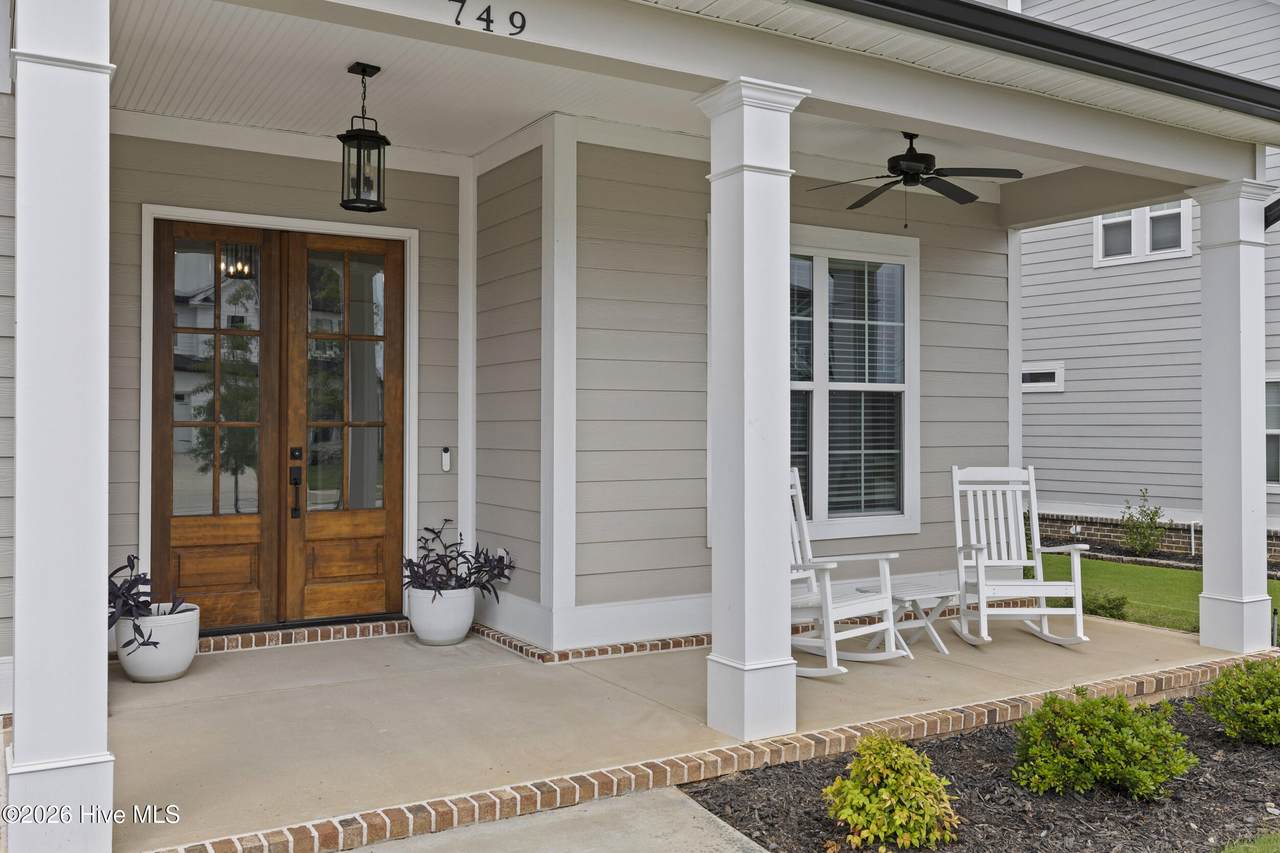
Attached Garage Spaces 2 Attached Garage YN Yes Carport Spaces 0 Construction Materials BrickFiber CementWood Frame Detached Garage Spaces 0 Entry Level 1 Exterior Features Irrigation SystemCluster MailboxesGas LogOther Exterior Finish BrickFiber Cement Fencing Fenced Foundation Details Slab Garage YN Yes Parking Features AttachedConcreteGarage Parking Total 2 Patio And Porch Features CoveredPatioPorchFront Porch Roof MetalComposition Structure Type Wood FrameStick Built View None

Interior Features

Accessibility Features None Appliances Gas CooktopBuilt-In MicrowaveRangeDisposalDishwasherGas Range Attic Features Pull-Down Stairs Basement None Building Area Total 3425 Cooling Central AirCeiling Fan(s) Cooling YN Yes Dining Room Type Combination Fireplace YN Yes Flooring CarpetCeramic TileHardwood Heating Fireplace(s)ElectricHeat PumpNatural Gas Heating System Fuel Source ElectricNatural Gas Heating YN Yes Interior Features Walk-in Closet(s)Entrance FoyerKitchen IslandPantryEat-in KitchenWalk-In Closet(s) Laundry Features Dryer HookupWasher Hookup Levels Two Primary Bedroom Level Non Primary Living Area Rooms Kitchen (Main Level) Bonus Room (Upper Level) Bedroom 5 (Upper Level) Other (Main Level) Bedroom 4 (Upper Level) Master Bedroom (Upper Level) Breakfast Room (Main Level) Bedroom 2 (Main Level) Great Room (Main Level) Dining Room (Main Level) Bedroom 3 (Upper Level) Rooms Total 10 Security Features Smoke Detector(s) Water Heater Natural GasTankless

Property Features

Association Amenities Community PoolSidewalksStreet Lights Association Fee 650 Association YN Yes Electric Provider Georgia Power Company Frontage Type See Remarks Home Warranty YN Yes In City Limits YN Yes Internet Service Providers ATT Island Or Mainland Mainland Listing Terms CashConventionalFHAVA Loan Lot Features LandscapedSprinklers in FrontSprinklers in Rear Lot Number 233 Natural Gas Provider Scana New Construction YN No Property Sub Type Single Family Residence Road Frontage Type Other Sewer Provider Public Sewer Special Listing Conditions Standard Tax Amount 5447.22 Tax Year 2025 Trash Collection Private Service Trash Provider Augusta Disposal Utilities Cable Available Water Source Public Waterfront Features None Waterfront YN No Zoning R

Listing information © 2026 Hive MLS
Listing courtesy of Ashley Surrency of Southeastern Residential, LLC: .


[Hive MLS] logoThe data relating to real estate on this web site comes in part from the Internet Data Exchange program of Hive MLS LLC, and is updated as of 2026-10-11T07:35:14.09. All information is deemed reliable but not guaranteed and should be independently verified. All properties are subject to prior sale, change, or withdrawal. Neither listing broker(s) nor Summer House Realty shall be responsible for any typographical errors, misinformation, or misprints, and shall be held totally harmless from any damages arising from reliance upon these data. © 2026 Hive MLS LLC
 
https://bt-photos.global.ssl.fastly.net/ncreg/1280_boomver_2_3596aad5bcd1e0bd75673344bc57dd13-2.jpg https://bt-photos.global.ssl.fastly.net/ncreg/1280_boomver_2_3596aad5bcd1e0bd75673344bc57dd13-2.jpg https://bt-photos.global.ssl.fastly.net/ncreg/1280_boomver_2_3596aad5bcd1e0bd75673344bc57dd13-2.jpg
Logo
Summer House Realty
2735 Washington Road
Augusta GA, 30909