








Description
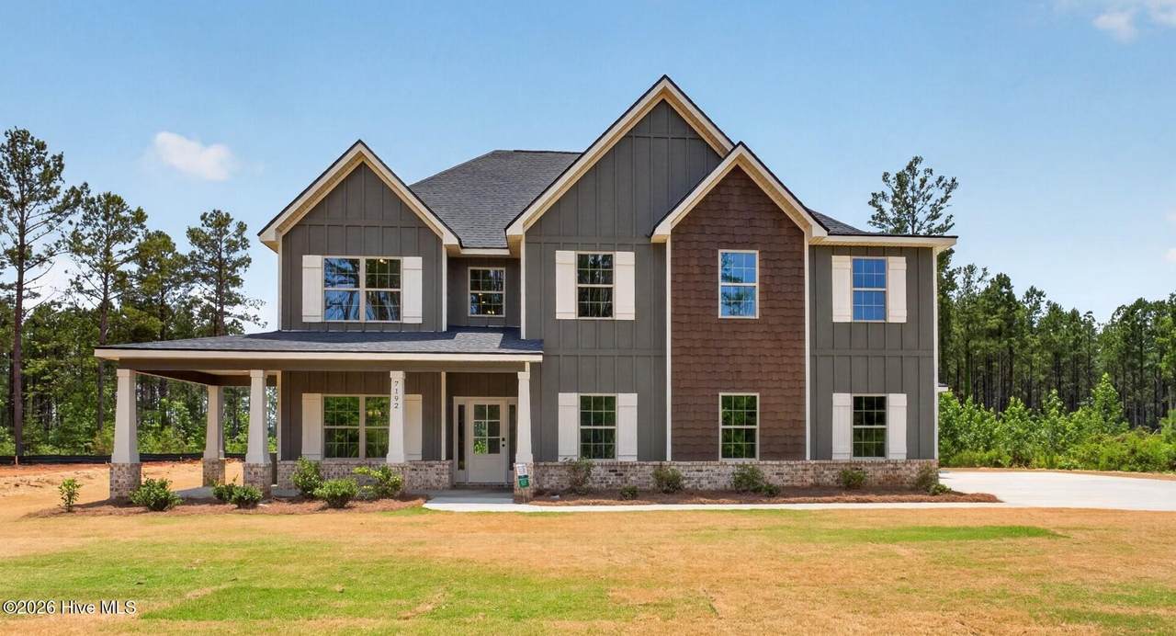
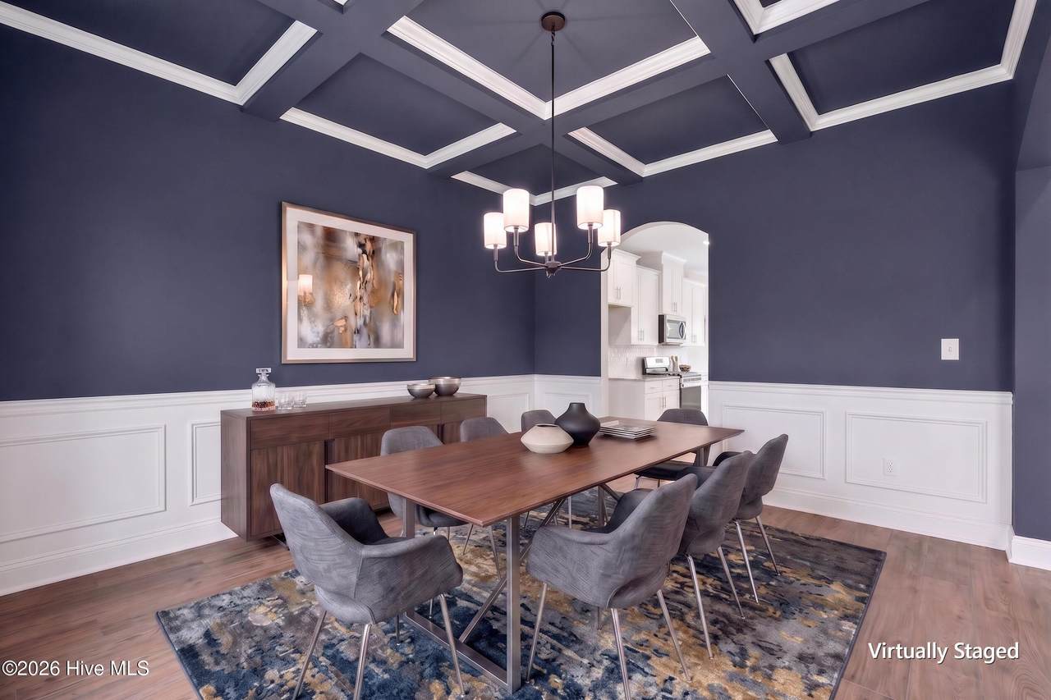
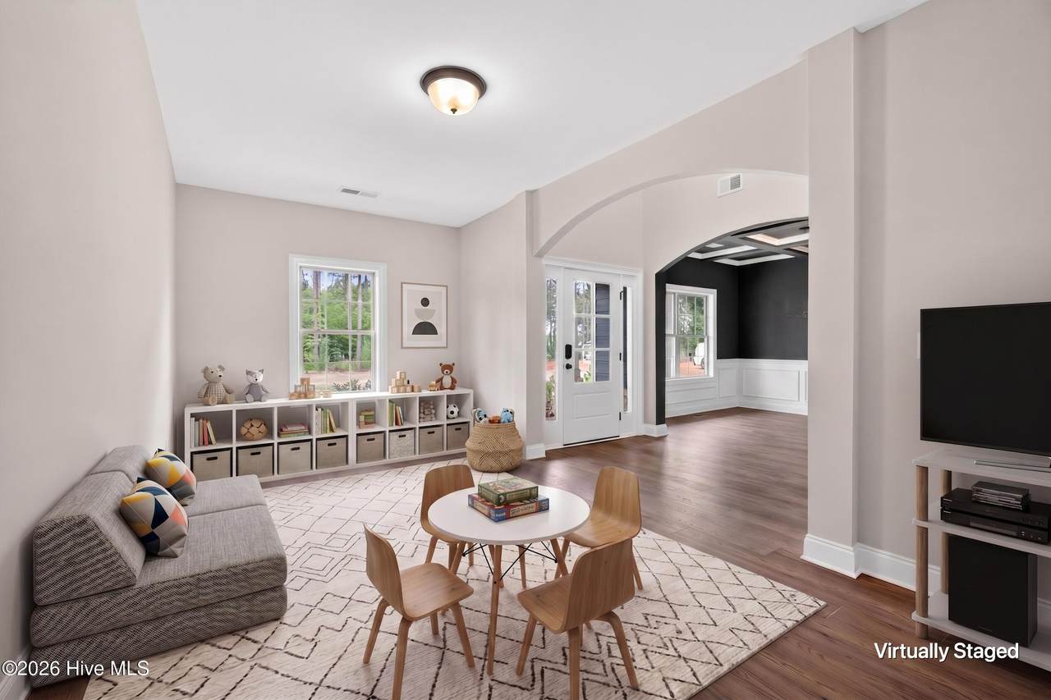
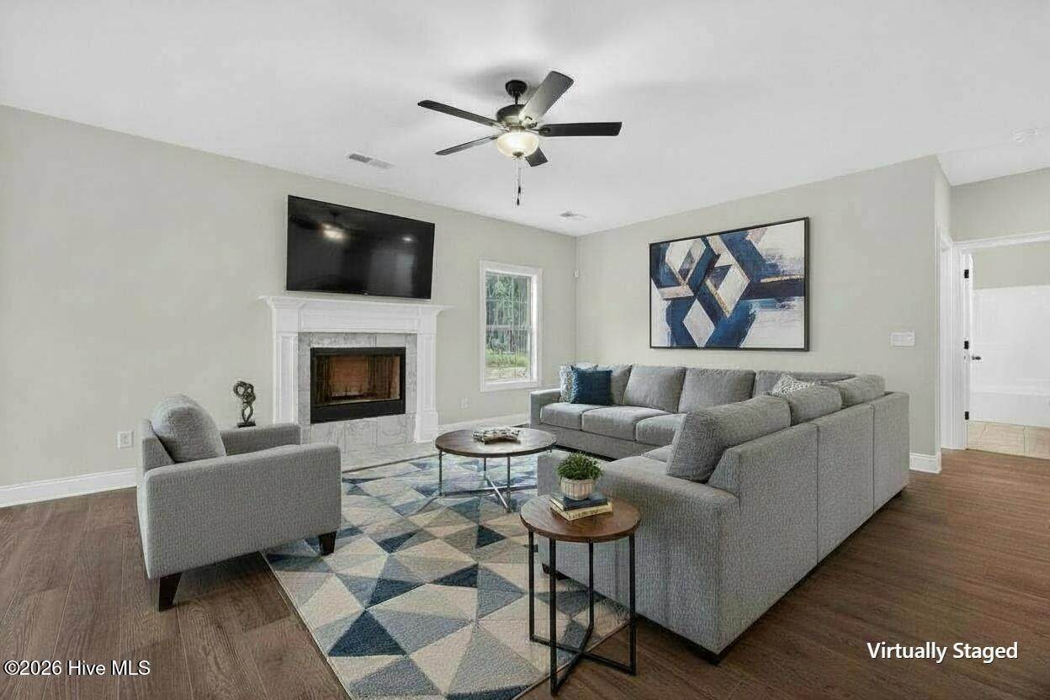
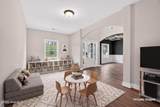
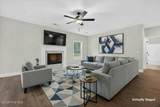
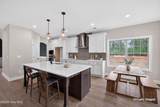
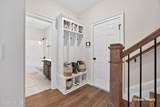
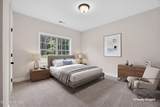
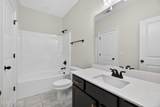
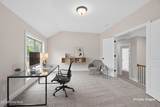
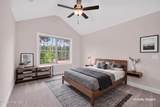
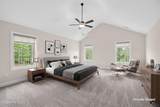
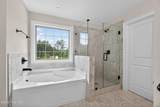
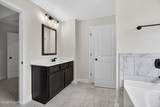
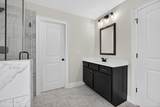
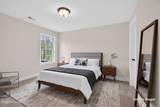
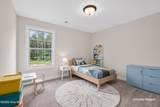
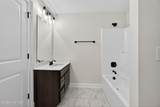
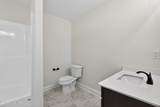
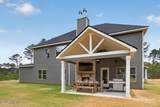
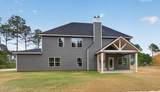
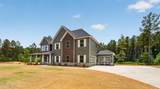
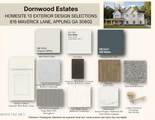
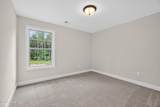
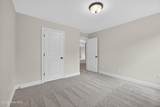
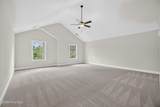
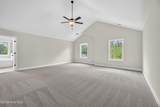
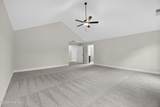
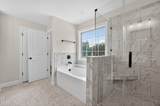
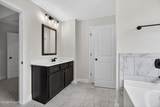
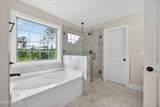
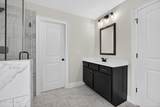
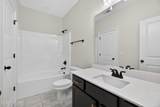
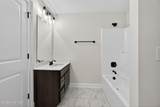
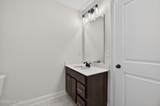
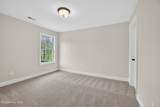
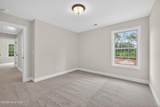
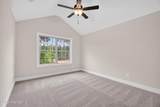
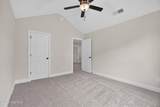
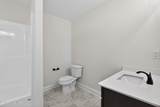
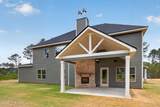
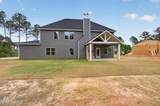
In one of Augusta's most distinguished settings, Dornwood Estates offers a level of space and sophistication that truly stands apart. Introducing the Alexander III A, offering 5 bedrooms, 3 full baths, and 3,335 sq. ft. of thoughtfully designed living space set on 2.5 private acres in Columbia County. A charming farmhouse-style porch welcomes you into a dramatic two-story foyer, flanked by a versatile flex space ideal for a home office and a formal dining room with coffered ceilings. A spacious great room filled with natural light and anchored by a cozy wood-burning fireplace. The gourmet kitchen, this open-concept design was made for entertaining. You'll love the soft-close cabinetry, Quartz countertops, tiled herringbone backsplash, single wall oven and microwave combo, stainless vent hood, and electric cooktop. A large island with an integrated sink and luxury dishwasher creates the perfect gathering space and flows seamlessly into the breakfast area. A walk-in pantry adds exceptional storage. Just off the two-car side-entry garage, the signature drop zone with built-in cubbies keeps everyday life organized. A main-level bedroom with full bath offers ideal guest accommodations. Upstairs, the owner's suite is a true retreat with vaulted ceilings, abundant natural light, and a spa-inspired bath featuring a garden tub, tiled shower, and spacious walk-in closet with a window. A step-up media room is perfect for movie nights or game days, while additional bedrooms provide generous closet space and access to a centrally located hall bath. An upstairs laundry room adds everyday convenience. Luxury flooring, upgraded plumbing finishes, and home automation enhance both style and function. Outdoor living shines on the signature Game Day Patio, complete with a wood-burning fireplace, TV pre-wire, and speakers, ideal for entertaining. Stone-wrapped columns and Craftsman-style design complete this timeless home. With the Luxury Collection package and countless elevated finishes throughout, this home doesn't just offer space; it delivers presence. At Dornwood Estates, luxury isn't just a feature; it's a feeling.
-
5BEDS
-
2.52ACRES
-
3BATHS
-
01/2 BATHS
-
3,335SQFT
-
$180$/SQFT
School Information
Description
In one of Augusta's most distinguished settings, Dornwood Estates offers a level of space and sophistication that truly stands apart. Introducing the Alexander III A, offering 5 bedrooms, 3 full baths, and 3,335 sq. ft. of thoughtfully designed living space set on 2.5 private acres in Columbia County. A charming farmhouse-style porch welcomes you into a dramatic two-story foyer, flanked by a versatile flex space ideal for a home office and a formal dining room with coffered ceilings. A spacious great room filled with natural light and anchored by a cozy wood-burning fireplace. The gourmet kitchen, this open-concept design was made for entertaining. You'll love the soft-close cabinetry, Quartz countertops, tiled herringbone backsplash, single wall oven and microwave combo, stainless vent hood, and electric cooktop. A large island with an integrated sink and luxury dishwasher creates the perfect gathering space and flows seamlessly into the breakfast area. A walk-in pantry adds exceptional storage. Just off the two-car side-entry garage, the signature drop zone with built-in cubbies keeps everyday life organized. A main-level bedroom with full bath offers ideal guest accommodations. Upstairs, the owner's suite is a true retreat with vaulted ceilings, abundant natural light, and a spa-inspired bath featuring a garden tub, tiled shower, and spacious walk-in closet with a window. A step-up media room is perfect for movie nights or game days, while additional bedrooms provide generous closet space and access to a centrally located hall bath. An upstairs laundry room adds everyday convenience. Luxury flooring, upgraded plumbing finishes, and home automation enhance both style and function. Outdoor living shines on the signature Game Day Patio, complete with a wood-burning fireplace, TV pre-wire, and speakers, ideal for entertaining. Stone-wrapped columns and Craftsman-style design complete this timeless home. With the Luxury Collection package and countless elevated finishes throughout, this home doesn't just offer space; it delivers presence. At Dornwood Estates, luxury isn't just a feature; it's a feeling.
 The data relating to real estate on this web site comes in part from the Internet Data Exchange program of Hive MLS LLC, and is updated as of 2026-10-11T06:57:53.537. All information is deemed reliable but not guaranteed and should be independently verified. All properties are subject to prior sale, change, or withdrawal. Neither listing broker(s) nor Summer House Realty shall be responsible for any typographical errors, misinformation, or misprints, and shall be held totally harmless from any damages arising from reliance upon these data. © 2026 Hive MLS LLC