







Skip To Content

7069 Sideboard Crossing

Aiken, SC 29803
  • $375,000
  • STATUS: Active
  • ON SITE: 182 Days
  • MLS #: 98256788
UPDATED: 68 min ago
$375,000
  • 5
    BEDS
  • 0.4
    ACRES
  • 3
    BATHS
  • 1
    1/2 BATHS
  • 2,721
    SQFT
  • $138
    $/SQFT
Neighborhood:
Type:
Single-Family Home
Built:
2023
County:
Area:

School Information

Elementary School:
Middle School:
High School:

Description

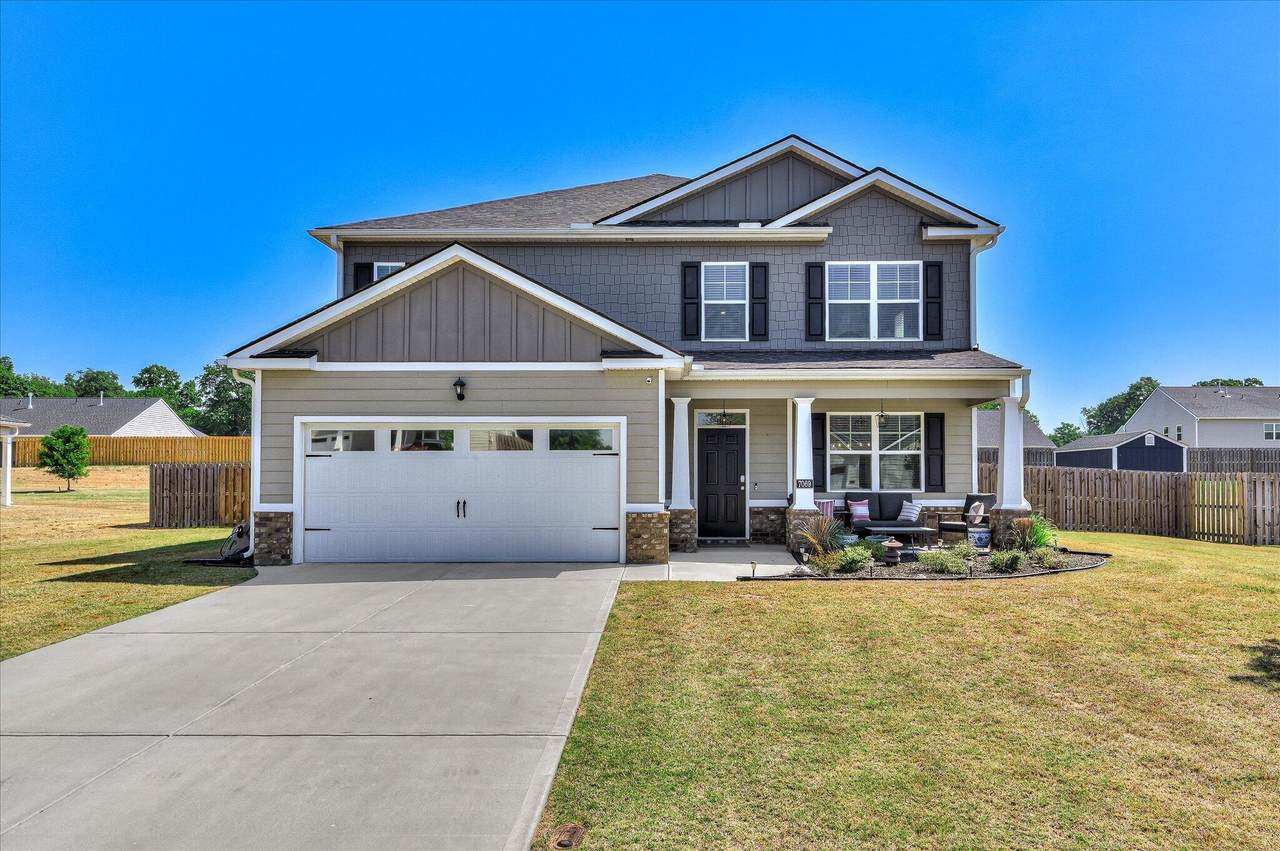
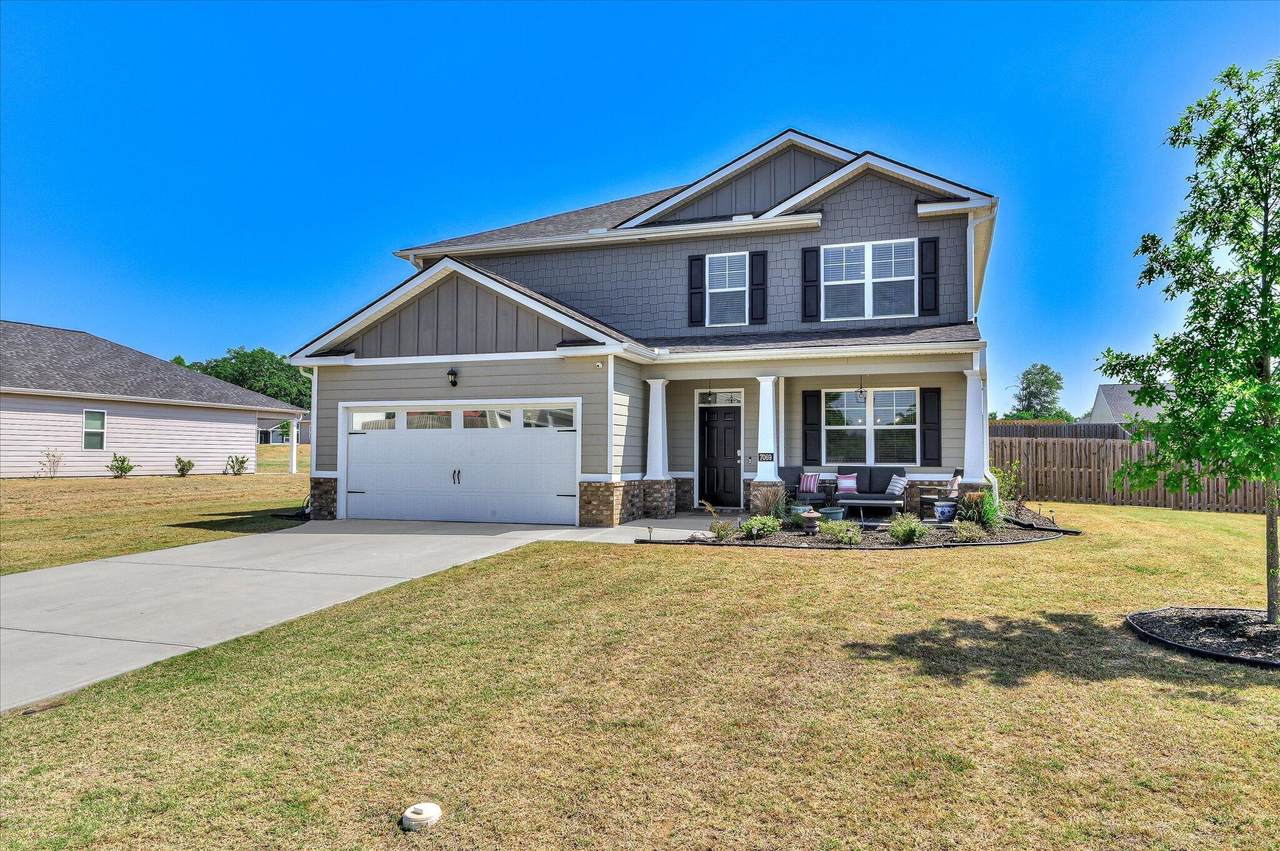
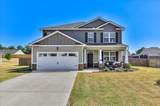
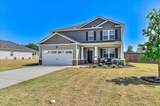
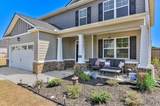
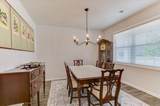
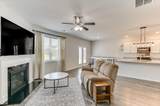
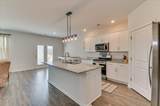
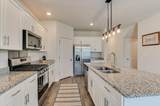
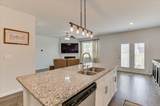
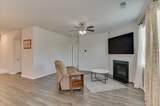
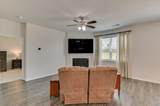
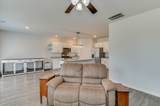
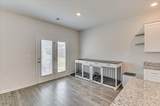
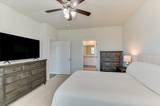
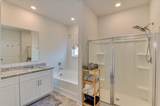
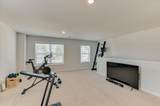
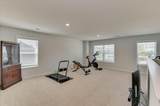
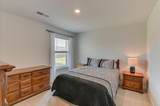
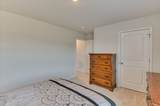
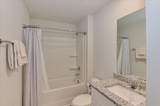
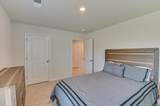
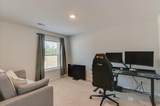
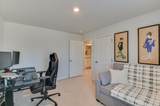
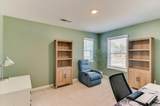
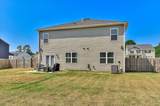
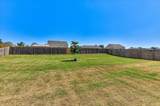
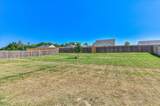
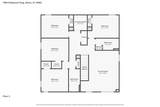
Limited-time opportunity! Qualified buyers may be eligible for a special interest rate buy-down through our preferred lender. This like-new 5-bedroom, 3.5-bath Aiken home sits on a fenced 0.40-acre lot and features an open layout, gas fireplace, and stylish kitchen with granite countertops, stainless steel appliances, a large island, and walk-in pantry. Enjoy a main-level owner's suite and flex room, plus four upstairs bedrooms, two full baths, and an expansive loft. Convenient to Whiskey Road shopping, dining, and medical facilities, with easy access to SRS and Augusta. Aiken County taxes only,. Schedule your tour today!

Monthly Payment Calculator


[Hive MLS] logoThe data relating to real estate on this web site comes in part from the Internet Data Exchange program of Hive MLS LLC, and is updated as of 2026-11-10T06:38:59.303. All information is deemed reliable but not guaranteed and should be independently verified. All properties are subject to prior sale, change, or withdrawal. Neither listing broker(s) nor Summer House Realty shall be responsible for any typographical errors, misinformation, or misprints, and shall be held totally harmless from any damages arising from reliance upon these data. © 2026 Hive MLS LLC
www.peterlarsonhomes.com/homes/176316040
Print Image

7069 Sideboard Crossing Aiken, SC 29803

  • Price: $375,000
  • Status: Active
  • On Site: 182 Days
  • Updated: 68 min ago
  • MLS #: 98256788
5
Beds
3
Baths
1
½ Baths
0.4
Acres
2,721
SQFT
$138
$/SQFT
2023
Built
Neighborhood:
Chukker Creek Landing
County:
Aiken
Area:
Aiken
Elementary School:
Chukker Creek
Middle School:
Kennedy
High School:
South Aiken
Property Description
Limited-time opportunity! Qualified buyers may be eligible for a special interest rate buy-down through our preferred lender. This like-new 5-bedroom, 3.5-bath Aiken home sits on a fenced 0.40-acre lot and features an open layout, gas fireplace, and stylish kitchen with granite countertops, stainless steel appliances, a large island, and walk-in pantry. Enjoy a main-level owner's suite and flex room, plus four upstairs bedrooms, two full baths, and an expansive loft. Convenient to Whiskey Road shopping, dining, and medical facilities, with easy access to SRS and Augusta. Aiken County taxes only,. Schedule your tour today!
Exterior Features

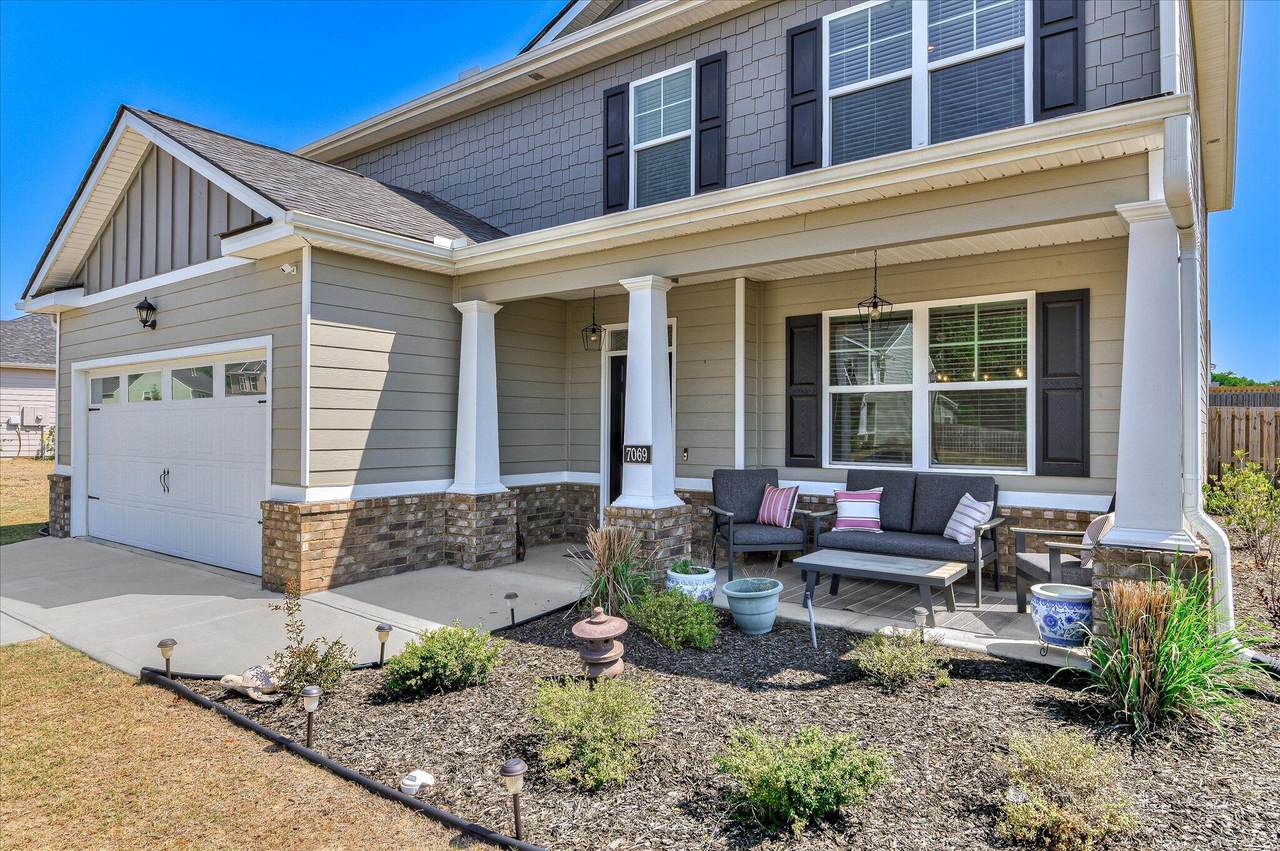
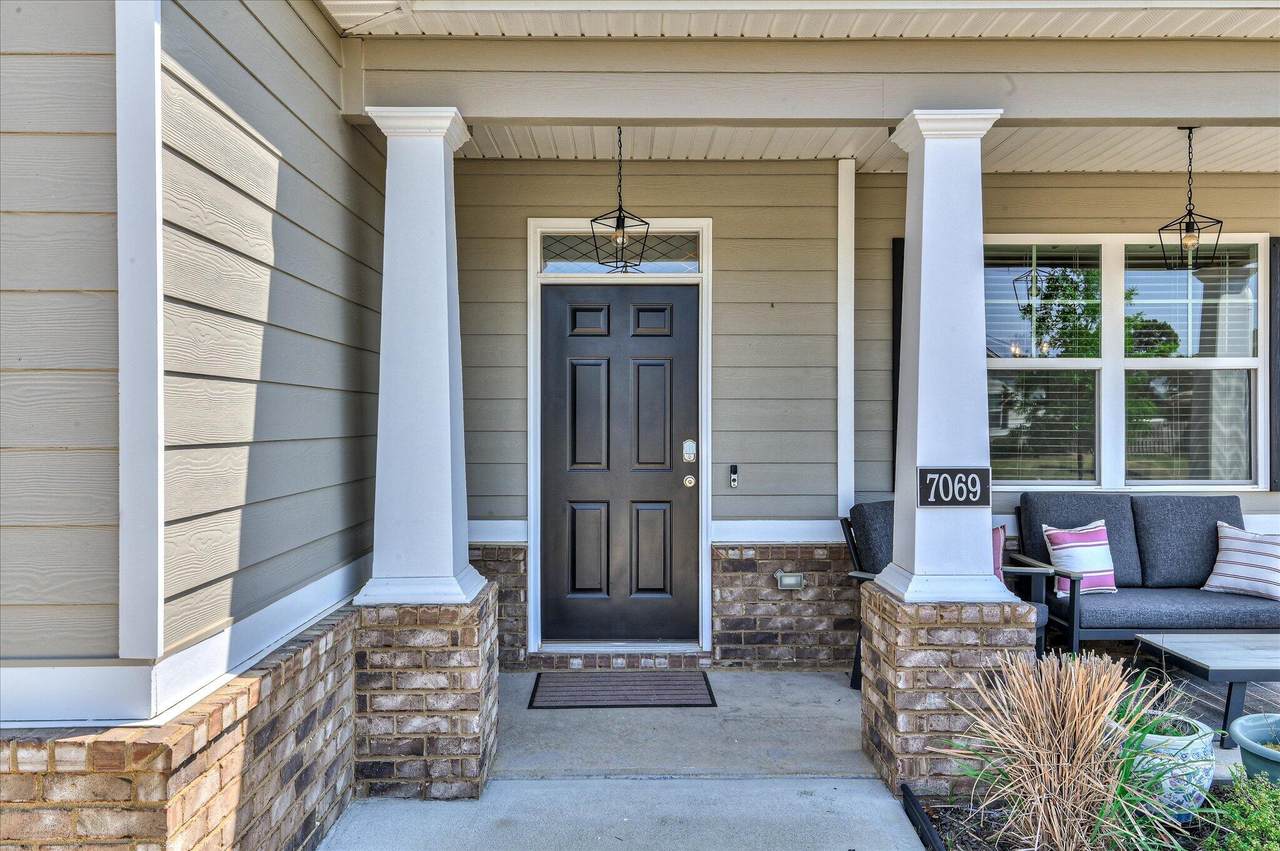
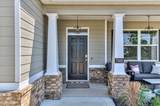
Attached Garage Spaces 2 Attached Garage YN Yes Carport Spaces 0 Construction Materials Fiber CementWood Frame Detached Garage Spaces 0 Entry Level 1 Exterior Features See Remarks Exterior Finish Fiber Cement Fencing Fenced Foundation Details Slab Garage YN Yes Parking Features AttachedGarage Door OpenerGarage Parking Total 2 Patio And Porch Features PatioPorchFront Porch Roof Composition Structure Type Wood FrameStick Built View None

Interior Features

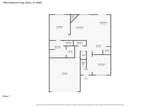
Appliances Built-In MicrowaveRefrigeratorRangeDisposalDishwasher Attic Features None Basement None Building Area Total 2721 Cooling Central AirCeiling Fan(s) Cooling YN Yes Dining Room Type Formal Fireplace YN Yes Flooring CarpetLaminateVinyl Heating Fireplace(s)Natural Gas Heating System Fuel Source Natural Gas Heating YN Yes Interior Features Walk-in Closet(s)Entrance FoyerKitchen IslandPantryBlinds/ShadesWalk-In Closet(s) Laundry Features Dryer HookupWasher Hookup Levels Two Primary Bedroom Level Primary Living Area Rooms Master Bedroom (Main Level) Bedroom 4 (Upper Level) Family Room (Main Level) Dining Room (Main Level) Bedroom 5 (Upper Level) Breakfast Room (Main Level) Bedroom 2 (Upper Level) Loft (Upper Level) Bedroom 3 (Upper Level) Kitchen (Main Level) Rooms Total 10 Security Features Security SystemSmoke Detector(s) Water Heater Tankless

Property Features

Association Amenities Sidewalks Association Fee 550 Association YN Yes Frontage Type See Remarks In City Limits YN No Island Or Mainland Mainland Listing Terms CashConventionalFHAUSDA LoanVA Loan Lot Features LandscapedSprinklers in FrontSprinklers in Rear New Construction YN No Property Sub Type Single Family Residence Road Frontage Type AsphaltPaved Road Surface Type Paved Sewer Provider Public Sewer Special Listing Conditions Standard Tax Amount 1392.93 Utilities Natural Gas ConnectedSewer ConnectedUnderground UtilitiesWater ConnectedHigh Speed Internet Water Source Public Waterfront YN No Zoning Residential

Listing information © 2026 Hive MLS
Listing courtesy of Regina Sanders of Berkshire Hathaway HomeServices Beazley Realtors: .


[Hive MLS] logoThe data relating to real estate on this web site comes in part from the Internet Data Exchange program of Hive MLS LLC, and is updated as of 2026-11-10T06:38:59.303. All information is deemed reliable but not guaranteed and should be independently verified. All properties are subject to prior sale, change, or withdrawal. Neither listing broker(s) nor Summer House Realty shall be responsible for any typographical errors, misinformation, or misprints, and shall be held totally harmless from any damages arising from reliance upon these data. © 2026 Hive MLS LLC
 
https://bt-photos.global.ssl.fastly.net/ncreg/1280_boomver_1_87bfe2786e78b05eb21746fd21413bad-2.jpg https://bt-photos.global.ssl.fastly.net/ncreg/1280_boomver_1_87bfe2786e78b05eb21746fd21413bad-2.jpg https://bt-photos.global.ssl.fastly.net/ncreg/1280_boomver_1_87bfe2786e78b05eb21746fd21413bad-2.jpg
Logo
Summer House Realty
2735 Washington Road
Augusta GA, 30909