
Description
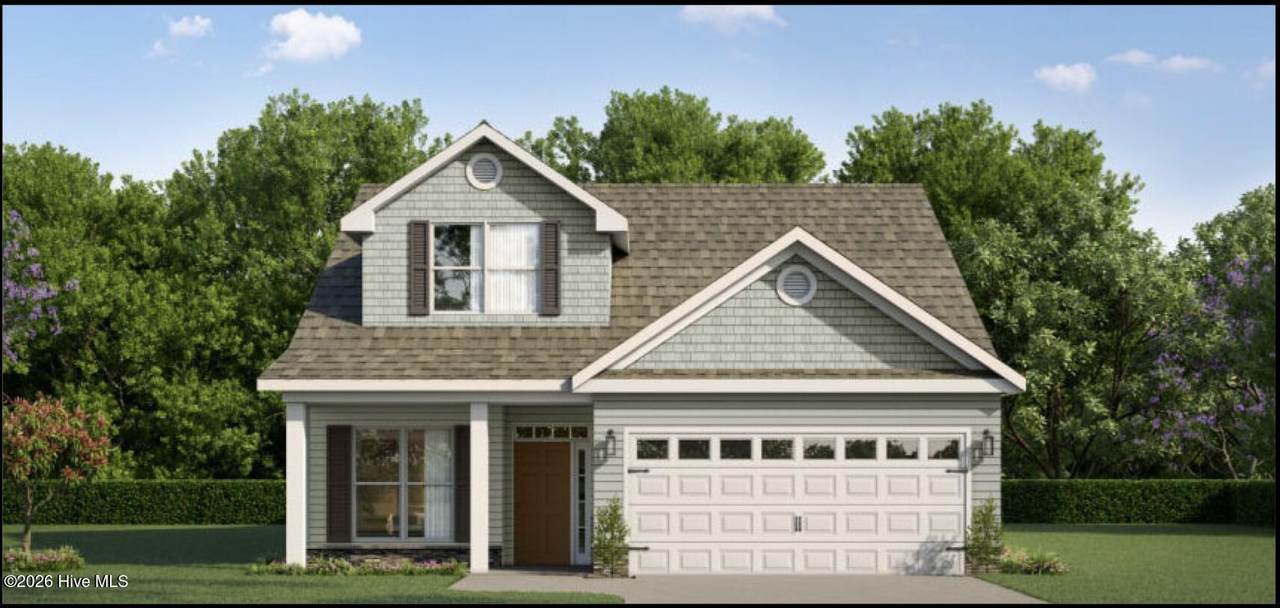
Builder is contributing 3% of loan amount towards interest rate buydown of buyer's choice, with preferred lenders, plus a 7000 dollar builder incentive that can be used towards closing costs and upgrades. See site agents for details Welcome to the Oxford 3 in the brand-new Springdale Trails neighborhood, where thoughtful design, modern finishes, and energy-efficient features come together in a beautiful new home. The kitchen showcases granite and quartz countertops, a full tile backsplash, painted cabinetry, a single-bowl stainless steel undermount sink, polished chrome pull-out faucet, garbage disposal, ice maker line, pantry, and GE stainless steel appliances, including an ENERGY STAR® dishwasher, gas range, and built-in microwave hood vented to the exterior. The open living areas feature upgraded Evacore waterproof click flooring, Shaw Frieze carpet, upgraded interior paint, a 36'' ventless gas fireplace with logs, ceiling fans, raised two-panel arched interior doors, and trey ceilings. The owner's suite offers a spacious retreat with double vanities, framed mirrors, elongated toilet, 5' garden tub, walk-in shower with semi-frameless door, and additional upgraded finishes. Smart thermostats, Low-E double-pane windows, insulated doors, R-30 insulated ceilings, R-13 insulated exterior walls, a tankless water heater, low-flow toilets, house wrap, and other energy-conscious features are built to South Carolina Energy Code standards. Exterior highlights include vinyl construction with stone and shake accents, a covered porch, decorative aluminum garage door with carriage hardware and lights, garage door opener with two controls, 20-year three-tab fiberglass shingles, Bermuda sod in the front and side yards, programmable irrigation for front and back yards, attic storage with insulated pull-down stairs, and deadbolt locks. Enjoy the added confidence of a transferable 10-year StrucSure Home Warranty, one-year builder's warranty, full-time warranty staff, and pre-closing homeowner orientation. Springdale Trails features sidewalks, underground utilities, future pickleball courts, a pond, and a future resort-style pool with pavilion and pool house. The Oxford 3 combines stylish finishes, functional spaces, energy-conscious construction, and desirable community amenities in a brand-new neighborhood. 625-ST-7009-00
-
4BEDS
-
0.19ACRES
-
2BATHS
-
11/2 BATHS
-
2,272SQFT
-
$161$/SQFT
School Information
Description
Builder is contributing 3% of loan amount towards interest rate buydown of buyer's choice, with preferred lenders, plus a 7000 dollar builder incentive that can be used towards closing costs and upgrades. See site agents for details Welcome to the Oxford 3 in the brand-new Springdale Trails neighborhood, where thoughtful design, modern finishes, and energy-efficient features come together in a beautiful new home. The kitchen showcases granite and quartz countertops, a full tile backsplash, painted cabinetry, a single-bowl stainless steel undermount sink, polished chrome pull-out faucet, garbage disposal, ice maker line, pantry, and GE stainless steel appliances, including an ENERGY STAR® dishwasher, gas range, and built-in microwave hood vented to the exterior. The open living areas feature upgraded Evacore waterproof click flooring, Shaw Frieze carpet, upgraded interior paint, a 36'' ventless gas fireplace with logs, ceiling fans, raised two-panel arched interior doors, and trey ceilings. The owner's suite offers a spacious retreat with double vanities, framed mirrors, elongated toilet, 5' garden tub, walk-in shower with semi-frameless door, and additional upgraded finishes. Smart thermostats, Low-E double-pane windows, insulated doors, R-30 insulated ceilings, R-13 insulated exterior walls, a tankless water heater, low-flow toilets, house wrap, and other energy-conscious features are built to South Carolina Energy Code standards. Exterior highlights include vinyl construction with stone and shake accents, a covered porch, decorative aluminum garage door with carriage hardware and lights, garage door opener with two controls, 20-year three-tab fiberglass shingles, Bermuda sod in the front and side yards, programmable irrigation for front and back yards, attic storage with insulated pull-down stairs, and deadbolt locks. Enjoy the added confidence of a transferable 10-year StrucSure Home Warranty, one-year builder's warranty, full-time warranty staff, and pre-closing homeowner orientation. Springdale Trails features sidewalks, underground utilities, future pickleball courts, a pond, and a future resort-style pool with pavilion and pool house. The Oxford 3 combines stylish finishes, functional spaces, energy-conscious construction, and desirable community amenities in a brand-new neighborhood. 625-ST-7009-00
 The data relating to real estate on this web site comes in part from the Internet Data Exchange program of Hive MLS LLC, and is updated as of 2026-10-13T14:36:05.99. All information is deemed reliable but not guaranteed and should be independently verified. All properties are subject to prior sale, change, or withdrawal. Neither listing broker(s) nor Summer House Realty shall be responsible for any typographical errors, misinformation, or misprints, and shall be held totally harmless from any damages arising from reliance upon these data. © 2026 Hive MLS LLC