Skip To Content

6102 Village West Lane

Graniteville, SC 29829
  • $169,000
  • STATUS: Active
  • ON SITE: 101 Days
  • MLS #: 100586472
UPDATED: 22 min ago
$169,000
  • 2
    BEDS
  • 0.08
    ACRES
  • 2
    BATHS
  • 0
    1/2 BATHS
  • 1,114
    SQFT
  • $152
    $/SQFT
Type:
Townhouse
Built:
2009
County:
Area:

School Information

Elementary School:
Middle School:
High School:

Description

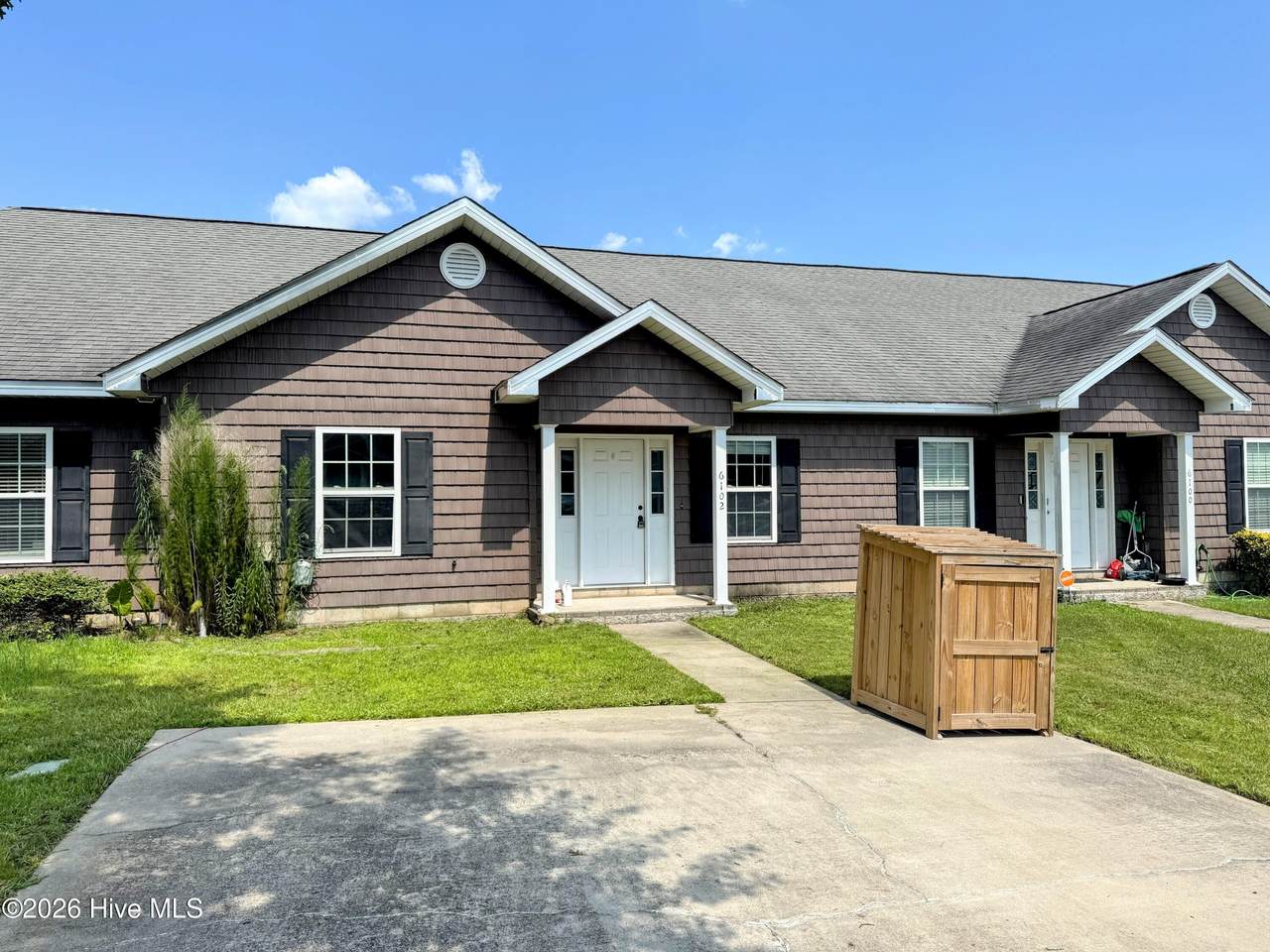
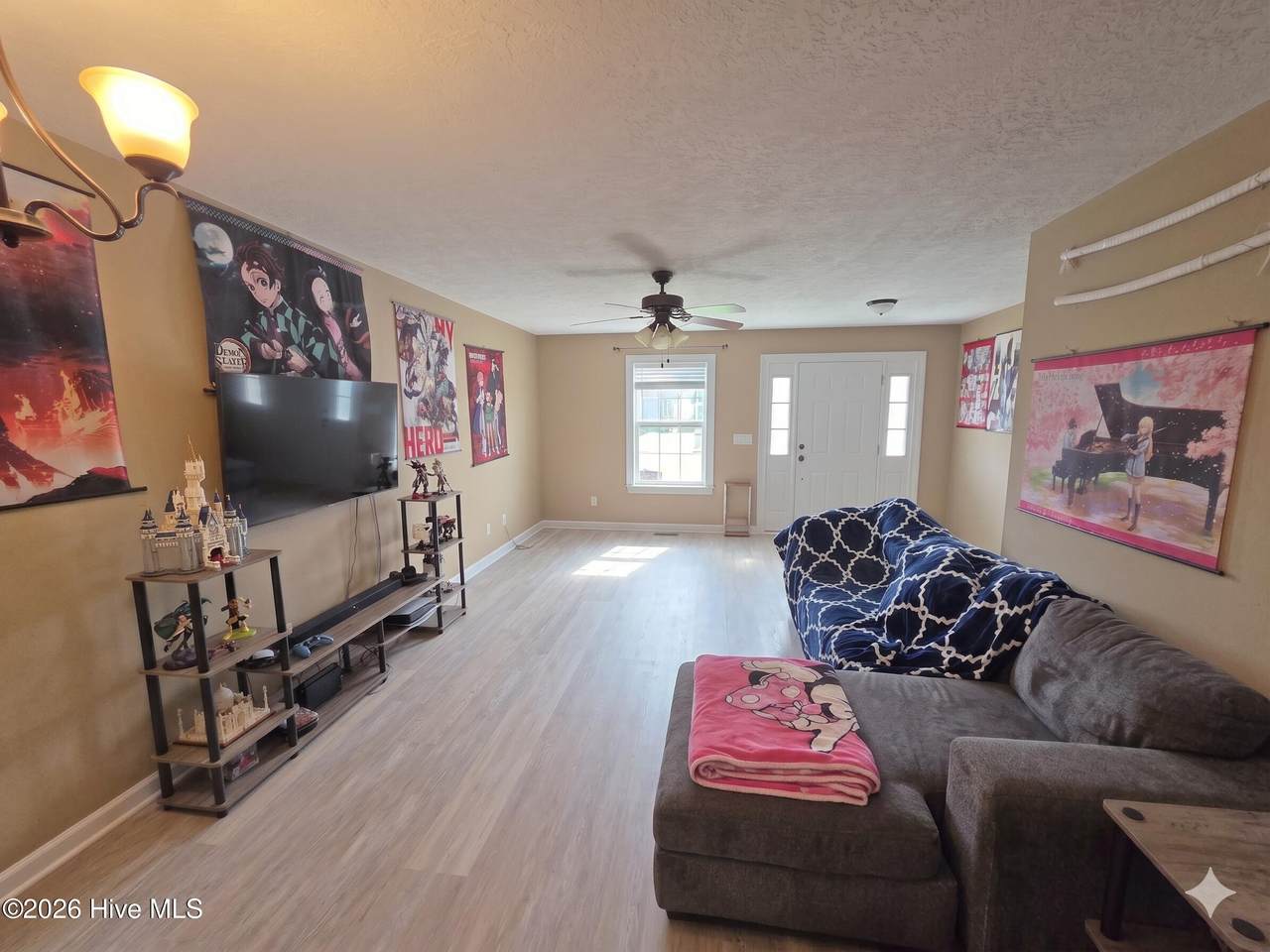
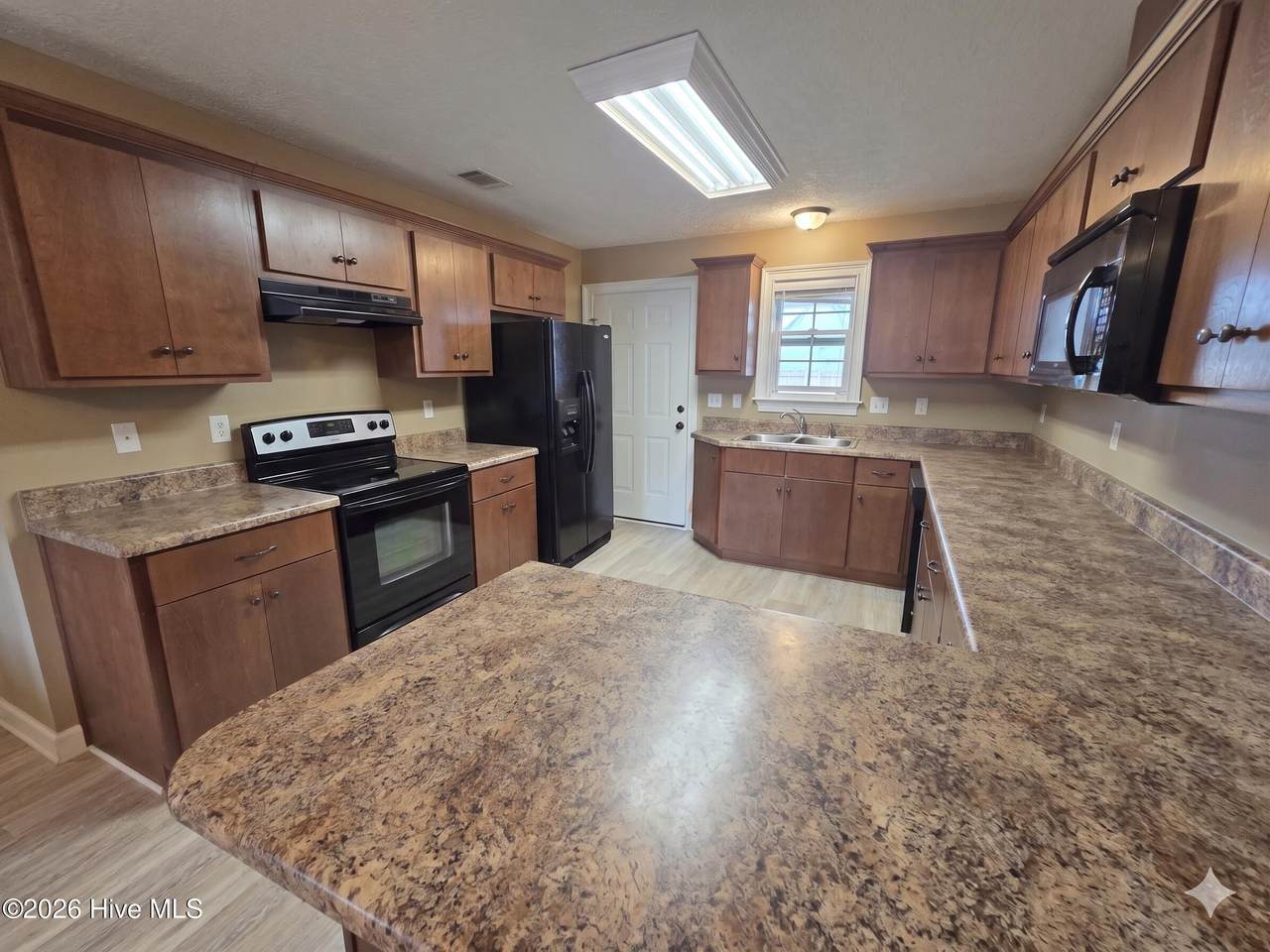
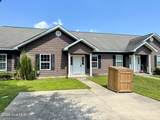
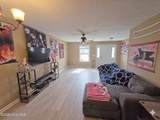
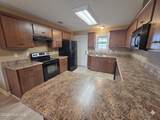
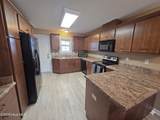
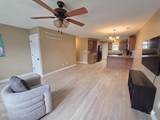
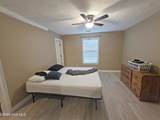
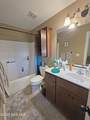
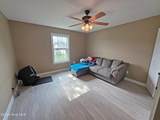
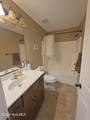
USDA-eligible townhome offering 2 bedrooms and 2 full bathrooms with an open floor plan that seamlessly connects the kitchen, dining area, and living room. The primary suite features a private bathroom and a spacious walk-in closet. The low-maintenance exterior includes vinyl siding with metal fascia trim. Conveniently located near Interstate 20 with easy access to Bridgestone, MTU, and a variety of nearby dining, shopping, and everyday conveniences

Monthly Payment Calculator


[Hive MLS] logoThe data relating to real estate on this web site comes in part from the Internet Data Exchange program of Hive MLS LLC, and is updated as of 2026-10-13T15:39:12.683. All information is deemed reliable but not guaranteed and should be independently verified. All properties are subject to prior sale, change, or withdrawal. Neither listing broker(s) nor Summer House Realty shall be responsible for any typographical errors, misinformation, or misprints, and shall be held totally harmless from any damages arising from reliance upon these data. © 2026 Hive MLS LLC
www.peterlarsonhomes.com/homes/178441472
Print Image

6102 Village West Lane Graniteville, SC 29829

  • Price: $169,000
  • Status: Active
  • On Site: 101 Days
  • Updated: 22 min ago
  • MLS #: 100586472
2
Beds
2
Baths
0
½ Baths
0.08
Acres
1,114
SQFT
$152
$/SQFT
2009
Built
Neighborhood:
Village West @ Sage Creek
County:
Aiken
Area:
Graniteville
Elementary School:
Byrd
Middle School:
Leavelle Mccampbell
High School:
Midland Valley
Property Description
USDA-eligible townhome offering 2 bedrooms and 2 full bathrooms with an open floor plan that seamlessly connects the kitchen, dining area, and living room. The primary suite features a private bathroom and a spacious walk-in closet. The low-maintenance exterior includes vinyl siding with metal fascia trim. Conveniently located near Interstate 20 with easy access to Bridgestone, MTU, and a variety of nearby dining, shopping, and everyday conveniences
Exterior Features

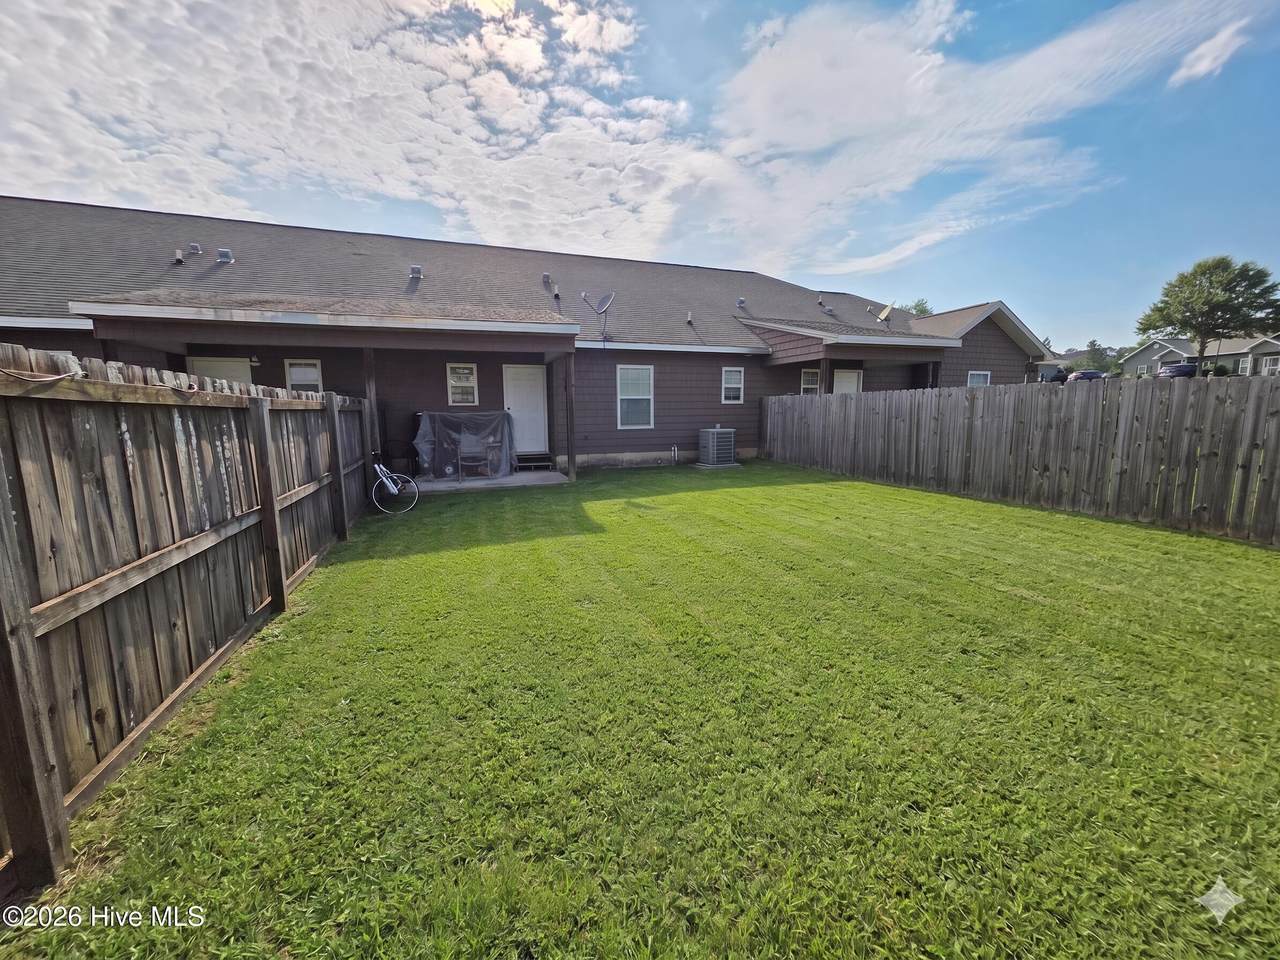
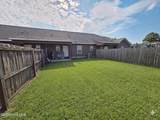
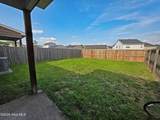
Attached Garage Spaces 0 Attached Garage YN No Carport Spaces 0 Construction Materials Vinyl SidingWood Frame Detached Garage Spaces 0 Door Features Thermal Doors Entry Level 1 Exterior Features Irrigation SystemCluster MailboxesThermal Doors Exterior Finish Vinyl Siding Fencing Back YardWood Foundation Details Slab Garage YN No Parking Features ConcreteParking Pad Parking Total 2 Patio And Porch Features Open Roof Architectural Shingle Structure Type Wood FrameStick Built View None Window Features Thermal Windows

Interior Features

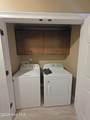
Appliances RangeDishwasherElectric Range Attic Features Floored - PartialPull-Down Stairs Building Area Total 1114 Cooling Central AirCeiling Fan(s) Cooling YN Yes Dining Room Type CombinationKitchen Fireplace YN No Flooring CarpetVinyl Heating ElectricForced Air Heating System Fuel Source Electric Heating YN Yes Interior Features Walk-in Closet(s)Solid SurfaceKitchen IslandCeiling Fan(s)PantryWalk-In Closet(s) Laundry Features Dryer HookupWasher Hookup Levels One Primary Bedroom Level Primary Living Area Rooms Master Bedroom (First Level) Dining Room (First Level) Living Room (First Level) Bedroom 2 (First Level) Kitchen (First Level) Rooms Total 5 Water Heater Electric

Property Features

Association Amenities Maintenance Common Areas Association Fee 560 Association YN Yes Cobra Zone YN No Federal Flood Insurance Available YN No Frontage Type See Remarks Horse YN No In City Limits YN No Island Or Mainland Mainland Listing Terms CashConventionalFHAUSDA LoanVA Loan Lot Features Cul-De-SacCleared Lot Number 22 New Construction YN No Property Sub Type Townhouse Road Frontage Type MaintainedCity StreetState RoadAsphalt Sewer Provider Community Sewer Special Listing Conditions Standard Tax Amount 2175.85 Tax Year 2025 Trash Collection OtherPrivate Service Utilities Cable AvailableSewer ConnectedUnderground UtilitiesWater ConnectedHigh Speed Internet Water Source Community Water Waterfront Features None Waterfront YN No Zoning PUD-A

Listing information © 2026 Hive MLS
Listing courtesy of Michael Woodward of Woodward & Associates: .


[Hive MLS] logoThe data relating to real estate on this web site comes in part from the Internet Data Exchange program of Hive MLS LLC, and is updated as of 2026-10-13T15:39:12.683. All information is deemed reliable but not guaranteed and should be independently verified. All properties are subject to prior sale, change, or withdrawal. Neither listing broker(s) nor Summer House Realty shall be responsible for any typographical errors, misinformation, or misprints, and shall be held totally harmless from any damages arising from reliance upon these data. © 2026 Hive MLS LLC
 
https://bt-photos.global.ssl.fastly.net/ncreg/1280_boomver_1_65f58e19354279f366e799967c867899-2.jpg https://bt-photos.global.ssl.fastly.net/ncreg/1280_boomver_1_65f58e19354279f366e799967c867899-2.jpg https://bt-photos.global.ssl.fastly.net/ncreg/1280_boomver_1_65f58e19354279f366e799967c867899-2.jpg
Logo
Summer House Realty
2735 Washington Road
Augusta GA, 30909