


Skip To Content

580 Goshen Street

Lincolnton, GA 30817
  • $307,500
  • STATUS: Active
  • ON SITE: 56 Days
  • MLS #: 100596848
UPDATED: 30 min ago
$307,500
  • 3
    BEDS
  • 1.3
    ACRES
  • 2
    BATHS
  • 0
    1/2 BATHS
  • 1,957
    SQFT
  • $157
    $/SQFT
Neighborhood:
Type:
Single-Family Home
Built:
1969
County:
Area:

School Information

Elementary School:
Middle School:
High School:

Description

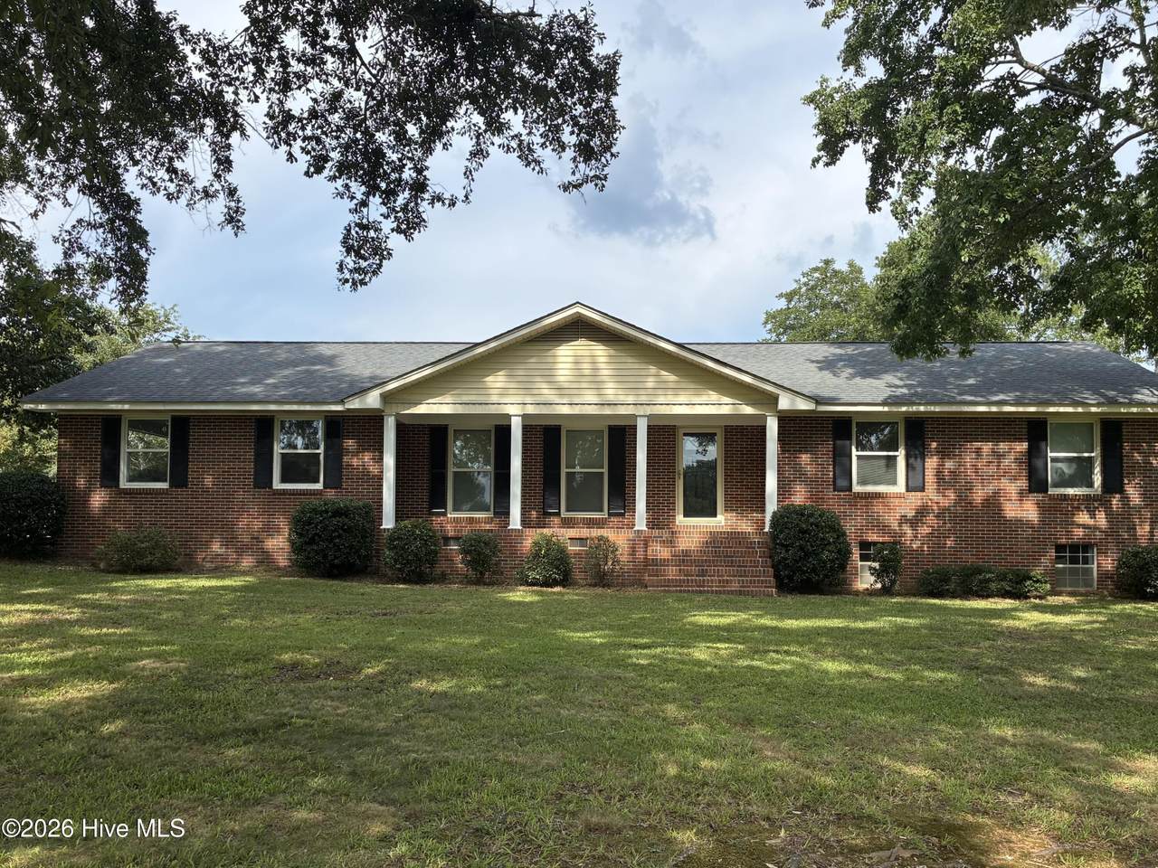
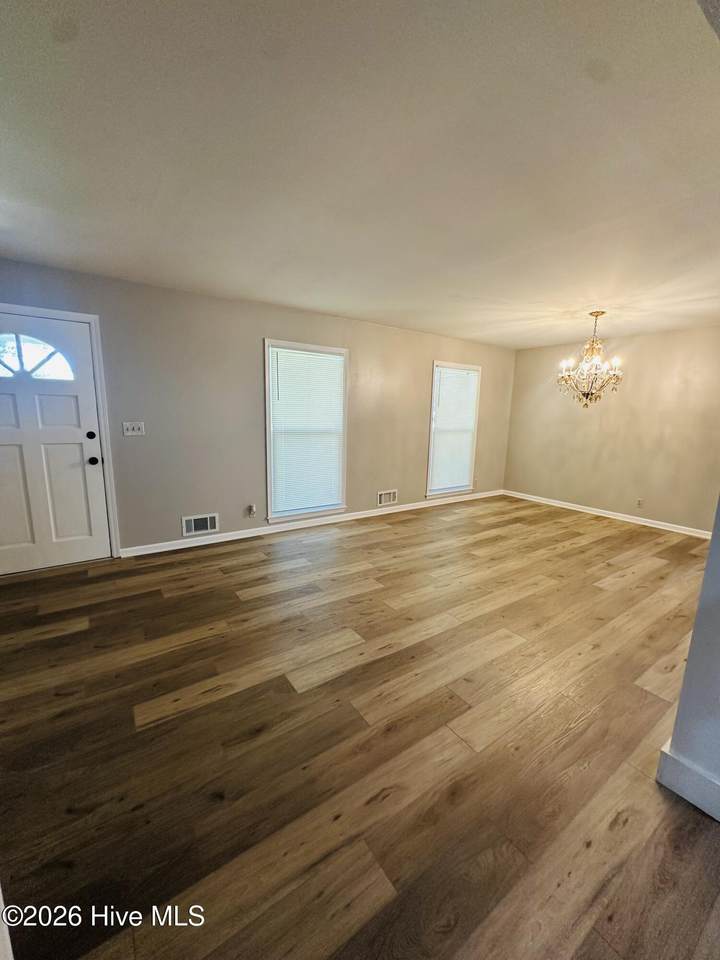
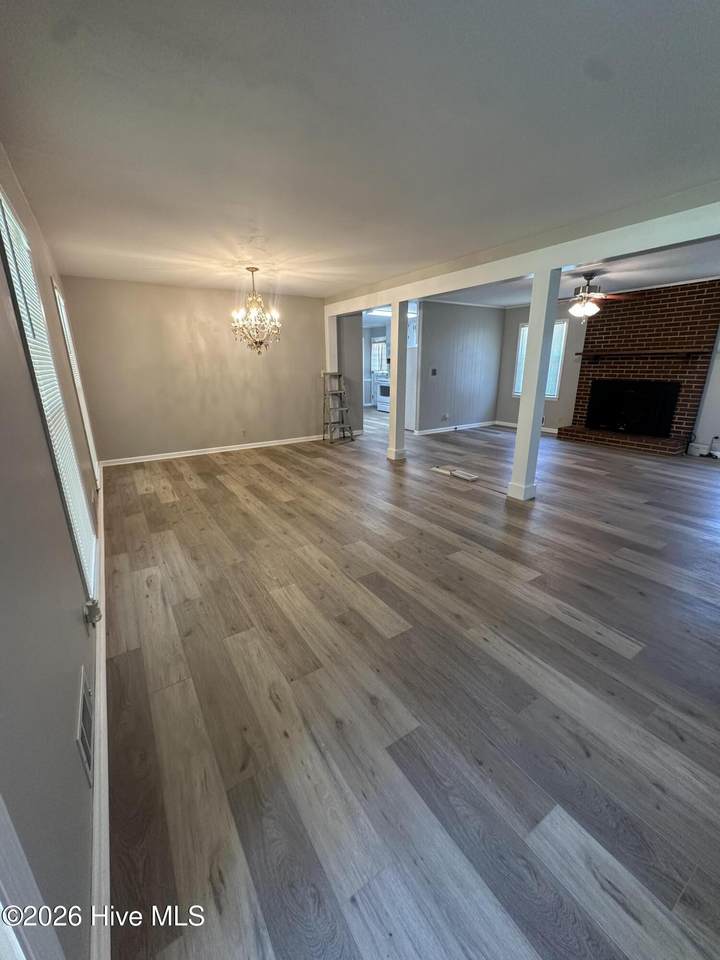
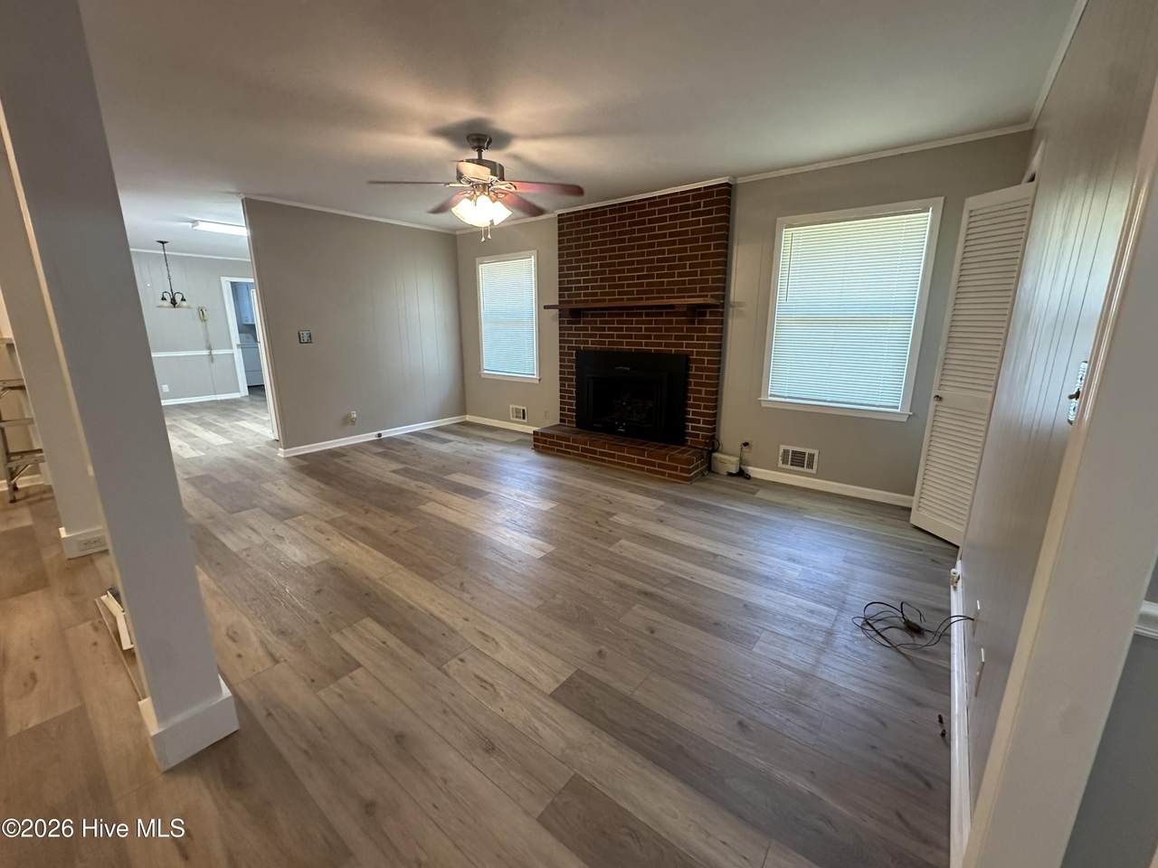
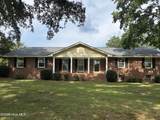
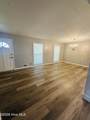
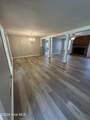
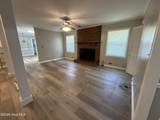
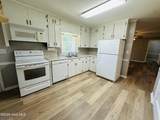
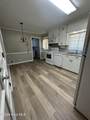
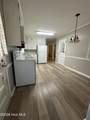
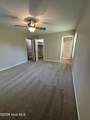
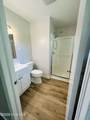
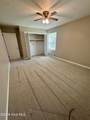
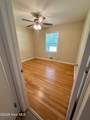
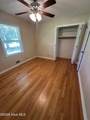
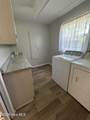
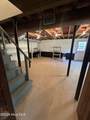
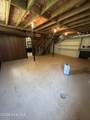
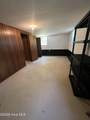
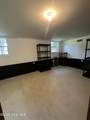
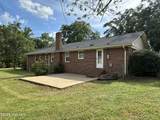
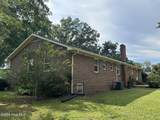
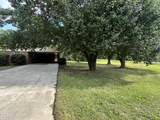
Welcome home to this spacious 3-bedroom, 2-bath brick home situated on approximately 1.3 acres within the city limits of Lincolnton. Offering plenty of room both inside and out, this property combines the convenience of being close to town with a peaceful setting enhanced by mature fruit and pecan trees. Inside, the home features a generous open living and dining area with large windows that provide an abundance of natural light. The eat-in kitchen offers ample space for everyday meals and includes appliances, with the laundry room conveniently located nearby. From the kitchen, enjoy views of the expansive backyard with plenty of space for outdoor entertaining, gardening, recreation, or simply relaxing and enjoying the surroundings. A partial walkout basement adds even more versatility and could be used for additional living space, a recreation area, home gym, workshop, hobby room, or extra storage. With a spacious lot, comfortable floor plan, and convenient location just minutes from Clarks Hill/Strom Thurmond Lake, this property offers plenty of possibilities for its next owner. Schedule your showing and come see all this Lincolnton home has to offer!

Monthly Payment Calculator


[Hive MLS] logoThe data relating to real estate on this web site comes in part from the Internet Data Exchange program of Hive MLS LLC, and is updated as of 2026-10-13T14:36:05.99. All information is deemed reliable but not guaranteed and should be independently verified. All properties are subject to prior sale, change, or withdrawal. Neither listing broker(s) nor Summer House Realty shall be responsible for any typographical errors, misinformation, or misprints, and shall be held totally harmless from any damages arising from reliance upon these data. © 2026 Hive MLS LLC
www.peterlarsonhomes.com/homes/180220540
Print Image

580 Goshen Street Lincolnton, GA 30817

  • Price: $307,500
  • Status: Active
  • On Site: 56 Days
  • Updated: 30 min ago
  • MLS #: 100596848
3
Beds
2
Baths
0
½ Baths
1.3
Acres
1,957
SQFT
$157
$/SQFT
1969
Built
Neighborhood:
Not In Subdivision
County:
Lincoln
Area:
Lincolnton
Elementary School:
Lincoln County
Middle School:
Lincoln County
High School:
Lincoln County
Property Description
Welcome home to this spacious 3-bedroom, 2-bath brick home situated on approximately 1.3 acres within the city limits of Lincolnton. Offering plenty of room both inside and out, this property combines the convenience of being close to town with a peaceful setting enhanced by mature fruit and pecan trees. Inside, the home features a generous open living and dining area with large windows that provide an abundance of natural light. The eat-in kitchen offers ample space for everyday meals and includes appliances, with the laundry room conveniently located nearby. From the kitchen, enjoy views of the expansive backyard with plenty of space for outdoor entertaining, gardening, recreation, or simply relaxing and enjoying the surroundings. A partial walkout basement adds even more versatility and could be used for additional living space, a recreation area, home gym, workshop, hobby room, or extra storage. With a spacious lot, comfortable floor plan, and convenient location just minutes from Clarks Hill/Strom Thurmond Lake, this property offers plenty of possibilities for its next owner. Schedule your showing and come see all this Lincolnton home has to offer!
Exterior Features

Attached Carport Spaces 2 Attached Garage Spaces 0 Attached Garage YN No Carport Spaces 2 Construction Materials BrickWood Frame Detached Garage Spaces 0 Entry Level 1 Exterior Finish Brick Fencing None Foundation Details Other Garage YN No Parking Features ConcreteAttached Carport Parking Total 0 Patio And Porch Features PatioFront Porch Roof Composition Structure Type Wood FrameStick Built View See Remarks

Interior Features

Appliances Built-In MicrowaveDishwasherElectric Range Attic Features Pull-Down Stairs Basement Partially FinishedInterior Entry Building Area Total 1957 Cooling Central AirCeiling Fan(s)Heat Pump Cooling YN Yes Dining Room Type Kitchen2 Fireplace YN Yes Flooring LVT/LVPCarpetCeramic Tile Heating Heat PumpFireplace(s)Electric Heating System Fuel Source Electric Heating YN Yes Interior Features Ceiling Fan(s)Walk-in ShowerEat-in Kitchen Laundry Features Laundry Room Levels One and One Half Primary Bedroom Level Primary Living Area Rooms Laundry (Main Level) Living Room (Main Level) Kitchen (Main Level) Bathroom 2 (Main Level) Bedroom 3 (Main Level) Bedroom 2 (Main Level) Bathroom 1 (Main Level) Other (Basement Level) Bonus Room (Basement Level) Master Bedroom (Main Level) Rooms Total 10

Property Features

Association YN No Frontage Type See Remarks In City Limits YN Yes Island Or Mainland Mainland Listing Terms CashConventionalFHAUSDA LoanVA Loan New Construction YN No Other Structures StorageOutbuilding Property Sub Type Single Family Residence Road Frontage Type City StreetState RoadPaved Road Surface Type Paved Secondary Subdivision N/A Sewer Provider Public Sewer Special Listing Conditions Standard Tax Amount 2630.08 Tax Year 2025 Utilities Cable AvailableSewer ConnectedWater Connected Water Source Public Waterfront YN No Zoning R-1

Listing information © 2026 Hive MLS
Listing courtesy of Tina Story of Coldwell Banker-Watson & Knox Real Estate: 706-595-4983.


[Hive MLS] logoThe data relating to real estate on this web site comes in part from the Internet Data Exchange program of Hive MLS LLC, and is updated as of 2026-10-13T14:36:05.99. All information is deemed reliable but not guaranteed and should be independently verified. All properties are subject to prior sale, change, or withdrawal. Neither listing broker(s) nor Summer House Realty shall be responsible for any typographical errors, misinformation, or misprints, and shall be held totally harmless from any damages arising from reliance upon these data. © 2026 Hive MLS LLC
 
https://bt-photos.global.ssl.fastly.net/ncreg/1280_boomver_1_8cfe2da339688763906142cf0a870df1-2.jpg https://bt-photos.global.ssl.fastly.net/ncreg/1280_boomver_1_8cfe2da339688763906142cf0a870df1-2.jpg https://bt-photos.global.ssl.fastly.net/ncreg/1280_boomver_1_8cfe2da339688763906142cf0a870df1-2.jpg
Logo
Summer House Realty
2735 Washington Road
Augusta GA, 30909