




















Skip To Content

5639 Sunbury Loop

Evans, GA 30809
  • $474,500
  • STATUS: Active
  • ON SITE: 119 Days
  • MLS #: 100583033
UPDATED: 44 min ago
$474,500
  • 4
    BEDS
  • 0.19
    ACRES
  • 3
    BATHS
  • 1
    1/2 BATHS
  • 3,429
    SQFT
  • $138
    $/SQFT
Neighborhood:
Type:
Single-Family Home
Built:
2014
County:
Area:

School Information

Elementary School:
Middle School:
High School:

Description

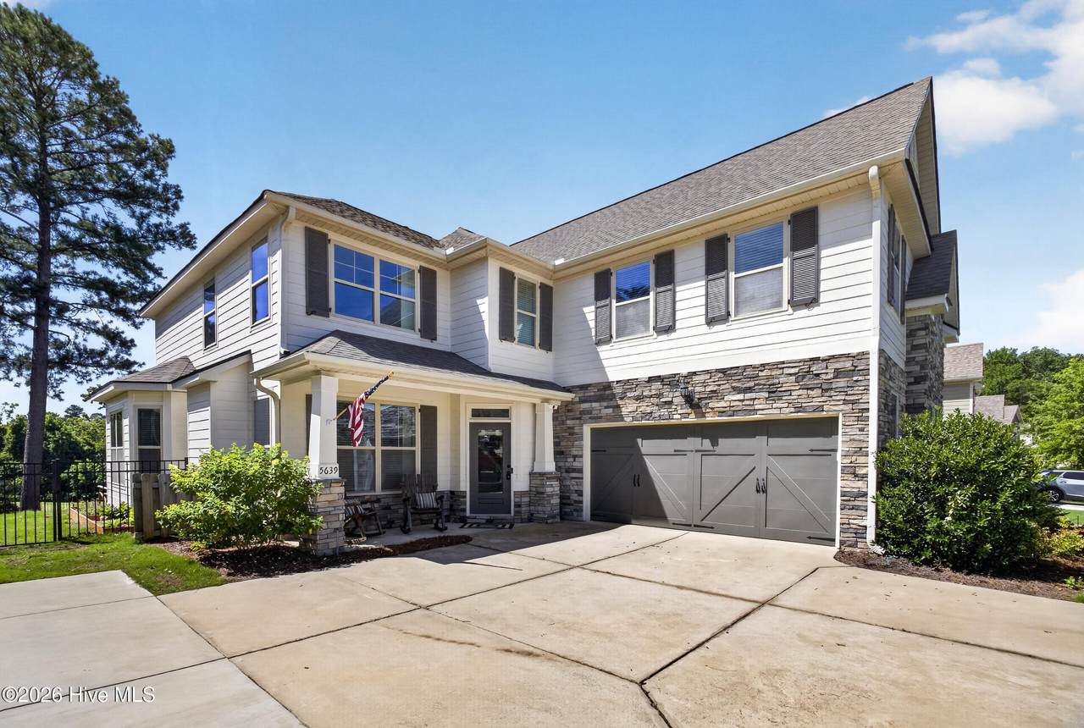
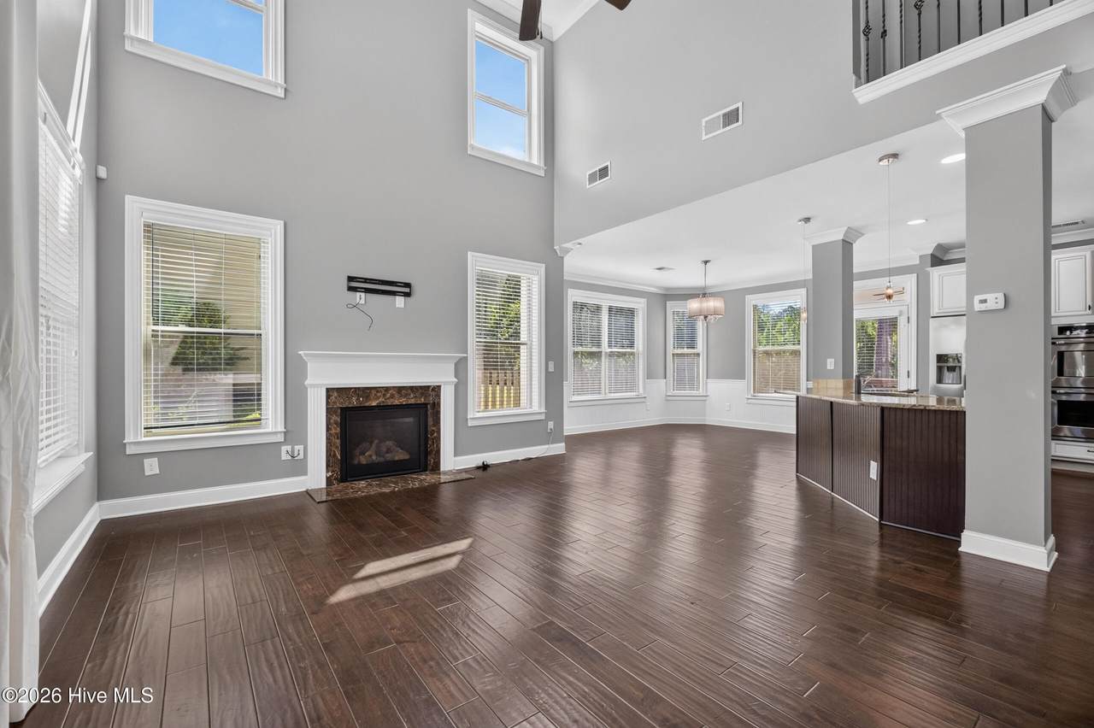
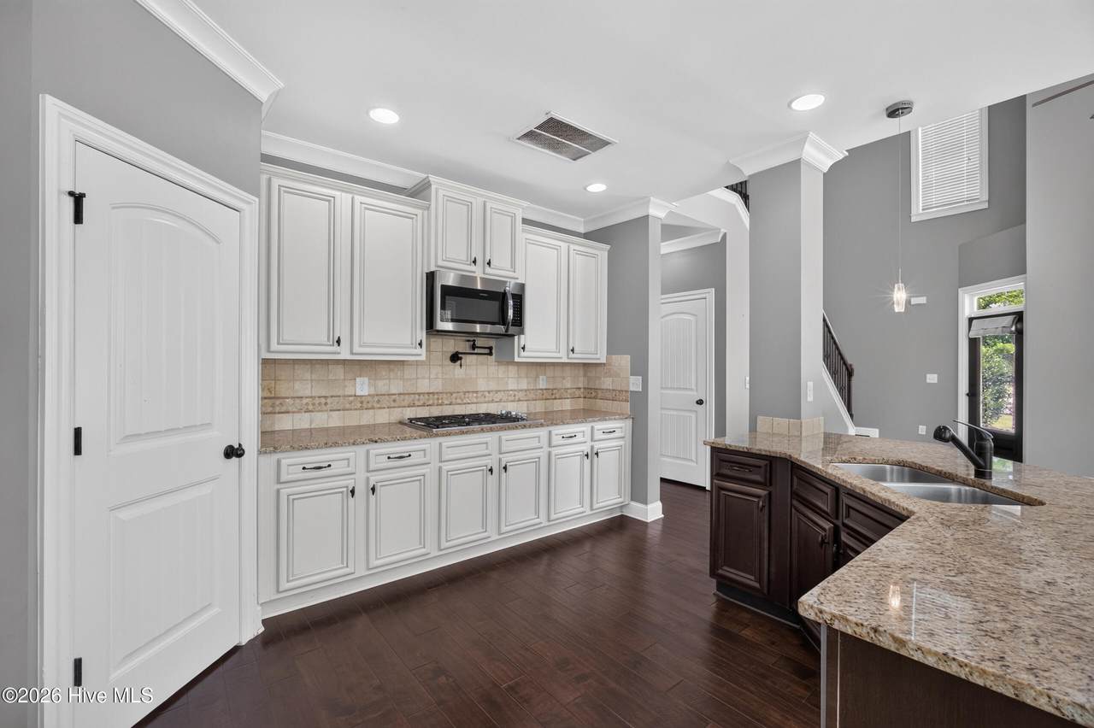
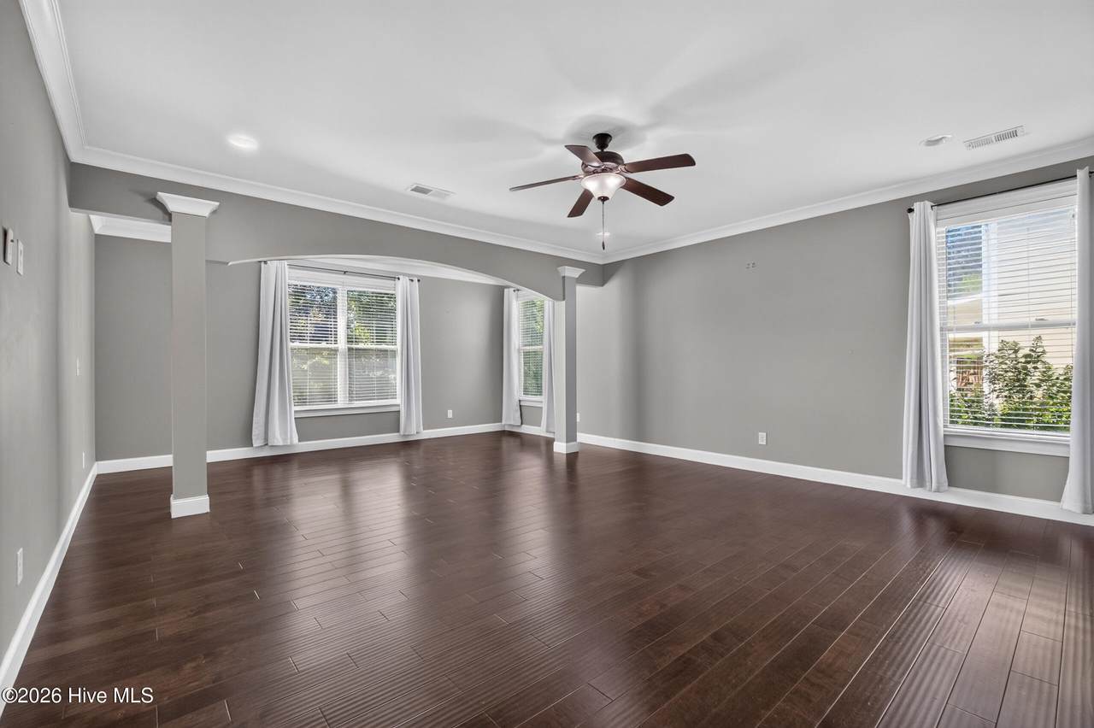
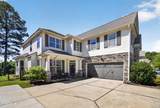
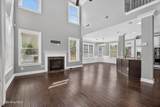
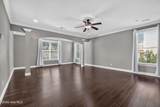
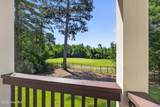
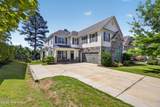
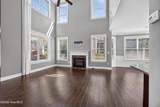
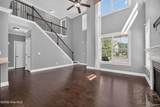
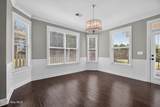
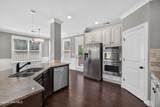
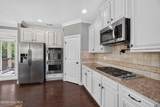
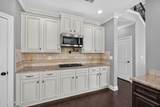
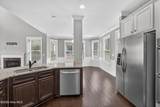
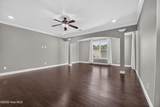
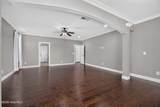
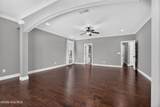
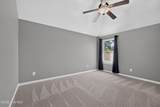
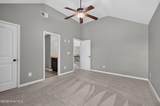
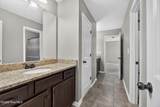
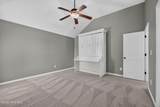
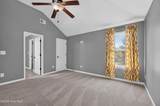
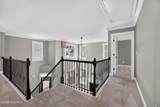
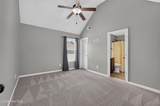
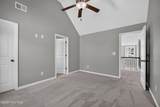
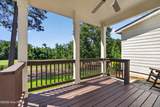
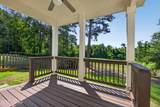
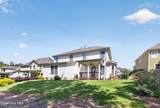
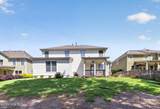
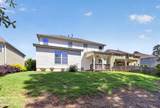
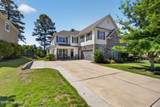
Calling all golfers! Overlooking the 4th green of the Bartram Trail Golf Course you will find this beautifully maintained 4 or 5 bedroom with 3.5 bath home. Designed for comfort and convenience, the home features a spacious main-level primary suite with a private ensuite bath. The main floor boasts soaring ceilings, hardwood flooring throughout, and a well-appointed kitchen equipped with granite countertops, stainless steel appliances, and a gas range. The open layout flows seamlessly into the dining and living spaces, making it ideal for both everyday living and entertaining.Upstairs, you will find three additional bedrooms and a large flex room that can serve as a fifth bedroom, media room, or playroom. Notably, this property has a proven history as a successful Masters tournament rental, providing an excellent opportunity for additional income. The home has been exceptionally cared for and includes significant recent updates, such as a new roof installed in 2024 and professional exterior painting completed in 2026. Owner/Agent

Monthly Payment Calculator


[Hive MLS] logoThe data relating to real estate on this web site comes in part from the Internet Data Exchange program of Hive MLS LLC, and is updated as of 2026-10-17T19:33:16.93. All information is deemed reliable but not guaranteed and should be independently verified. All properties are subject to prior sale, change, or withdrawal. Neither listing broker(s) nor Summer House Realty shall be responsible for any typographical errors, misinformation, or misprints, and shall be held totally harmless from any damages arising from reliance upon these data. © 2026 Hive MLS LLC
www.peterlarsonhomes.com/homes/177961784
Print Image

5639 Sunbury Loop Evans, GA 30809

  • Price: $474,500
  • Status: Active
  • On Site: 119 Days
  • Updated: 44 min ago
  • MLS #: 100583033
4
Beds
3
Baths
1
½ Baths
0.19
Acres
3,429
SQFT
$138
$/SQFT
2014
Built
Neighborhood:
Sunbury At Bartram Trail
County:
Columbia
Area:
Evans
Elementary School:
Lewiston Elementary
Middle School:
Columbia
High School:
Grovetown High
Property Description
Calling all golfers! Overlooking the 4th green of the Bartram Trail Golf Course you will find this beautifully maintained 4 or 5 bedroom with 3.5 bath home. Designed for comfort and convenience, the home features a spacious main-level primary suite with a private ensuite bath. The main floor boasts soaring ceilings, hardwood flooring throughout, and a well-appointed kitchen equipped with granite countertops, stainless steel appliances, and a gas range. The open layout flows seamlessly into the dining and living spaces, making it ideal for both everyday living and entertaining.Upstairs, you will find three additional bedrooms and a large flex room that can serve as a fifth bedroom, media room, or playroom. Notably, this property has a proven history as a successful Masters tournament rental, providing an excellent opportunity for additional income. The home has been exceptionally cared for and includes significant recent updates, such as a new roof installed in 2024 and professional exterior painting completed in 2026. Owner/Agent
Exterior Features

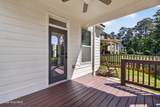
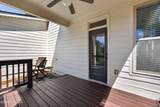
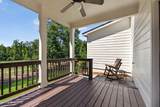
Attached Garage Spaces 2 Attached Garage YN Yes Carport Spaces 0 Construction Materials StoneFiber CementWood Frame Detached Garage Spaces 0 Entry Level 1 Exterior Finish Fiber CementStone Fencing Metal/OrnamentalBack YardFenced Foundation Details Slab Garage YN Yes Parking Features AttachedConcreteGarage Door OpenerGarage Parking Total 2 Patio And Porch Features CoveredDeckPorchFront PorchRear Porch Roof Architectural Shingle Structure Type Wood FrameStick Built View Golf CourseGolf Green

Interior Features

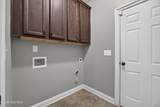
Appliances Built-In MicrowaveRefrigeratorDouble OvenDisposalDishwasherCooktop Attic Features Floored - PartialPull-Down StairsStorage Basement None Building Area Total 3429 Cooling Central AirCeiling Fan(s)Multi Units Cooling YN Yes Dining Room Type Combination Fireplace YN Yes Flooring CarpetVinylCeramic TileHardwood Furnished Unfurnished Heating Fireplace(s)ElectricForced AirNatural Gas Heating System Fuel Source ElectricNatural Gas Heating YN Yes Interior Features Master DownstairsWalk-in Closet(s)High CeilingsEntrance FoyerKitchen IslandCeiling Fan(s)PantryWalk-in ShowerBlinds/ShadesEat-in KitchenWalk-In Closet(s)Wired for Data Laundry Features Dryer HookupWasher Hookup Levels Two Primary Bedroom Level Primary Living Area Rooms Master Bedroom (Main Level) Kitchen (Main Level) Bonus Room (Upper Level) Bedroom 3 (Upper Level) Bedroom 4 (Upper Level) Dining Room (Main Level) Great Room (Main Level) Bedroom 2 (Upper Level) Rooms Total 8 Security Features Smoke Detector(s) Water Heater Electric

Property Features

Association Amenities ClubhouseCommunity PoolGolf CourseJogging PathMaintenance Common AreasSidewalksStreet LightsTrail(s)Private Golf Carts Allowed Association Fee 600 Association YN Yes Frontage Type Golf CourseGolf Green Horse YN No In City Limits YN No Island Or Mainland Mainland Listing Terms CashConventionalFHAVA Loan Lot Features On Golf CourseLandscapedSprinklers in FrontSprinklers in Rear Lot Number 30 New Construction YN No Property Sub Type Single Family Residence Road Frontage Type City StreetState RoadPaved Road Surface Type Paved Sewer Provider Public Sewer Special Listing Conditions Standard Tax Amount 4727.71 Tax Year 2025 Trash Collection Private Service Utilities Cable AvailableNatural Gas ConnectedSewer ConnectedUnderground UtilitiesWater Connected Water Source Public Waterfront YN No Zoning PUD

Listing information © 2026 Hive MLS
Listing courtesy of Michael Hubert of Leading Edge Real Estate: .


[Hive MLS] logoThe data relating to real estate on this web site comes in part from the Internet Data Exchange program of Hive MLS LLC, and is updated as of 2026-10-17T19:33:16.93. All information is deemed reliable but not guaranteed and should be independently verified. All properties are subject to prior sale, change, or withdrawal. Neither listing broker(s) nor Summer House Realty shall be responsible for any typographical errors, misinformation, or misprints, and shall be held totally harmless from any damages arising from reliance upon these data. © 2026 Hive MLS LLC
 
https://bt-photos.global.ssl.fastly.net/ncreg/1280_boomver_1_cc75bf1f21e0bdea8584f04b24cd9d32-2.jpg https://bt-photos.global.ssl.fastly.net/ncreg/1280_boomver_1_cc75bf1f21e0bdea8584f04b24cd9d32-2.jpg https://bt-photos.global.ssl.fastly.net/ncreg/1280_boomver_1_cc75bf1f21e0bdea8584f04b24cd9d32-2.jpg
Logo
Summer House Realty
2735 Washington Road
Augusta GA, 30909