


Skip To Content

5608 Sweetwater Drive

Grovetown, GA 30813
  • $444,900
  • STATUS: Active
  • ON SITE: 30 Days
  • MLS #: 100602407
Open House
UPDATED: 58 min ago
$444,900
  • 5
    BEDS
  • 0.24
    ACRES
  • 4
    BATHS
  • 0
    1/2 BATHS
  • 2,701
    SQFT
  • $165
    $/SQFT
Neighborhood:
Type:
Single-Family Home
Built:
2026
County:
Area:

School Information

Elementary School:
Middle School:
High School:

Description

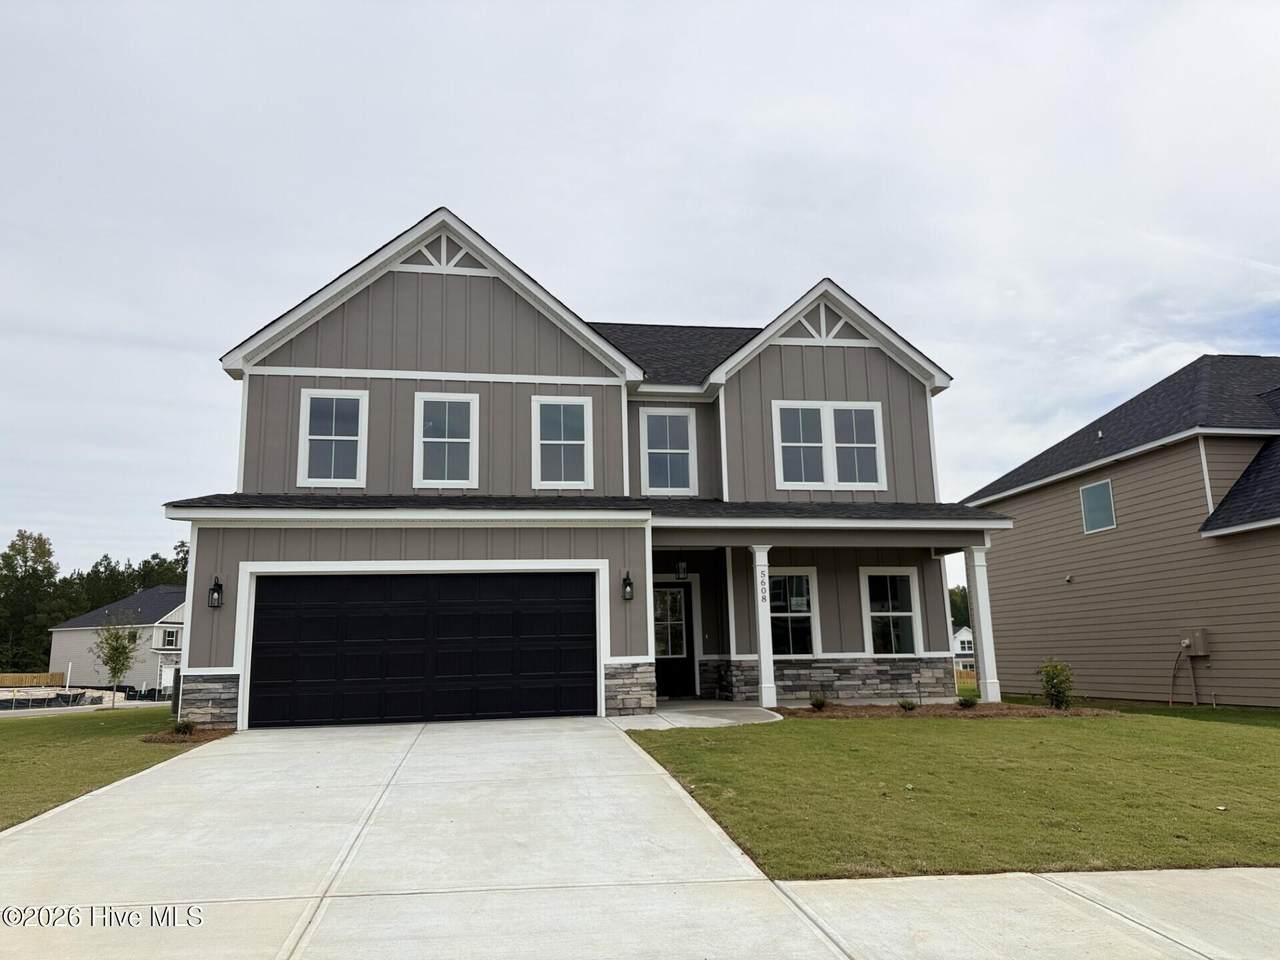
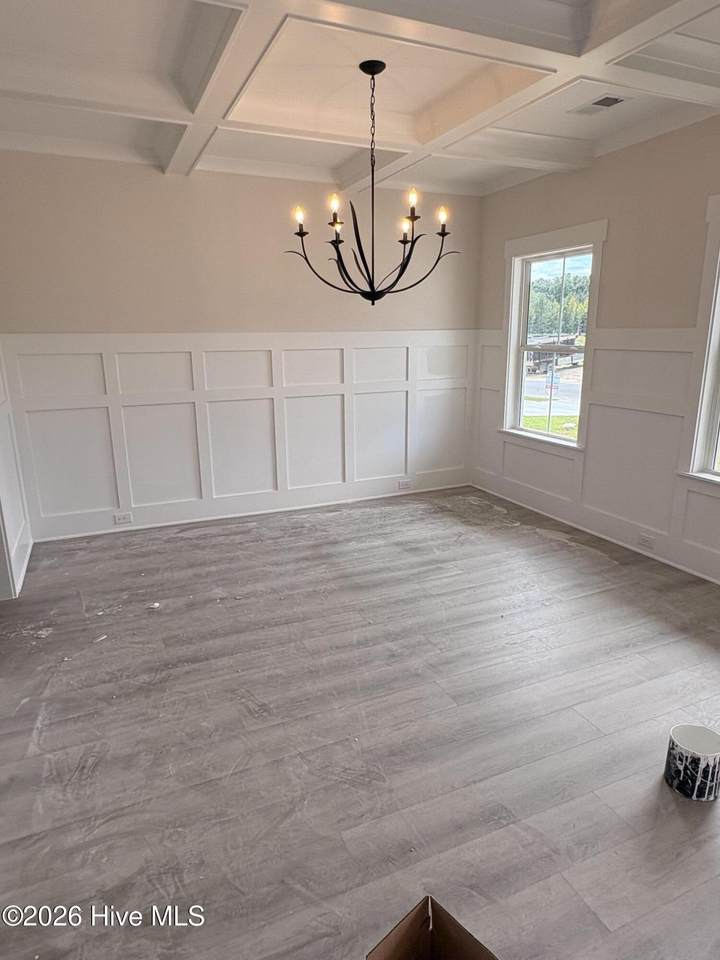
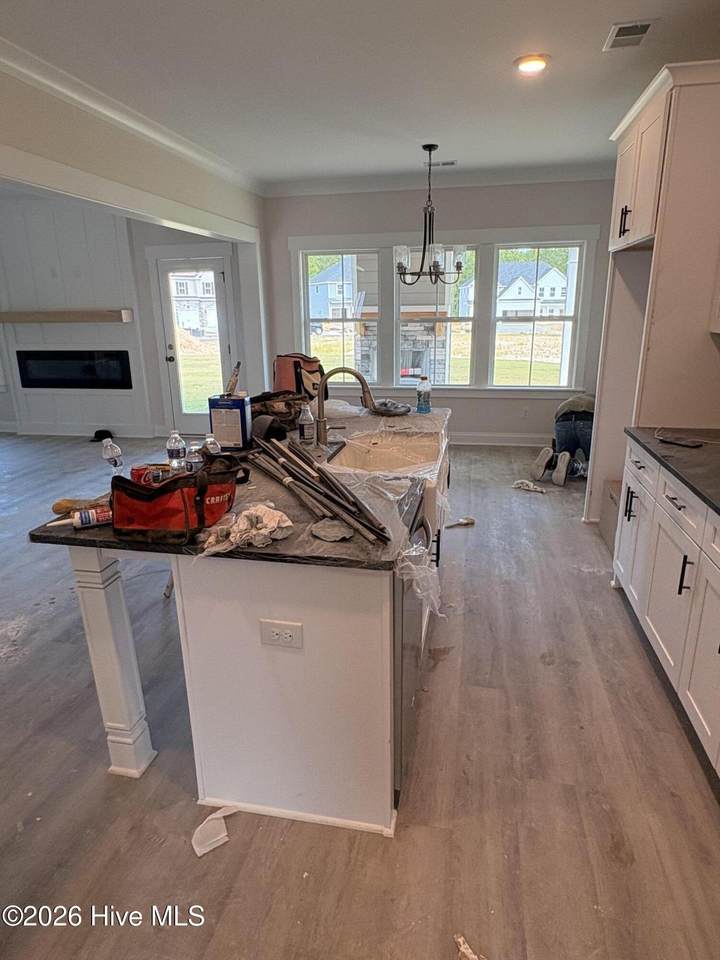
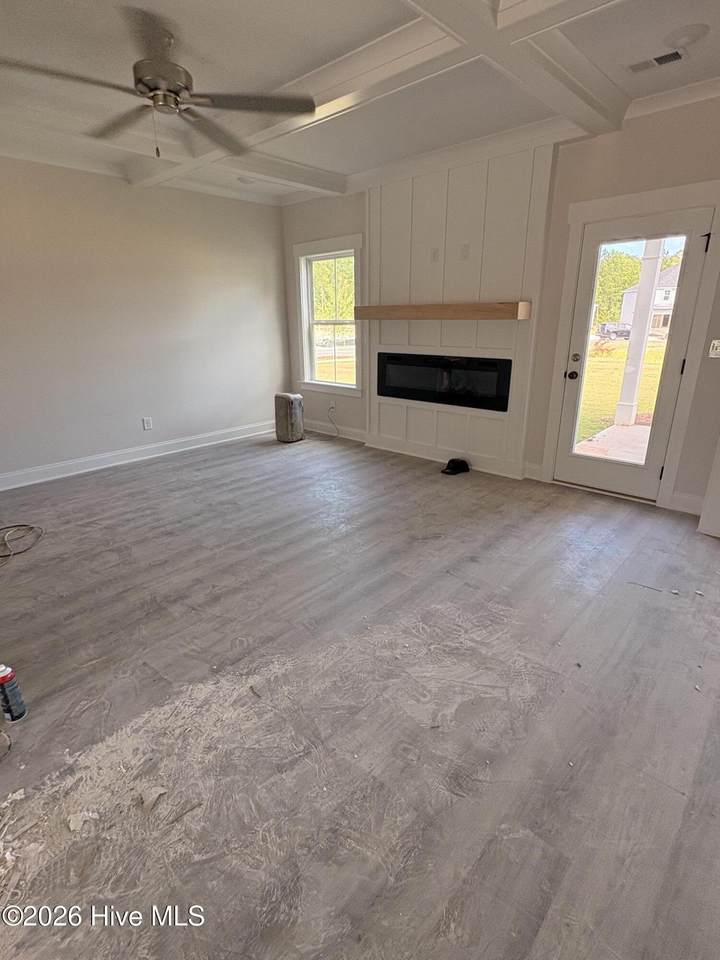
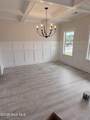
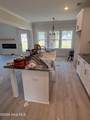
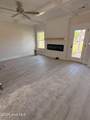
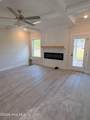
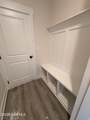
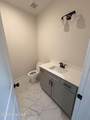
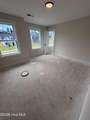
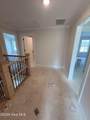
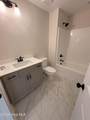
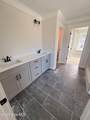
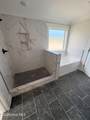
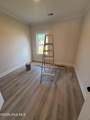
The Gunner 3 Plan by South Georgia Homes is a beautiful two-story home that offers 5 bedrooms, 4 bathrooms, and 2,701 square feet of thoughtfully designed living space. A formal dining room greets you off the foyer, leading into an open-concept family room and kitchen, perfect for both everyday living and entertaining. A guest bedroom and full bath are conveniently located on the main level, ideal for visitors or multi-generational living. Upstairs, the spacious owner's suite includes two oversized closets and a private bath designed for comfort. A large loft provides the perfect flex space for a media room, playroom, or home office. Two secondary bedrooms share a Jack and Jill bath, while another bedroom enjoys its own private bath, offering privacy and flexibility for the whole family. Beautiful finishes throughout include LVP flooring in the dining room, foyer, kitchen, breakfast area, and great room, tile in all wet areas, and granite/quartz countertops in the kitchen and owner's bath. The fully landscaped and irrigated yard adds to the home's move-in-ready appeal. This plan blends style, space, and functionality -- ideal for modern living!

Monthly Payment Calculator


[Hive MLS] logoThe data relating to real estate on this web site comes in part from the Internet Data Exchange program of Hive MLS LLC, and is updated as of 2026-10-10T06:42:58.64. All information is deemed reliable but not guaranteed and should be independently verified. All properties are subject to prior sale, change, or withdrawal. Neither listing broker(s) nor Summer House Realty shall be responsible for any typographical errors, misinformation, or misprints, and shall be held totally harmless from any damages arising from reliance upon these data. © 2026 Hive MLS LLC
www.peterlarsonhomes.com/homes/181031679
Print Image

5608 Sweetwater Drive Grovetown, GA 30813

  • Price: $444,900
  • Status: Active
  • On Site: 30 Days
  • Updated: 58 min ago
  • MLS #: 100602407
5
Beds
4
Baths
0
½ Baths
0.24
Acres
2,701
SQFT
$165
$/SQFT
2026
Built
Neighborhood:
Tillery Park
County:
Columbia
Area:
Grovetown
Elementary School:
Euchee Creek
Middle School:
Harlem
High School:
Harlem
Property Description
The Gunner 3 Plan by South Georgia Homes is a beautiful two-story home that offers 5 bedrooms, 4 bathrooms, and 2,701 square feet of thoughtfully designed living space. A formal dining room greets you off the foyer, leading into an open-concept family room and kitchen, perfect for both everyday living and entertaining. A guest bedroom and full bath are conveniently located on the main level, ideal for visitors or multi-generational living. Upstairs, the spacious owner's suite includes two oversized closets and a private bath designed for comfort. A large loft provides the perfect flex space for a media room, playroom, or home office. Two secondary bedrooms share a Jack and Jill bath, while another bedroom enjoys its own private bath, offering privacy and flexibility for the whole family. Beautiful finishes throughout include LVP flooring in the dining room, foyer, kitchen, breakfast area, and great room, tile in all wet areas, and granite/quartz countertops in the kitchen and owner's bath. The fully landscaped and irrigated yard adds to the home's move-in-ready appeal. This plan blends style, space, and functionality -- ideal for modern living!
Exterior Features

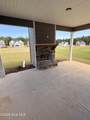
Attached Garage Spaces 2 Attached Garage YN Yes Carport Spaces 0 Construction Materials BrickStoneWood Frame Detached Garage Spaces 0 Entry Level 1 Exterior Finish BrickStone Fencing PrivacyBack YardFenced Foundation Details Slab Garage YN Yes Parking Features ConcreteGarage Parking Total 2 Patio And Porch Features CoveredFront PorchRear Porch Roof Composition Structure Type Wood FrameStick Built View None

Interior Features

Appliances Built-In MicrowaveRangeDisposalDishwasher Attic Features Pull-Down Stairs Basement None Building Area Total 2701 Cooling Central AirCeiling Fan(s) Cooling YN Yes Dining Room Type Kitchen2 Fireplace YN Yes Flooring LVT/LVPCarpetCeramic Tile Heating Fireplace(s)ElectricForced AirHeat Pump Heating System Fuel Source Electric Heating YN Yes Interior Features Entrance FoyerKitchen IslandPantry Laundry Features Washer Hookup Levels Two Primary Bedroom Level Primary Living Area Rooms Office (Main Level) Bedroom 4 (Upper Level) Laundry (Upper Level) Master Bedroom (Upper Level) Bedroom 2 (Upper Level) Breakfast Room (Main Level) Living Room (Main Level) Bedroom 3 (Upper Level) Loft (Upper Level) Kitchen (Main Level) Dining Room (Main Level) Rooms Total 11 Security Features Smoke Detector(s)

Property Features

Association Amenities Community PoolDog ParkJogging PathMaintenance Common AreasParkPlaygroundSidewalksStreet LightsTrail(s) Association Fee 615 Association YN Yes Frontage Type See Remarks Home Warranty YN Yes In City Limits YN No Island Or Mainland Mainland Listing Terms CashConventionalFHAVA Loan Lot Features Landscaped Lot Number 49 New Construction YN Yes Property Sub Type Single Family Residence Road Frontage Type Concrete Sewer Provider Public Sewer Special Listing Conditions Standard Utilities Cable Available Water Source Public Waterfront YN No Zoning R

Listing information © 2026 Hive MLS
Listing courtesy of Tillery Park South of Meybohm - New Home Div.: .


[Hive MLS] logoThe data relating to real estate on this web site comes in part from the Internet Data Exchange program of Hive MLS LLC, and is updated as of 2026-10-10T06:42:58.64. All information is deemed reliable but not guaranteed and should be independently verified. All properties are subject to prior sale, change, or withdrawal. Neither listing broker(s) nor Summer House Realty shall be responsible for any typographical errors, misinformation, or misprints, and shall be held totally harmless from any damages arising from reliance upon these data. © 2026 Hive MLS LLC
 
https://bt-photos.global.ssl.fastly.net/ncreg/1280_boomver_1_a1ef077c2da1085c438f6d2ceea0aaf2-2.jpg https://bt-photos.global.ssl.fastly.net/ncreg/1280_boomver_1_a1ef077c2da1085c438f6d2ceea0aaf2-2.jpg https://bt-photos.global.ssl.fastly.net/ncreg/1280_boomver_1_a1ef077c2da1085c438f6d2ceea0aaf2-2.jpg
Logo
Summer House Realty
2735 Washington Road
Augusta GA, 30909