




Description
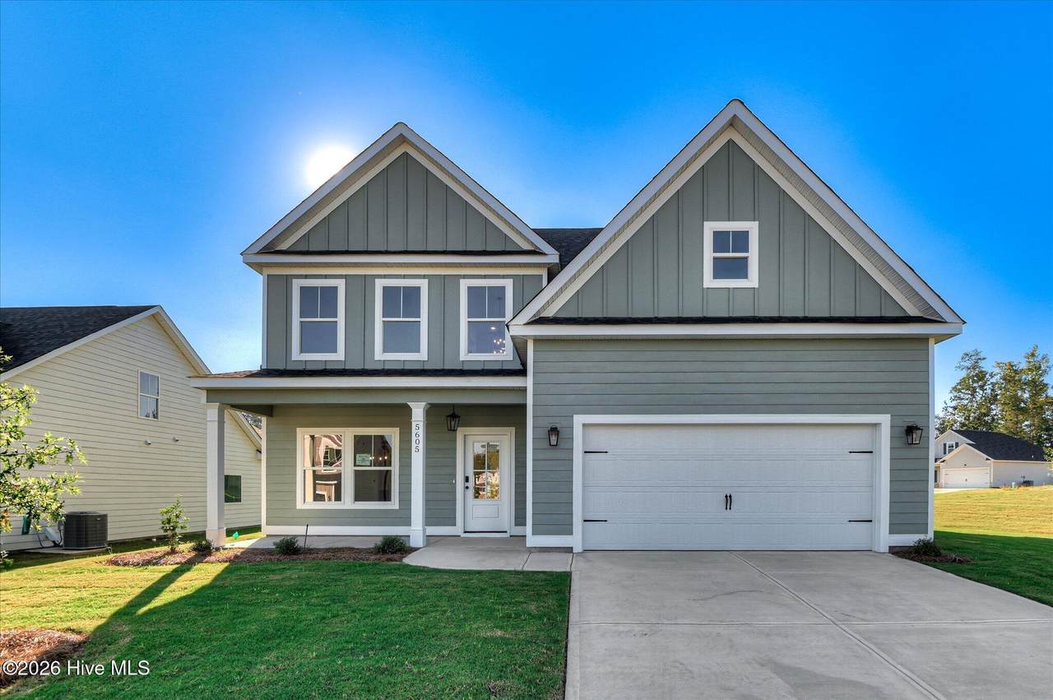
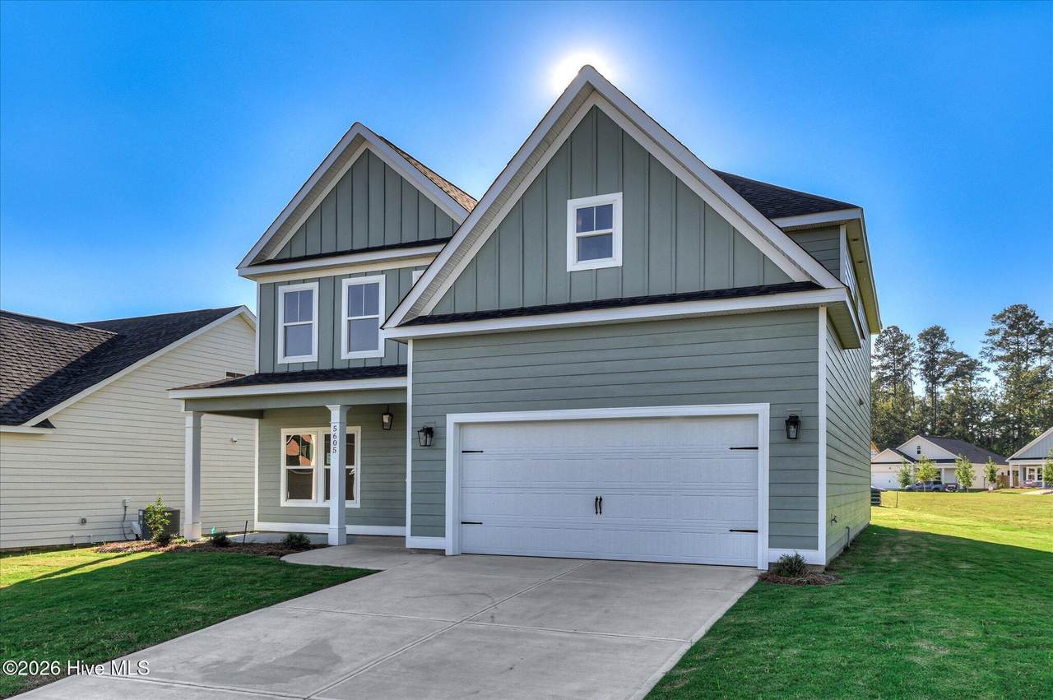
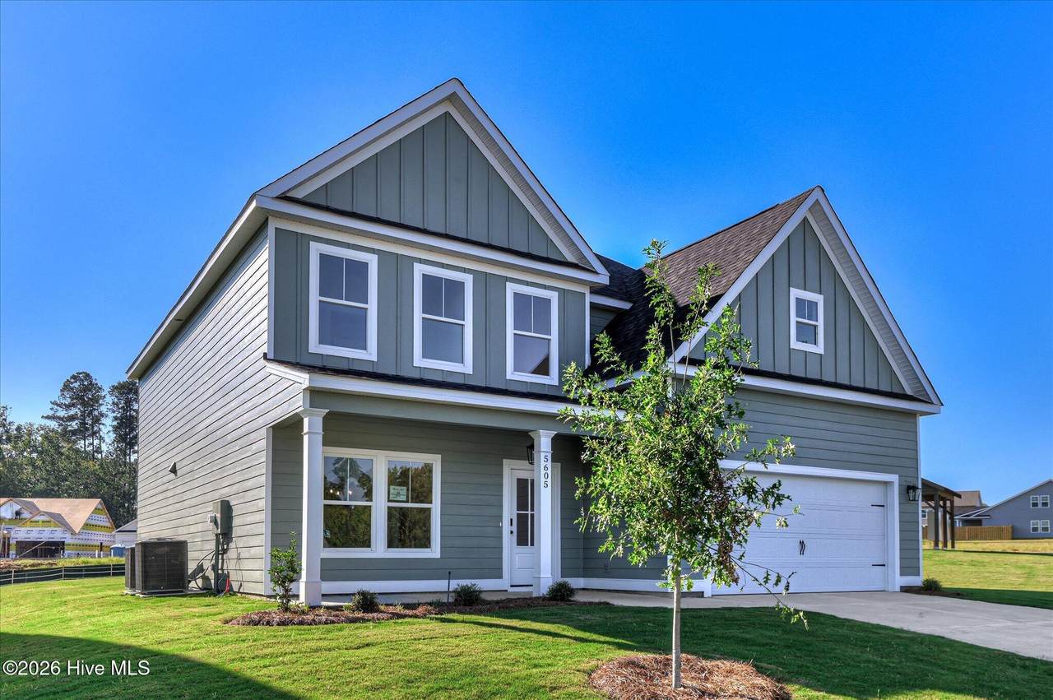
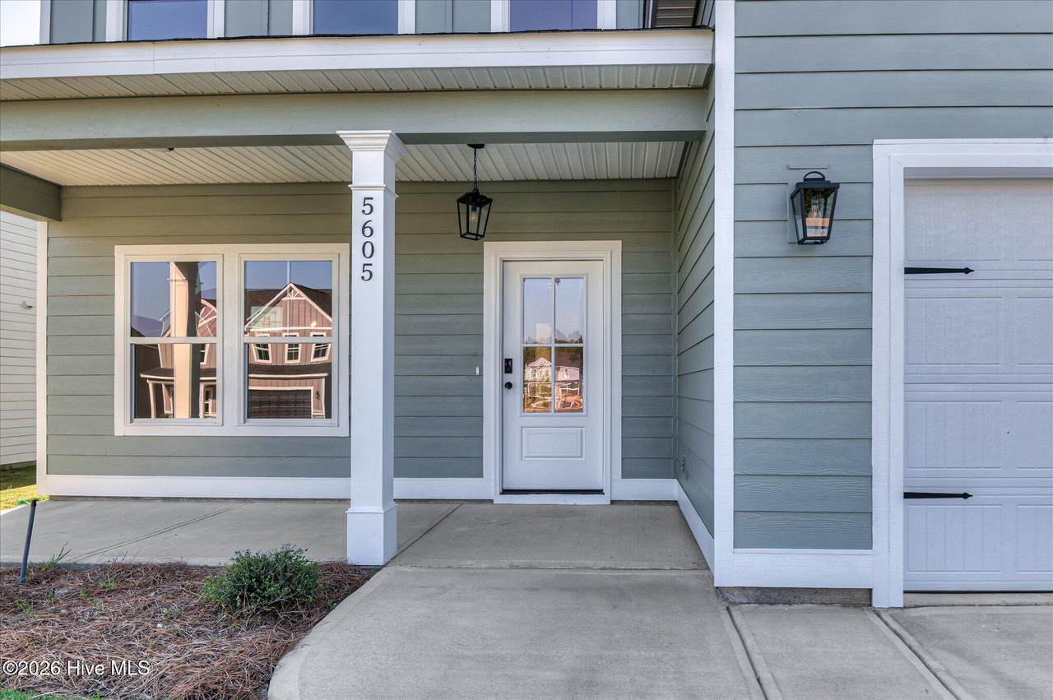
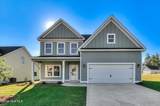
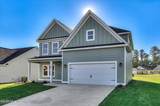
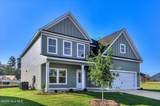
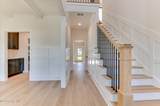
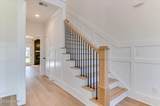
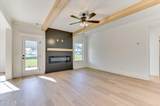
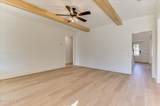
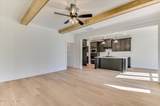
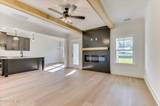
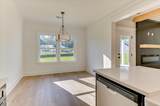
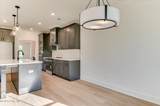
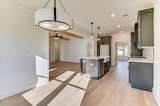
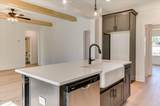
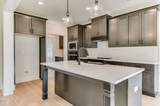
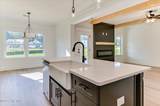
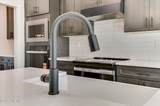
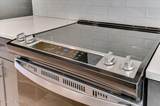
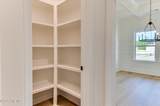
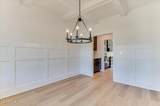
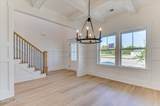
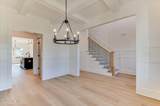
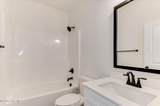
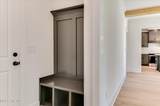
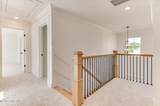
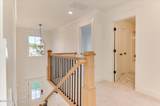
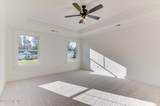
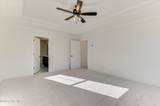
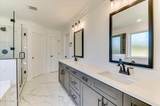
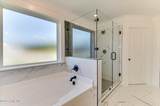
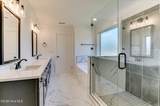
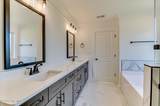
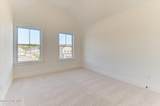
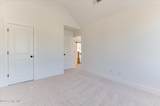
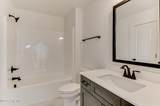
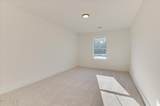
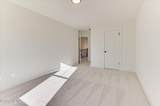
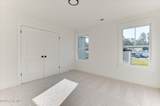
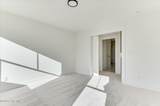
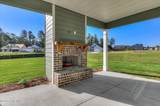
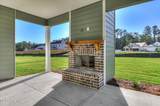
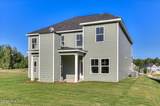
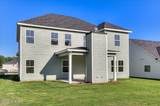
The Bryant Plan by South Georgia Homes is beautiful two-story home in the Cottage Section, and offers 4 bedrooms, 3 bathrooms, a flex space upstairs, and 2,549 square feet of well-designed living space. The dining room greets you as you enter the foyer, setting an elegant tone from the moment you walk in. The kitchen boasts plenty of cabinet storage and a spacious island top, opening seamlessly to the great room for an ideal open-concept layout perfect for everyday living and entertaining. Step outside to a nice covered porch off the great room, great for relaxing or enjoying the outdoors. Beautiful finishes throughout include LVP flooring in the foyer, dining room, kitchen, breakfast room, and great room. The master bath impresses with a full tile shower, tile flooring, and tile tub surround, while the kitchen features a stylish tile backsplash. Granite/quartz countertops in the kitchen and master bath add a touch of luxury. Generously sized secondary bedrooms round out this fantastic floor plan.
-
4BEDS
-
0.24ACRES
-
3BATHS
-
01/2 BATHS
-
2,549SQFT
-
$173$/SQFT
School Information
Description
The Bryant Plan by South Georgia Homes is beautiful two-story home in the Cottage Section, and offers 4 bedrooms, 3 bathrooms, a flex space upstairs, and 2,549 square feet of well-designed living space. The dining room greets you as you enter the foyer, setting an elegant tone from the moment you walk in. The kitchen boasts plenty of cabinet storage and a spacious island top, opening seamlessly to the great room for an ideal open-concept layout perfect for everyday living and entertaining. Step outside to a nice covered porch off the great room, great for relaxing or enjoying the outdoors. Beautiful finishes throughout include LVP flooring in the foyer, dining room, kitchen, breakfast room, and great room. The master bath impresses with a full tile shower, tile flooring, and tile tub surround, while the kitchen features a stylish tile backsplash. Granite/quartz countertops in the kitchen and master bath add a touch of luxury. Generously sized secondary bedrooms round out this fantastic floor plan.
 The data relating to real estate on this web site comes in part from the Internet Data Exchange program of Hive MLS LLC, and is updated as of 2026-10-09T23:33:10.69. All information is deemed reliable but not guaranteed and should be independently verified. All properties are subject to prior sale, change, or withdrawal. Neither listing broker(s) nor Summer House Realty shall be responsible for any typographical errors, misinformation, or misprints, and shall be held totally harmless from any damages arising from reliance upon these data. © 2026 Hive MLS LLC