


Description
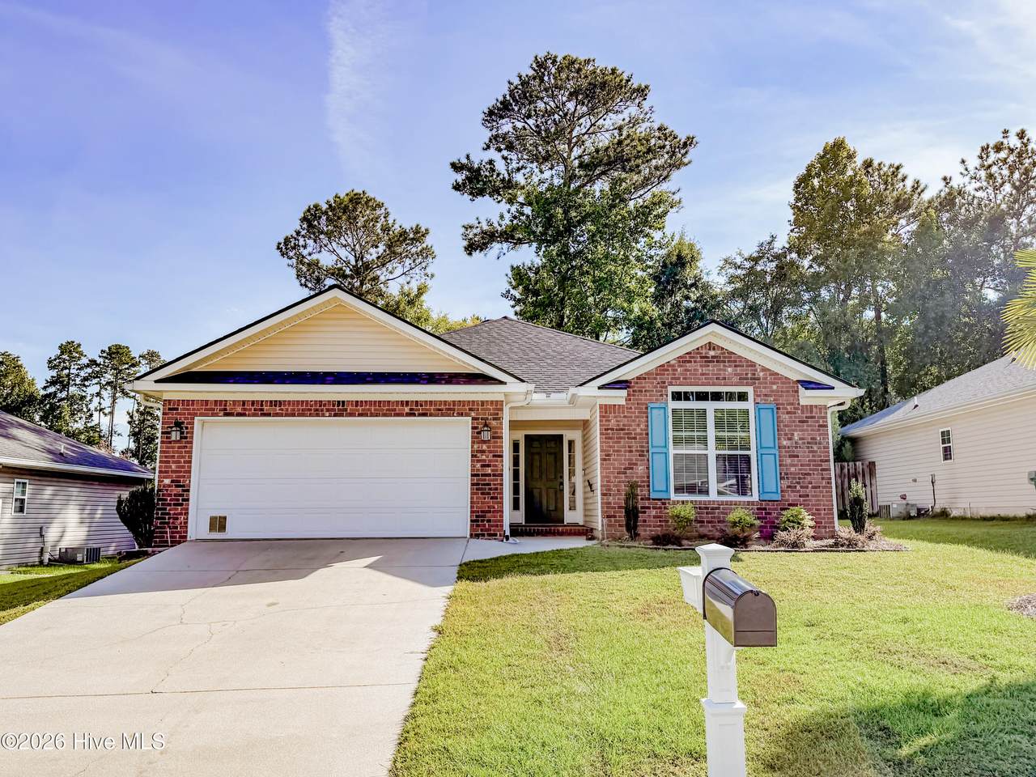
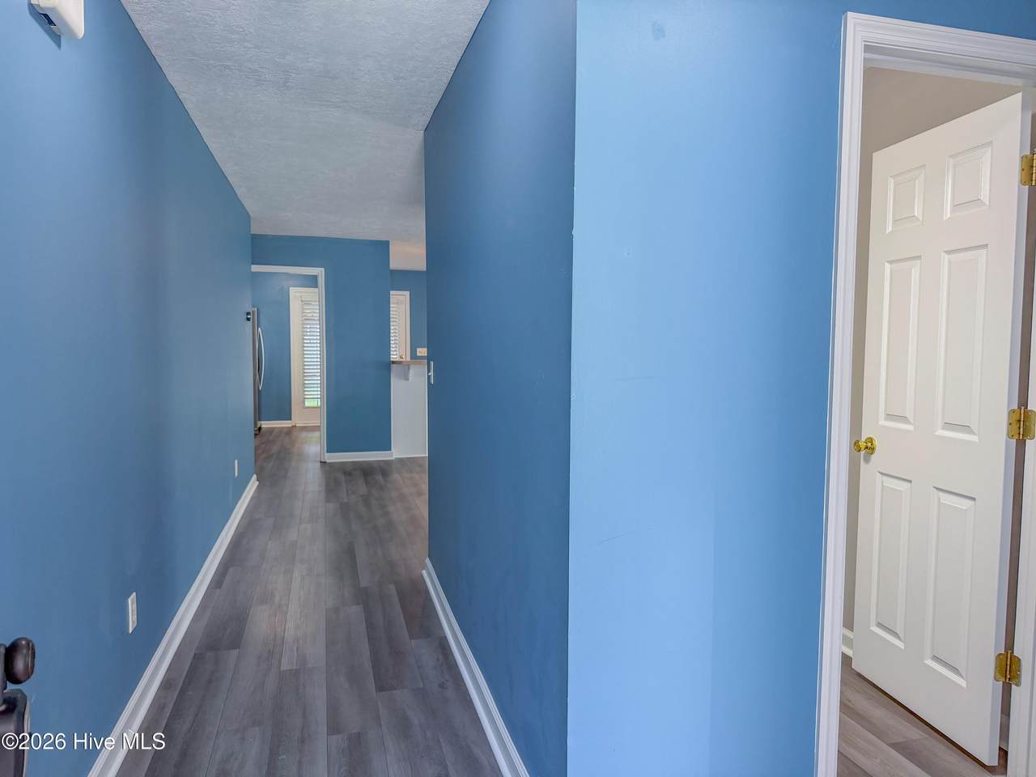
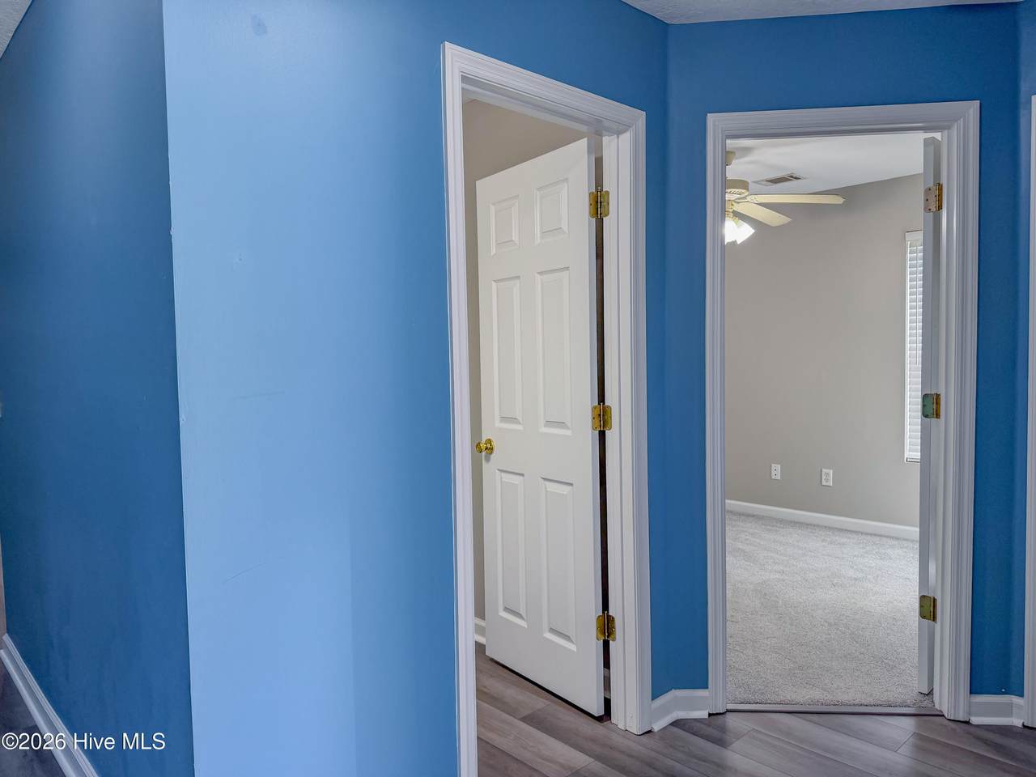
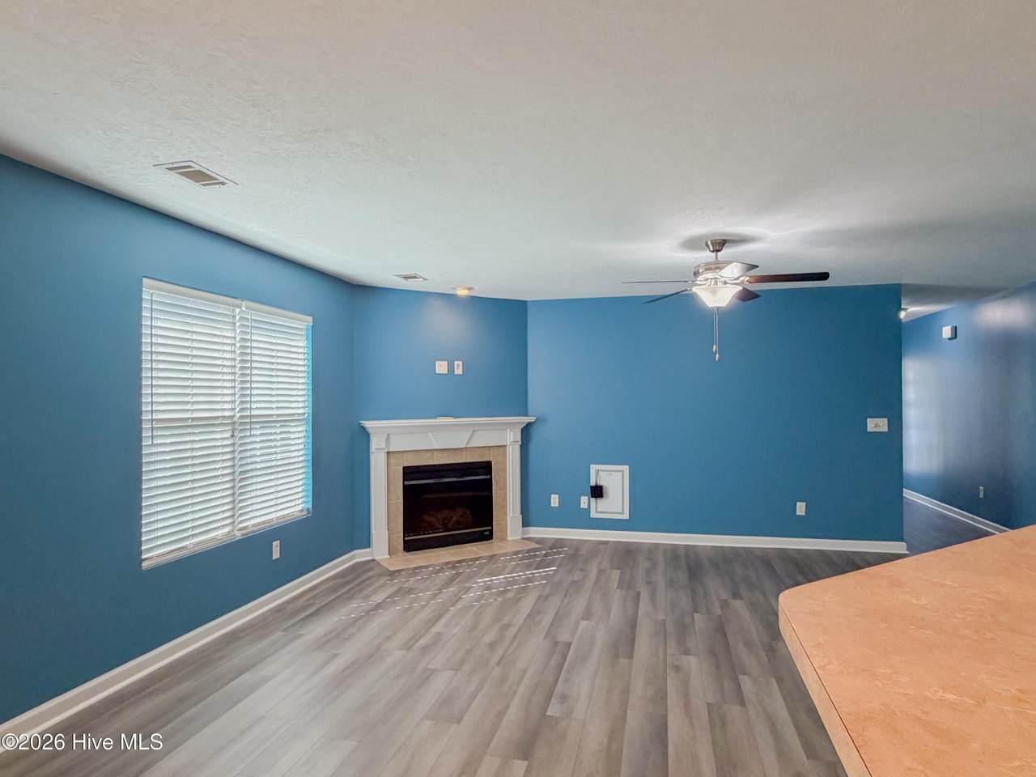
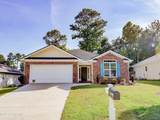
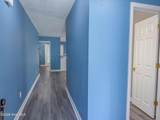
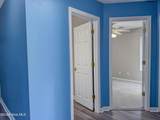
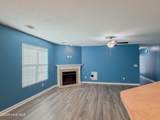
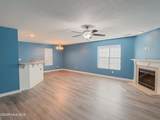
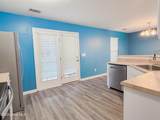
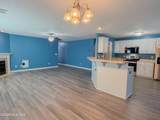
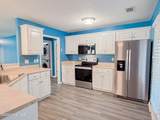
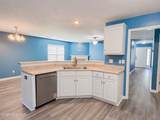
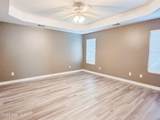
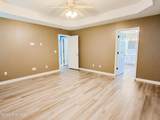
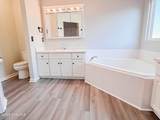
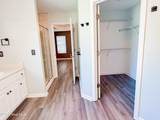
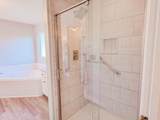
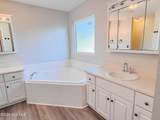
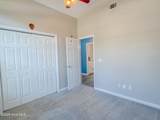
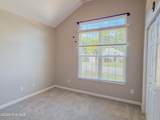
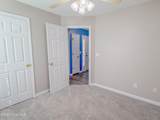
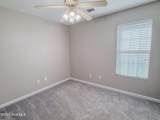
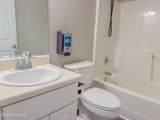
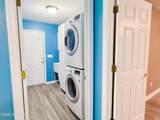
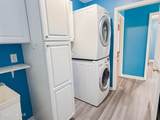
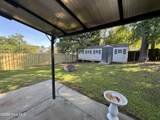
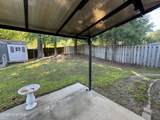
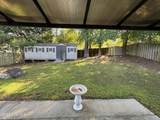
**Available NOW! PET FRIENDLY w/restrictions & fees; please inquire. 620 credit score and 3x gross monthly income required** The Perfect Fit Exists. Meet 556 Stirling Bridge Road. Some homes feel too big to maintain; others feel too small to breathe. This Grovetown gem is the elusive ''just right.'' The Layout: 3 Beds | 2 Baths | 1,504 Sq. Ft. of pristine, functional design with washer and dryer included. The Vibe: Modern, bright, and effortlessly fluid. Step inside to an inviting floor plan where the living area transitions seamlessly into the dining and kitchen zones--ideal for anyone who loves to host without feeling isolated from the party. The split-bedroom design ensures maximum privacy for the primary retreat, which boasts ample closet space and a serene atmosphere. Why this property stands out: Zero Wasted Space: Every square foot of this home serves a purpose, maximizing natural light and storage. The Golden Mean Lot: The backyard offers plenty of room for outdoor entertaining, pets, or a fire pit area, minus the high-maintenance upkeep. Plus, enjoy the conveniece of a large storage shed! Grovetown Convenience: Nestled in an incredibly accessible pocket, keeping you close to local hotspots, shopping, and easy commutes. Short distance to schools and Fort Gordon. This isn't just an address; it's the backdrop to your next chapter. Schedule your tour before someone else claims the bridge!
-
3BEDS
-
0.17ACRES
-
2BATHS
-
01/2 BATHS
School Information
Description
**Available NOW! PET FRIENDLY w/restrictions & fees; please inquire. 620 credit score and 3x gross monthly income required** The Perfect Fit Exists. Meet 556 Stirling Bridge Road. Some homes feel too big to maintain; others feel too small to breathe. This Grovetown gem is the elusive ''just right.'' The Layout: 3 Beds | 2 Baths | 1,504 Sq. Ft. of pristine, functional design with washer and dryer included. The Vibe: Modern, bright, and effortlessly fluid. Step inside to an inviting floor plan where the living area transitions seamlessly into the dining and kitchen zones--ideal for anyone who loves to host without feeling isolated from the party. The split-bedroom design ensures maximum privacy for the primary retreat, which boasts ample closet space and a serene atmosphere. Why this property stands out: Zero Wasted Space: Every square foot of this home serves a purpose, maximizing natural light and storage. The Golden Mean Lot: The backyard offers plenty of room for outdoor entertaining, pets, or a fire pit area, minus the high-maintenance upkeep. Plus, enjoy the conveniece of a large storage shed! Grovetown Convenience: Nestled in an incredibly accessible pocket, keeping you close to local hotspots, shopping, and easy commutes. Short distance to schools and Fort Gordon. This isn't just an address; it's the backdrop to your next chapter. Schedule your tour before someone else claims the bridge!
 The data relating to real estate on this web site comes in part from the Internet Data Exchange program of Hive MLS LLC, and is updated as of 2026-10-16T16:45:47.313. All information is deemed reliable but not guaranteed and should be independently verified. All properties are subject to prior sale, change, or withdrawal. Neither listing broker(s) nor Summer House Realty shall be responsible for any typographical errors, misinformation, or misprints, and shall be held totally harmless from any damages arising from reliance upon these data. © 2026 Hive MLS LLC