



















Skip To Content

5544 Sweetwater Drive , Tp22

Grovetown, GA 30813
  • $392,900
  • STATUS: Active
  • ON SITE: 152 Days
  • MLS #: 98251092
UPDATED: 38 min ago
$392,900
  • 4
    BEDS
  • 0.17
    ACRES
  • 2
    BATHS
  • 1
    1/2 BATHS
  • 2,383
    SQFT
  • $165
    $/SQFT
Neighborhood:
Type:
Single-Family Home
Built:
2026
County:
Area:

School Information

Elementary School:
Middle School:
High School:

Description

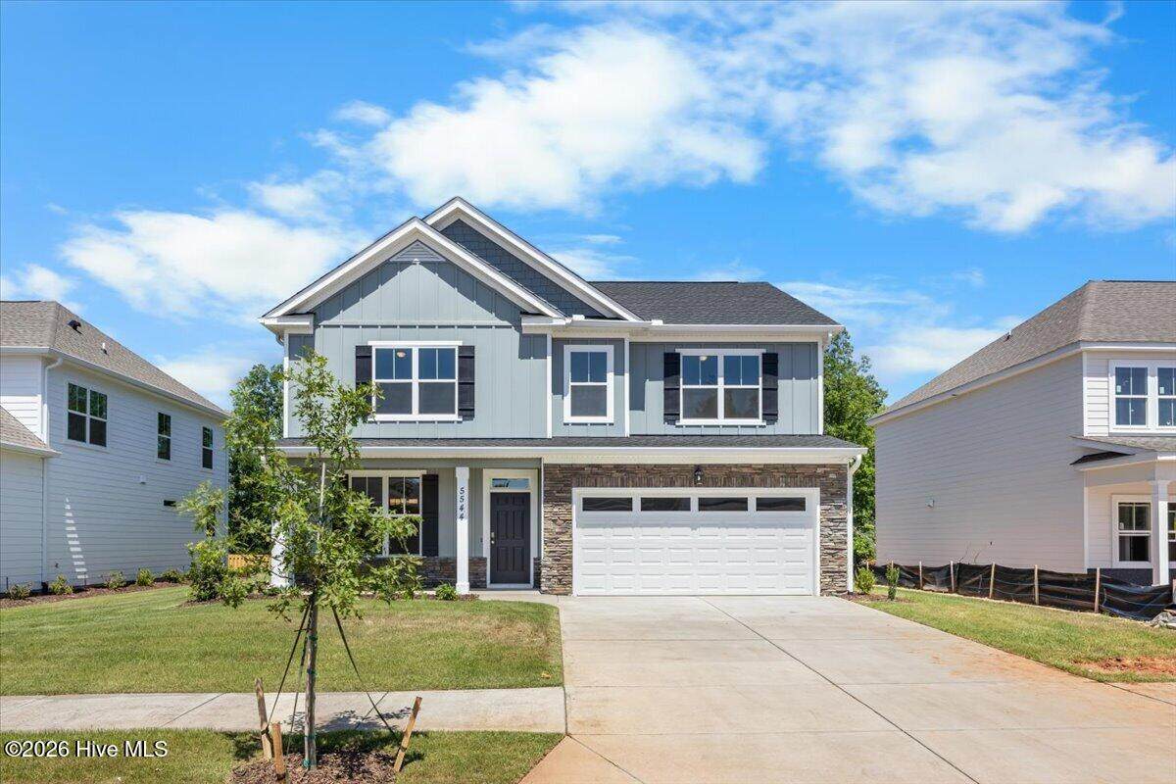
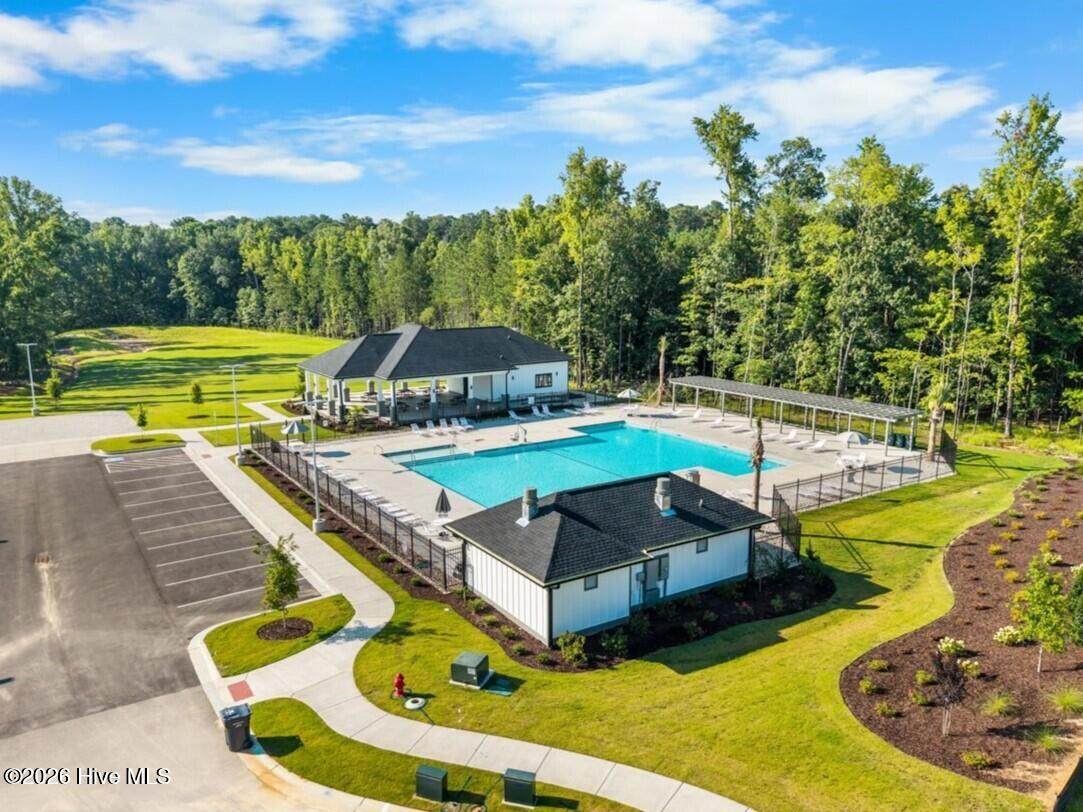
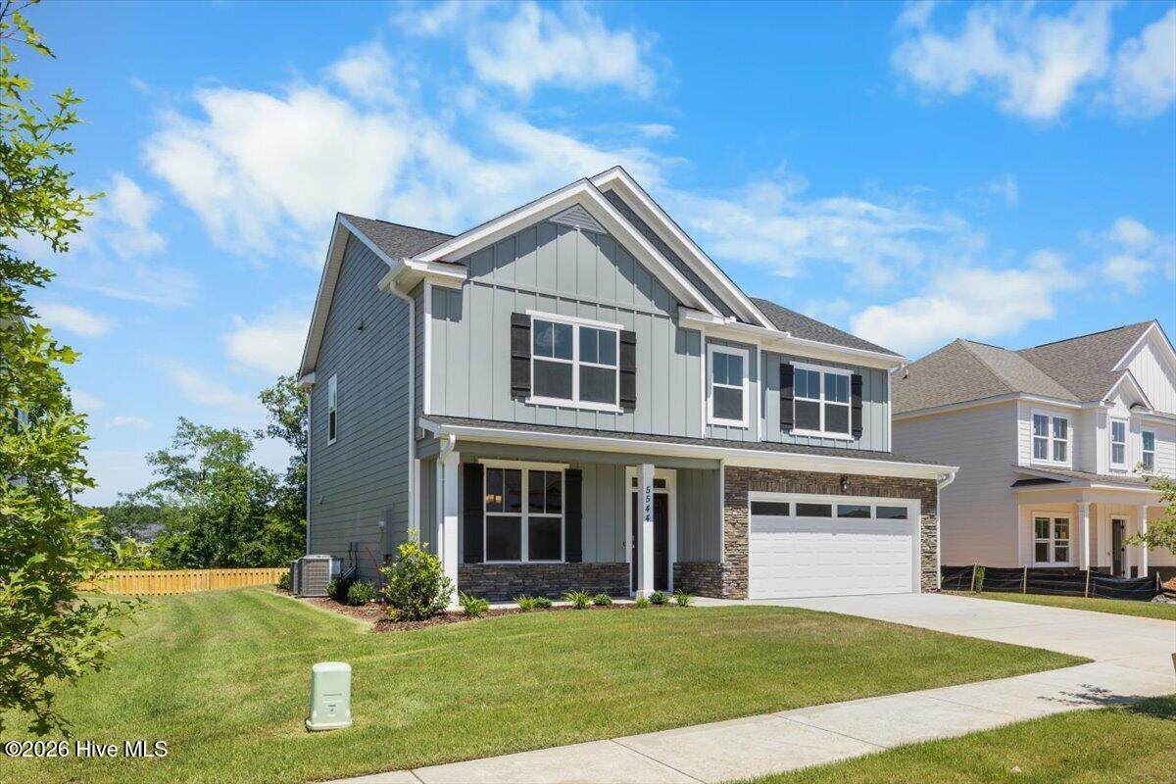
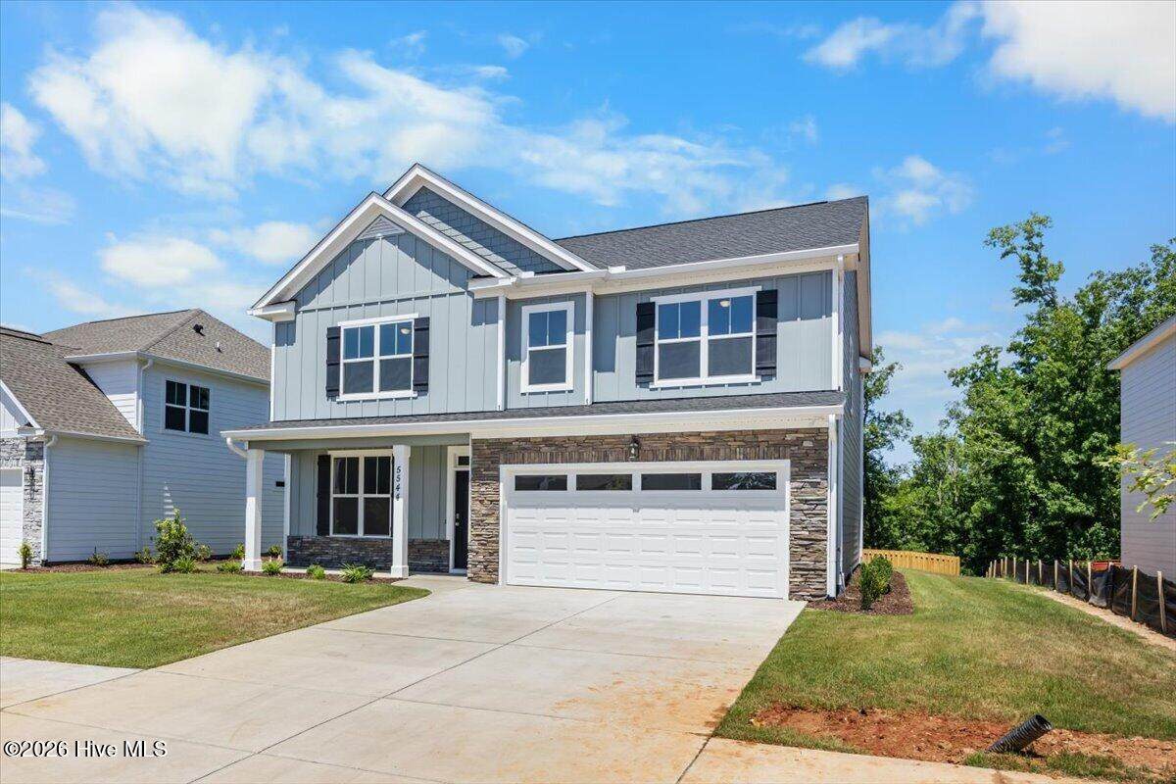
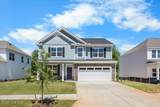
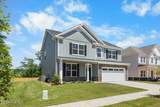
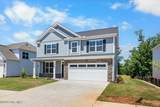
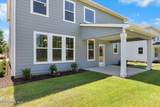
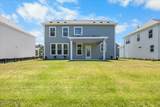
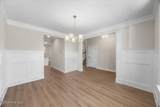
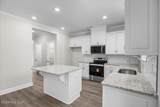
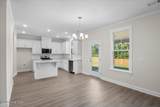
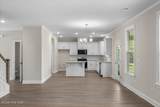
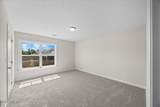
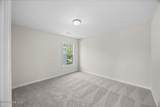
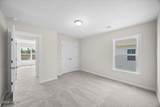
*8,000 builder incentives on contracts written by 9/30/26. Don't forget to ask about our Ivey Honors Program for active/retired military, first responders and teachers* The Bradford II plan by Ivey Homes doesn't have an inch of wasted space. It uses its size well and lives much larger than the square footage indicates. The first floor has an open concept and is great for family time or entertaining. First floor includes the kitchen, café and living room. The kitchen features an island with 2 walk-in pantries. The upstairs owner suite is private and spans the entire back wall of the home. 3 bedrooms of great size, full bath and laundry complete this luxurious second floor. The partially floored attic has room for storage, allowing you to maximize every inch of living space for your family, not your belongings. Every Ivey home is built to above-code IveyWise building standards to include a Home Energy Rating Score (HERS) and Average Annual Energy Savings Guaranteed by third party testing. IveyWise - Energy Efficient, Better Built, Healthier Home. Community amenities underway include community pool, clubhouse, large central greenspace with amphitheater, food truck parking, pocket parks, playground, sidewalks, streetlights, grand award-winning entrance.

Monthly Payment Calculator


[Hive MLS] logoThe data relating to real estate on this web site comes in part from the Internet Data Exchange program of Hive MLS LLC, and is updated as of 2026-10-11T06:57:53.537. All information is deemed reliable but not guaranteed and should be independently verified. All properties are subject to prior sale, change, or withdrawal. Neither listing broker(s) nor Summer House Realty shall be responsible for any typographical errors, misinformation, or misprints, and shall be held totally harmless from any damages arising from reliance upon these data. © 2026 Hive MLS LLC
www.peterlarsonhomes.com/homes/176316315
Print Image

5544 Sweetwater Drive , Tp22 Grovetown, GA 30813

  • Price: $392,900
  • Status: Active
  • On Site: 152 Days
  • Updated: 38 min ago
  • MLS #: 98251092
4
Beds
2
Baths
1
½ Baths
0.17
Acres
2,383
SQFT
$165
$/SQFT
2026
Built
Neighborhood:
Tillery Park
County:
Columbia
Area:
Grovetown
Elementary School:
Euchee Creek
Middle School:
Harlem
High School:
Harlem
Property Description
*8,000 builder incentives on contracts written by 9/30/26. Don't forget to ask about our Ivey Honors Program for active/retired military, first responders and teachers* The Bradford II plan by Ivey Homes doesn't have an inch of wasted space. It uses its size well and lives much larger than the square footage indicates. The first floor has an open concept and is great for family time or entertaining. First floor includes the kitchen, café and living room. The kitchen features an island with 2 walk-in pantries. The upstairs owner suite is private and spans the entire back wall of the home. 3 bedrooms of great size, full bath and laundry complete this luxurious second floor. The partially floored attic has room for storage, allowing you to maximize every inch of living space for your family, not your belongings. Every Ivey home is built to above-code IveyWise building standards to include a Home Energy Rating Score (HERS) and Average Annual Energy Savings Guaranteed by third party testing. IveyWise - Energy Efficient, Better Built, Healthier Home. Community amenities underway include community pool, clubhouse, large central greenspace with amphitheater, food truck parking, pocket parks, playground, sidewalks, streetlights, grand award-winning entrance.
Exterior Features

Attached Garage Spaces 2 Attached Garage YN Yes Carport Spaces 0 Construction Materials StoneFiber CementWood Frame Detached Garage Spaces 0 Door Features Thermal Doors Entry Level 1 Exterior Features Thermal Doors Exterior Finish Fiber CementStone Fencing None Foundation Details Slab Garage YN Yes Parking Features AttachedConcreteGarage Parking Total 2 Patio And Porch Features CoveredPatioPorchFront PorchRear Porch Roof Composition Structure Type Wood FrameStick Built View See Remarks Window Features Thermal Windows

Interior Features

Appliances Vented Exhaust FanBuilt-In MicrowaveRangeDisposalDishwasherENERGY STAR Qualified Appliances Attic Features Floored - PartialPull-Down StairsStorage Basement None Building Area Total 2383 Cooling Central AirCeiling Fan(s)Heat Pump Cooling YN Yes Dining Room Type Combination Fireplace YN No Flooring LVT/LVPCarpetCeramic Tile Green Building Verification Type HERS Index Score Green Energy Efficient LightingThermostatLED Lighting Green Indoor Air Quality VentilationFresh Air Vent Heating Heat PumpElectricForced Air Heating System Fuel Source ElectricOther Heating YN Yes Interior Features Walk-in Closet(s)Entrance FoyerPantryEat-in KitchenWalk-In Closet(s) Laundry Features Dryer HookupWasher Hookup Levels Two Primary Bedroom Level Non Primary Living Area Rooms Breakfast Room (Main Level) Bonus Room (Main Level) Kitchen (Main Level) Bedroom 4 (Upper Level) Bedroom 3 (Upper Level) Bedroom 2 (Upper Level) Family Room (Main Level) Master Bedroom (Upper Level) Rooms Total 8 Security Features Smoke Detector(s)

Property Features

Association Amenities Community PoolParkPlaygroundSidewalksStreet LightsTrail(s) Association Fee 615 Association YN Yes Cobra Zone YN No Frontage Type See Remarks Home Warranty YN Yes In City Limits YN No Island Or Mainland Mainland Listing Terms CashConventionalFHAUSDA LoanVA Loan Lot Features See RemarksLandscapedSprinklers in FrontSprinklers in RearOther Lot Number 22 New Construction YN Yes Property Sub Type Single Family Residence Road Frontage Type AsphaltPaved Road Surface Type Paved Sewer Provider Public SewerOther Special Listing Conditions Individual Tax Year 2026 Utilities Cable Available Water Source PublicOther Waterfront Features None Waterfront YN No Zoning R2

Listing information © 2026 Hive MLS
Listing courtesy of Terri O'neil of Ivey Realty Associates, Llc: 706-868-9363.


[Hive MLS] logoThe data relating to real estate on this web site comes in part from the Internet Data Exchange program of Hive MLS LLC, and is updated as of 2026-10-11T06:57:53.537. All information is deemed reliable but not guaranteed and should be independently verified. All properties are subject to prior sale, change, or withdrawal. Neither listing broker(s) nor Summer House Realty shall be responsible for any typographical errors, misinformation, or misprints, and shall be held totally harmless from any damages arising from reliance upon these data. © 2026 Hive MLS LLC
 
https://bt-photos.global.ssl.fastly.net/ncreg/orig_boomver_3_9594ca360d299abdb5f18e01502abb2f-2.jpg https://bt-photos.global.ssl.fastly.net/ncreg/orig_boomver_3_9594ca360d299abdb5f18e01502abb2f-2.jpg https://bt-photos.global.ssl.fastly.net/ncreg/orig_boomver_3_9594ca360d299abdb5f18e01502abb2f-2.jpg
Logo
Summer House Realty
2735 Washington Road
Augusta GA, 30909