



Description
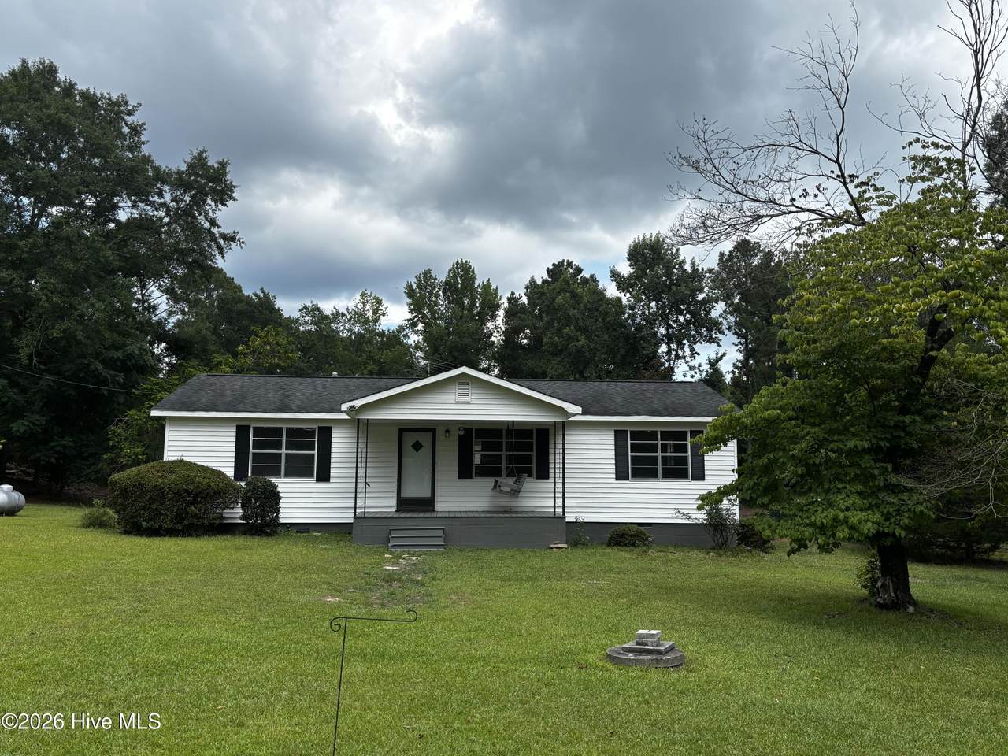
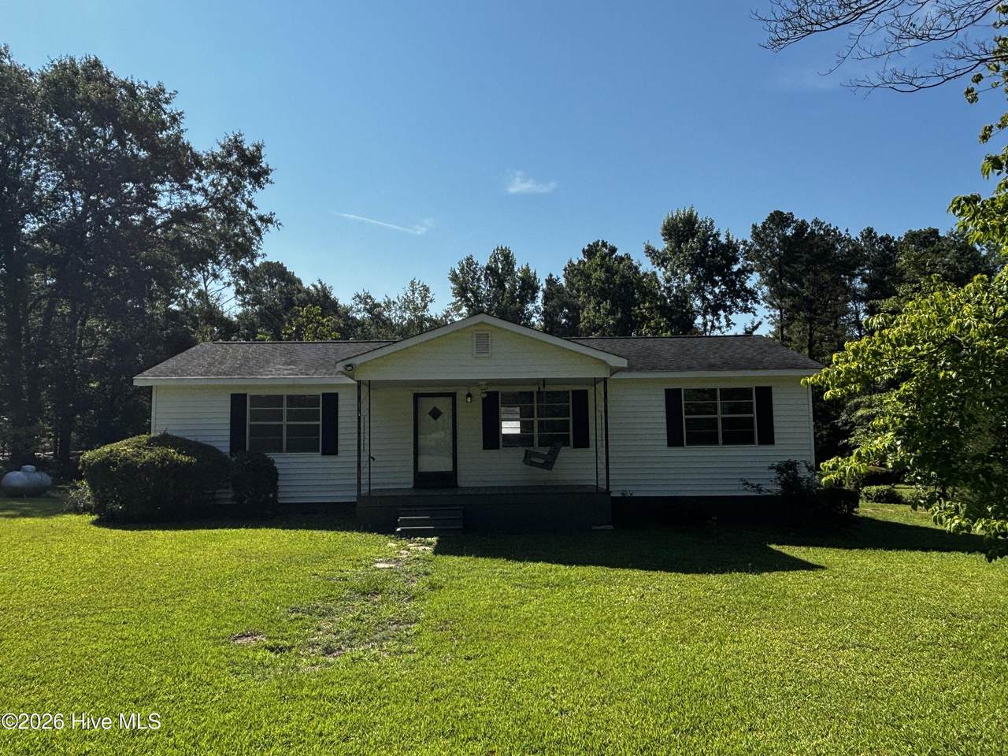
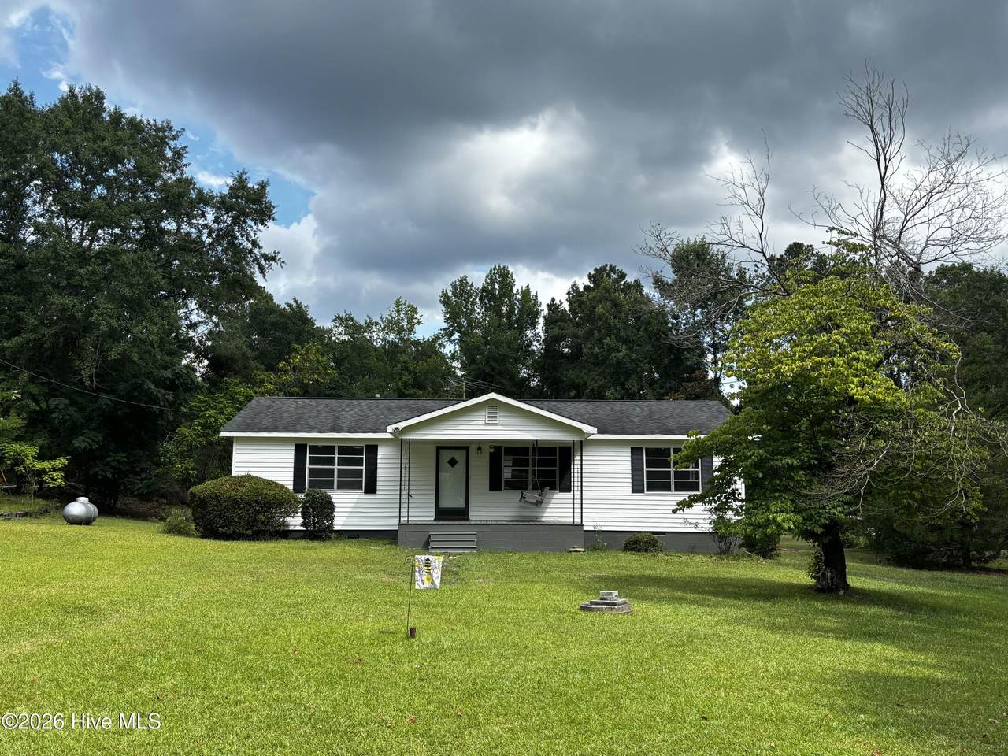
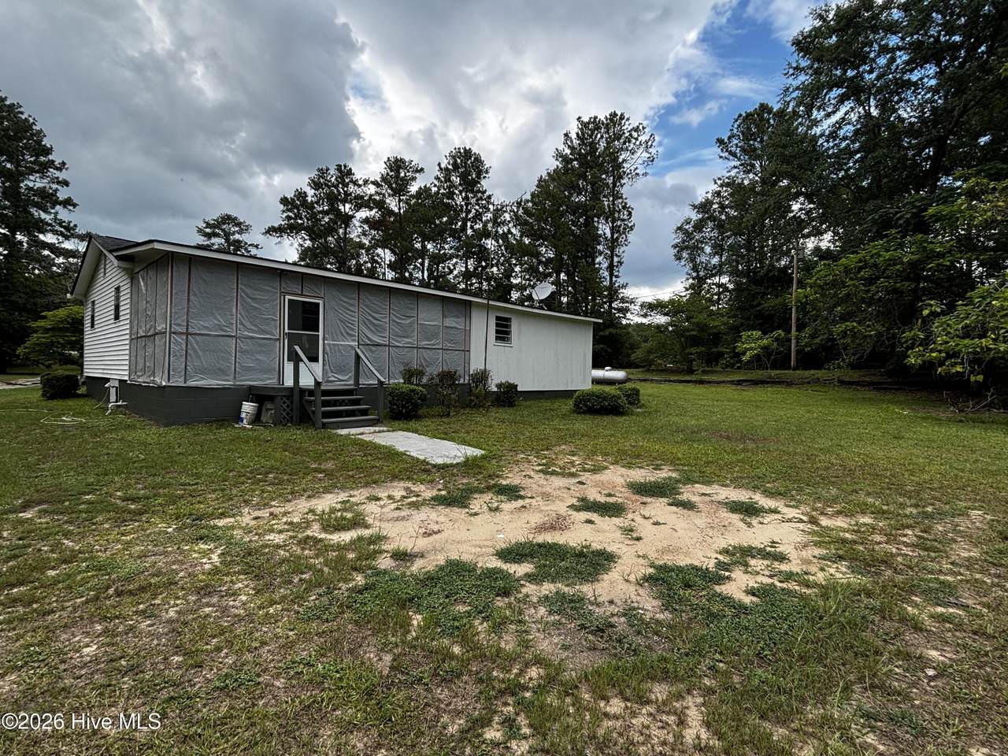
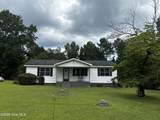
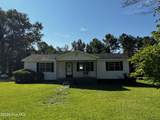
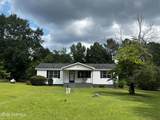
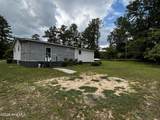
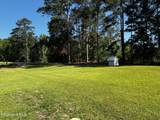
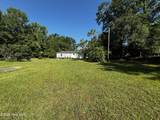
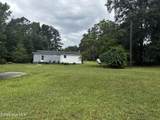
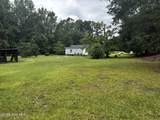
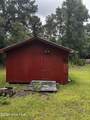
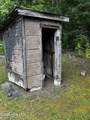
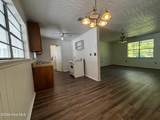
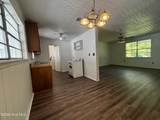
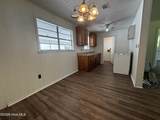
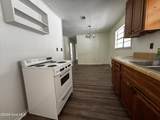
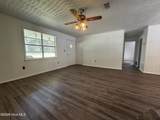
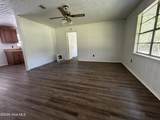
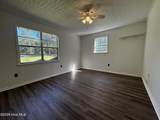
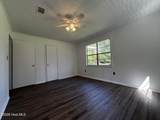
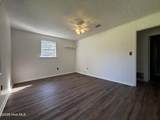
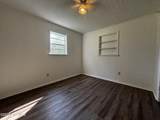
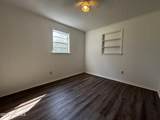
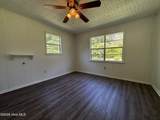
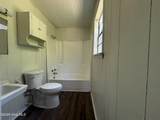
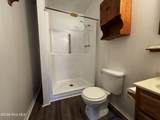
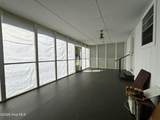
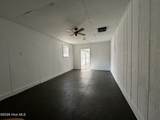
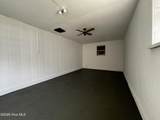
Welcome home to this charming 3-bedroom, 2-bathroom property nestled on 2.81 peaceful acres in McDuffie County. Offering 1,344 heated square feet, this inviting home is full of character and ready for its next chapter. Start your mornings on the welcoming front porch, where a classic porch swing invites you to slow down, relax, and enjoy the peaceful country setting. Inside, you'll discover a warm and inviting family room highlighted by beautiful white brick detailing, while the dining area flows seamlessly into the galley-style kitchen, creating a comfortable and functional living space. The large screened-in porch, currently set up as a greenhouse, provides the perfect spot to grow your favorite plants, enjoy nature year-round, or create an additional outdoor living area. An extra back room offers flexibility as a second living space, home office, craft room, or additional storage. Outside, the property continues to impress with a 16' x 25' workshop that could be reconnected to power, a separate storage shed, and a covered carport that could easily be transformed into an outdoor entertaining space. The home is connected to city water, while also offering the benefit of an existing private well on the property. For added peace of mind, the home features a fully encapsulated crawl space with a dehumidifier. Surrounded by the beauty of nature and plenty of room to roam, this property offers the perfect opportunity to enjoy a slower pace of life while still having the conveniences you need. Come experience the charm, character, and tranquility this special McDuffie County property has to offer.
-
3BEDS
-
2.81ACRES
-
2BATHS
-
01/2 BATHS
-
1,344SQFT
-
$154$/SQFT
School Information
Description
Welcome home to this charming 3-bedroom, 2-bathroom property nestled on 2.81 peaceful acres in McDuffie County. Offering 1,344 heated square feet, this inviting home is full of character and ready for its next chapter. Start your mornings on the welcoming front porch, where a classic porch swing invites you to slow down, relax, and enjoy the peaceful country setting. Inside, you'll discover a warm and inviting family room highlighted by beautiful white brick detailing, while the dining area flows seamlessly into the galley-style kitchen, creating a comfortable and functional living space. The large screened-in porch, currently set up as a greenhouse, provides the perfect spot to grow your favorite plants, enjoy nature year-round, or create an additional outdoor living area. An extra back room offers flexibility as a second living space, home office, craft room, or additional storage. Outside, the property continues to impress with a 16' x 25' workshop that could be reconnected to power, a separate storage shed, and a covered carport that could easily be transformed into an outdoor entertaining space. The home is connected to city water, while also offering the benefit of an existing private well on the property. For added peace of mind, the home features a fully encapsulated crawl space with a dehumidifier. Surrounded by the beauty of nature and plenty of room to roam, this property offers the perfect opportunity to enjoy a slower pace of life while still having the conveniences you need. Come experience the charm, character, and tranquility this special McDuffie County property has to offer.
 The data relating to real estate on this web site comes in part from the Internet Data Exchange program of Hive MLS LLC, and is updated as of 2026-10-16T13:43:06.37. All information is deemed reliable but not guaranteed and should be independently verified. All properties are subject to prior sale, change, or withdrawal. Neither listing broker(s) nor Summer House Realty shall be responsible for any typographical errors, misinformation, or misprints, and shall be held totally harmless from any damages arising from reliance upon these data. © 2026 Hive MLS LLC