



















Skip To Content

5334 Nikki Way

Grovetown, GA 30813
  • $245,000
  • STATUS: Active
  • ON SITE: 158 Days
  • MLS #: 98256449
UPDATED: 26 min ago
$245,000
  • 3
    BEDS
  • 0.06
    ACRES
  • 2
    BATHS
  • 1
    1/2 BATHS
  • 1,597
    SQFT
  • $153
    $/SQFT
Neighborhood:
Type:
Townhouse
Built:
2019
County:
Area:

School Information

Elementary School:
Middle School:
High School:

Description

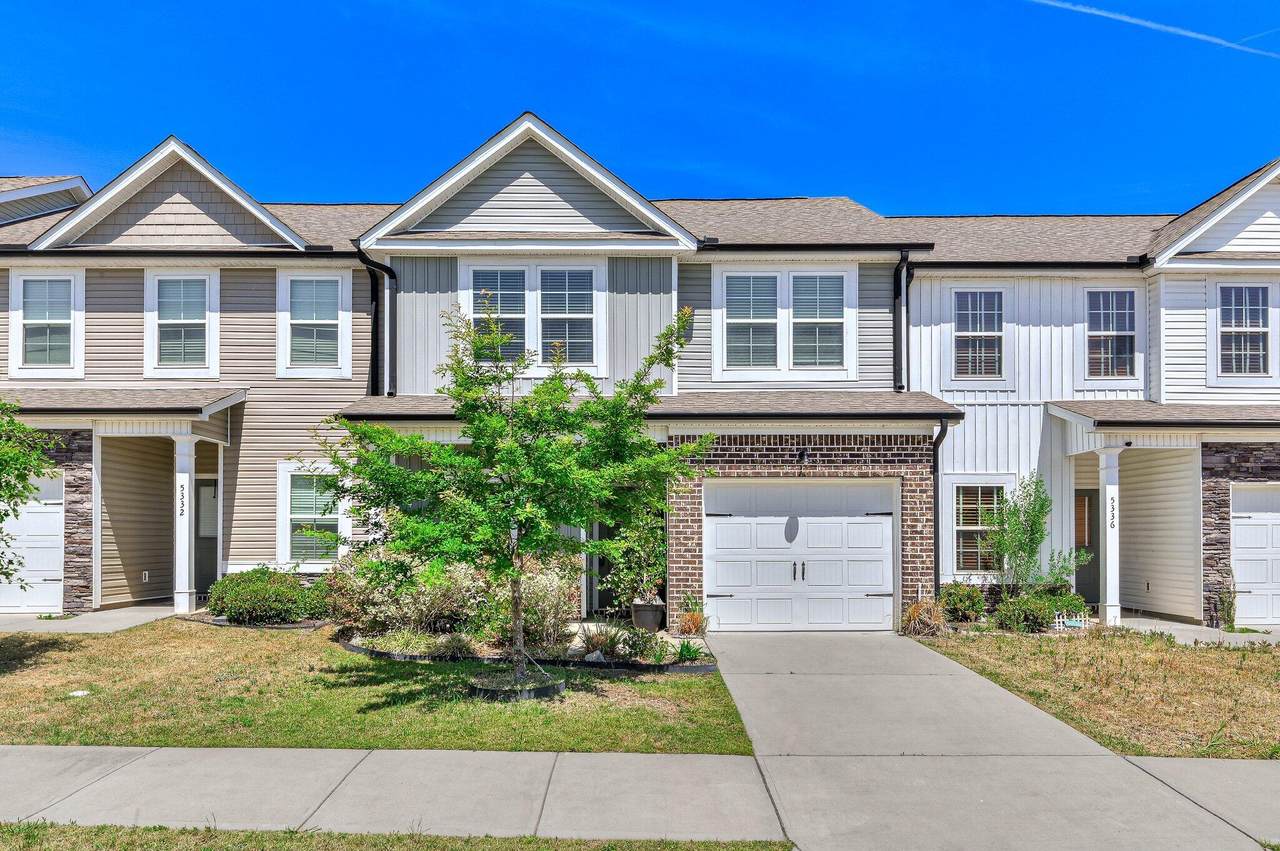
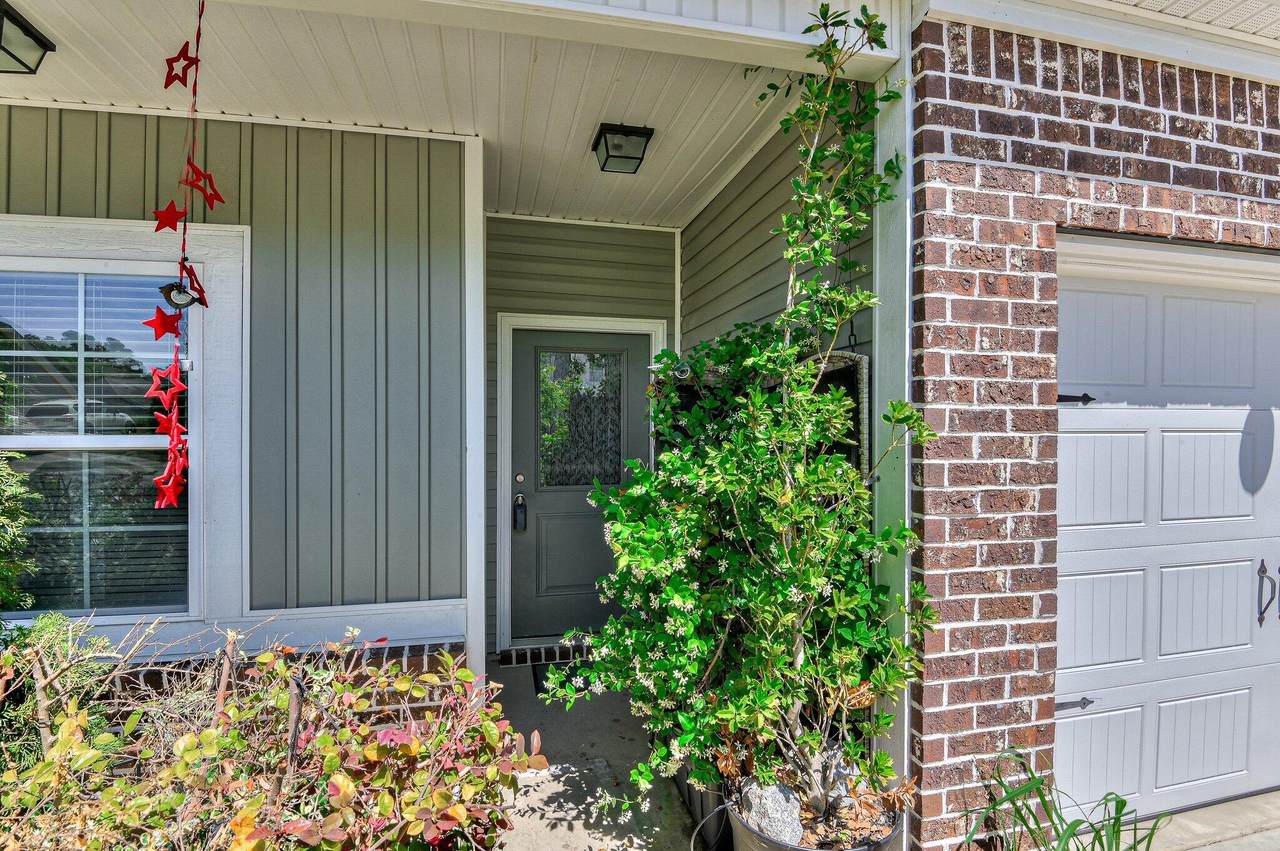
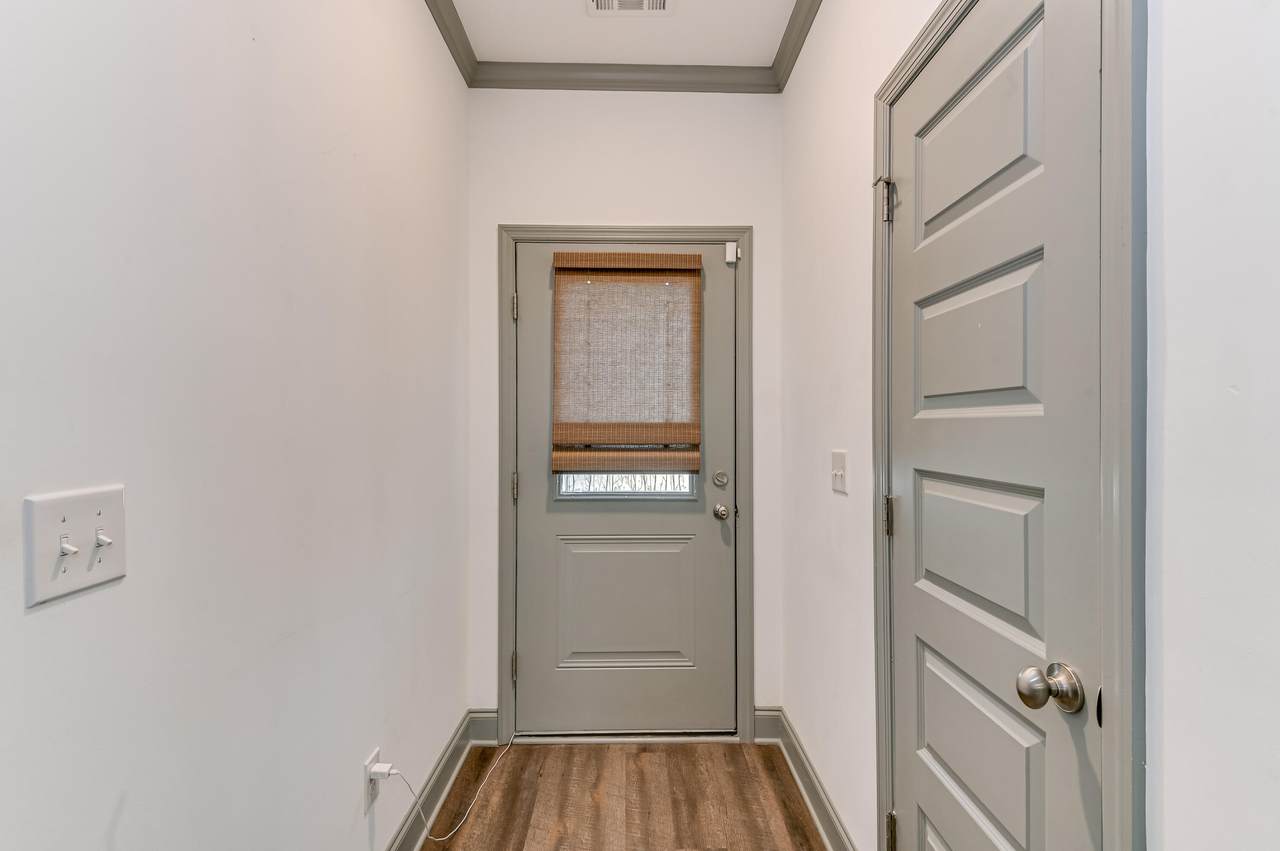
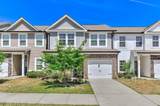
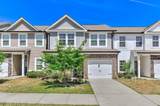
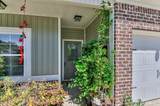
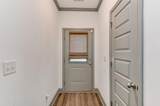
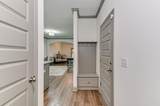
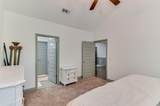
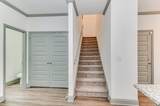
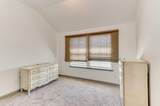
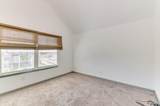
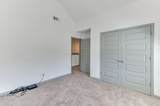
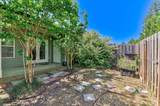
This beautifully maintained 3-bedroom,2,5 -bath townhome located in the desirable Hidden Creek community .This spacious home offers approximately1,597 square feet of comfortable living space, featuring a highly sought-after primary bedroom on main level. Step inside to find durable wood-look flooring throughout the main living areas and bright, open layout perfect for both everyday living and entertaining. The kitchen for convenience and style with granite countertops, stainless steel appliances, and ample cabinet space. The open--concept design flows seamlessly into the dining and living areas. Upstairs, you'll find two additional bedrooms and a full bath- ideal for family ,guests, or a home office setup. Enjoy outdoor living with a cover front and back porch and additional storage space. This home also comes move-in ready with a washer ,dryer and refrigerator included- adding even more value and convenience. Recent price reduction makes this an excellent opportunity for buyer looking for affordability and quality in Grovetown. Residents of Hidden Creek enjoy community amenities including walking trails, a playground, clubhouse ,and a Jr. Olympic - size pool. conveniently located near shopping, dining ,schools, and Fort Gordon, yhis home is a must-see!

Monthly Payment Calculator


[Hive MLS] logoThe data relating to real estate on this web site comes in part from the Internet Data Exchange program of Hive MLS LLC, and is updated as of 2026-10-17T19:33:16.93. All information is deemed reliable but not guaranteed and should be independently verified. All properties are subject to prior sale, change, or withdrawal. Neither listing broker(s) nor Summer House Realty shall be responsible for any typographical errors, misinformation, or misprints, and shall be held totally harmless from any damages arising from reliance upon these data. © 2026 Hive MLS LLC
www.peterlarsonhomes.com/homes/176313033
Print Image

5334 Nikki Way Grovetown, GA 30813

  • Price: $245,000
  • Status: Active
  • On Site: 158 Days
  • Updated: 26 min ago
  • MLS #: 98256449
3
Beds
2
Baths
1
½ Baths
0.06
Acres
1,597
SQFT
$153
$/SQFT
2019
Built
Neighborhood:
Hidden Creek Townhomes
County:
Columbia
Area:
Grovetown
Elementary School:
Baker Place Elementary
Middle School:
Columbia
High School:
Grovetown High
Property Description
This beautifully maintained 3-bedroom,2,5 -bath townhome located in the desirable Hidden Creek community .This spacious home offers approximately1,597 square feet of comfortable living space, featuring a highly sought-after primary bedroom on main level. Step inside to find durable wood-look flooring throughout the main living areas and bright, open layout perfect for both everyday living and entertaining. The kitchen for convenience and style with granite countertops, stainless steel appliances, and ample cabinet space. The open--concept design flows seamlessly into the dining and living areas. Upstairs, you'll find two additional bedrooms and a full bath- ideal for family ,guests, or a home office setup. Enjoy outdoor living with a cover front and back porch and additional storage space. This home also comes move-in ready with a washer ,dryer and refrigerator included- adding even more value and convenience. Recent price reduction makes this an excellent opportunity for buyer looking for affordability and quality in Grovetown. Residents of Hidden Creek enjoy community amenities including walking trails, a playground, clubhouse ,and a Jr. Olympic - size pool. conveniently located near shopping, dining ,schools, and Fort Gordon, yhis home is a must-see!
Exterior Features

Attached Garage Spaces 1 Attached Garage YN Yes Carport Spaces 0 Construction Materials BrickVinyl Siding Detached Garage Spaces 1 Door Features Thermal Doors Entry Level 1 Exterior Features Thermal Doors Exterior Finish BrickVinyl Siding Fencing Privacy Foundation Details Slab Garage YN Yes Parking Features AttachedConcreteGarage Parking Total 2 Patio And Porch Features CoveredPorchFront PorchRear Porch Pool Features Private Roof Composition Structure Type Stick BuiltModular View None Window Features Thermal Windows

Interior Features

Appliances Built-In MicrowaveBuilt-In Electric OvenRangeDishwasher Attic Features Floored - PartialStorage Basement None Building Area Total 1597 Cooling Central AirCeiling Fan(s) Cooling YN Yes Dining Room Type Combination Fireplace YN No Flooring CarpetVinyl Heating ElectricForced AirHeat Pump Heating System Fuel Source Electric Heating YN Yes Interior Features Walk-in Closet(s)High CeilingsEntrance FoyerPantryWalk-In Closet(s)Wired for Data Laundry Features Dryer HookupWasher Hookup Levels Two Primary Bedroom Level Primary Living Area Rooms Master Bedroom (Main Level) Kitchen (Main Level) Bedroom 3 (Upper Level) Bedroom 2 (Upper Level) Dining Room (Main Level) Great Room (Main Level) Rooms Total 3 Security Features Smoke Detector(s) Water Heater Electric

Property Features

Association Amenities ClubhouseCommunity PoolPlaygroundSidewalksStreet LightsTrail(s) Association Fee 525 Association YN Yes Cobra Zone YN No Frontage Type See Remarks Home Warranty YN Yes Horse YN No In City Limits YN Yes Island Or Mainland Mainland Listing Terms CashConventionalFHAVA Loan Lot Features See RemarksLandscapedOther Lot Number 11 New Construction YN No Property Sub Type Townhouse Road Frontage Type Paved Road Surface Type Paved Sewer Provider Public Sewer Special Listing Conditions Standard Tax Amount 60 Utilities Cable Available Water Source Public Waterfront YN No Zoning 15

Listing information © 2026 Hive MLS
Listing courtesy of Roland Christophe of Meybohm Real Estate - Wheeler: .


[Hive MLS] logoThe data relating to real estate on this web site comes in part from the Internet Data Exchange program of Hive MLS LLC, and is updated as of 2026-10-17T19:33:16.93. All information is deemed reliable but not guaranteed and should be independently verified. All properties are subject to prior sale, change, or withdrawal. Neither listing broker(s) nor Summer House Realty shall be responsible for any typographical errors, misinformation, or misprints, and shall be held totally harmless from any damages arising from reliance upon these data. © 2026 Hive MLS LLC
 
https://bt-photos.global.ssl.fastly.net/ncreg/1280_boomver_1_02227928eeed430faa3c3178fcde9405-2.jpg https://bt-photos.global.ssl.fastly.net/ncreg/1280_boomver_1_02227928eeed430faa3c3178fcde9405-2.jpg https://bt-photos.global.ssl.fastly.net/ncreg/1280_boomver_1_02227928eeed430faa3c3178fcde9405-2.jpg
Logo
Summer House Realty
2735 Washington Road
Augusta GA, 30909