Skip To Content

522 Wickham Drive

Graniteville, SC 29829
  • $315,000
  • STATUS: Active
  • ON SITE: 116 Days
  • MLS #: 100583335
UPDATED: 70 min ago
$315,000
  • 3
    BEDS
  • 0.32
    ACRES
  • 2
    BATHS
  • 0
    1/2 BATHS
  • 2,123
    SQFT
  • $148
    $/SQFT
Type:
Single-Family Home
Built:
2007
County:
Area:

School Information

Elementary School:
Middle School:
High School:

Description

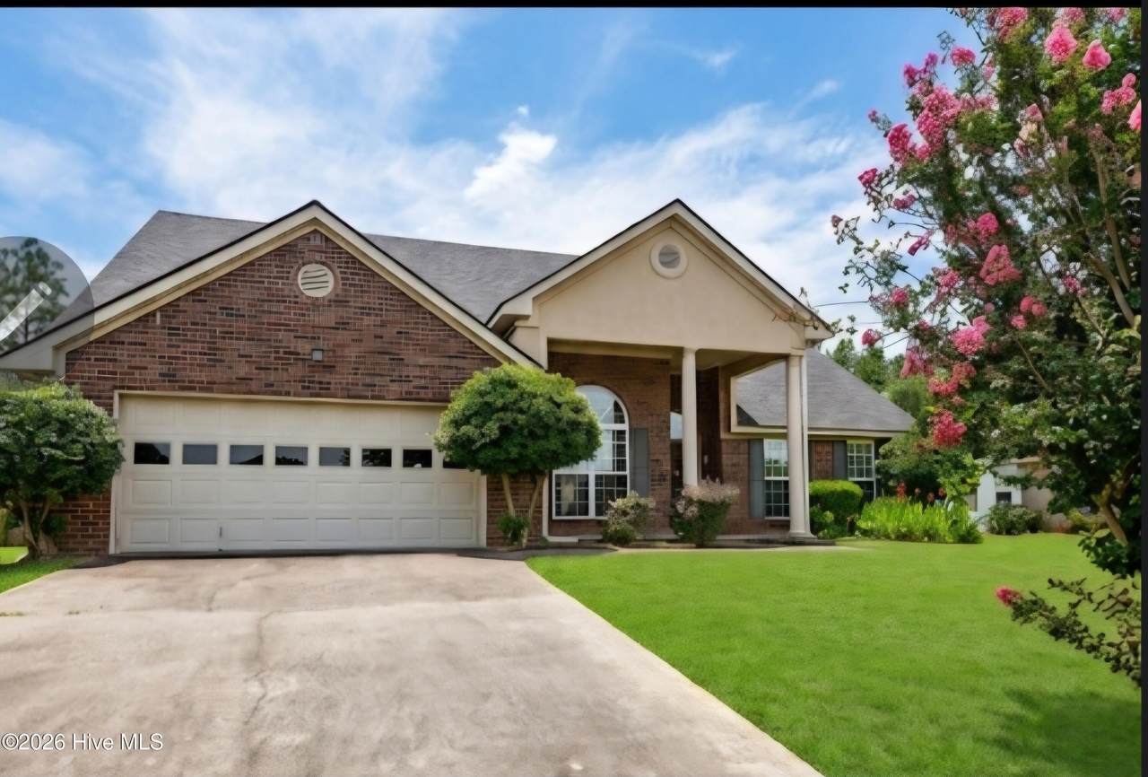
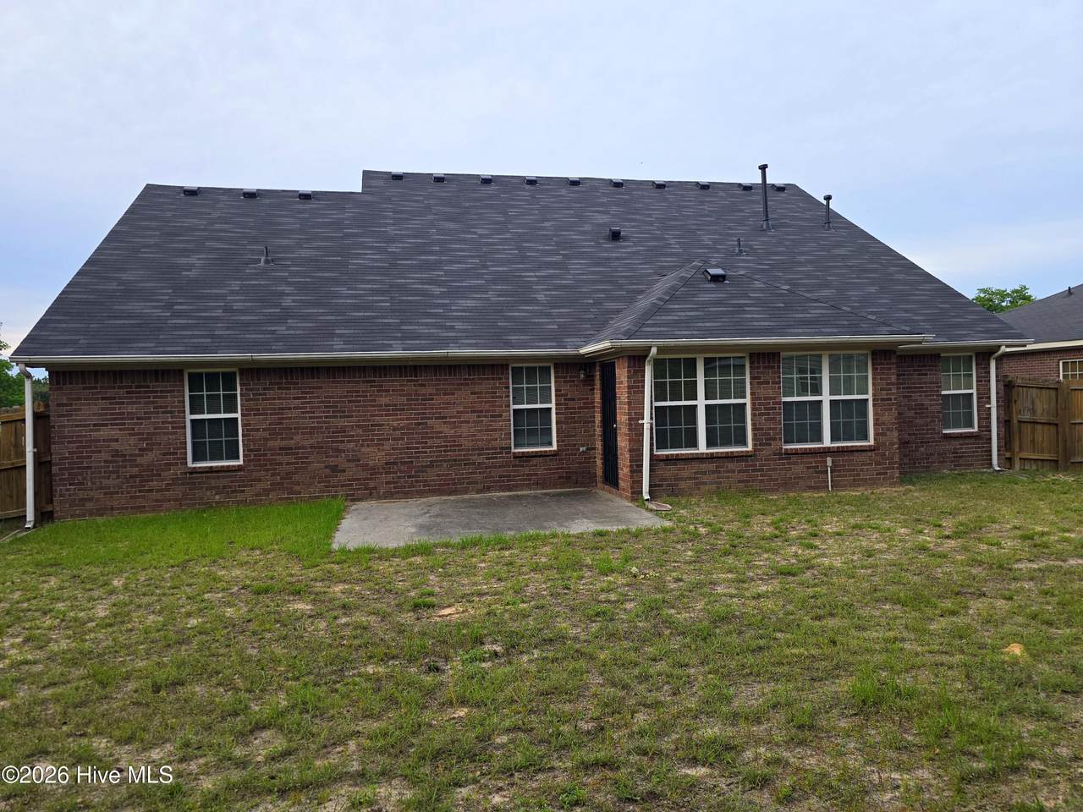
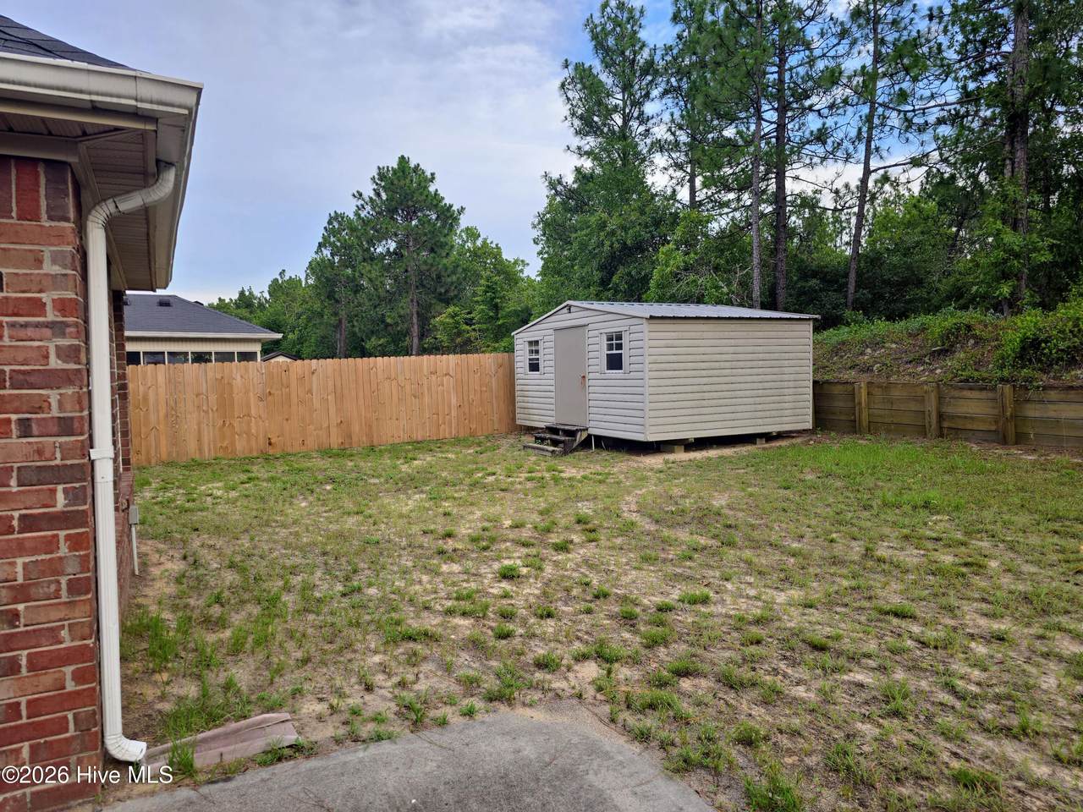
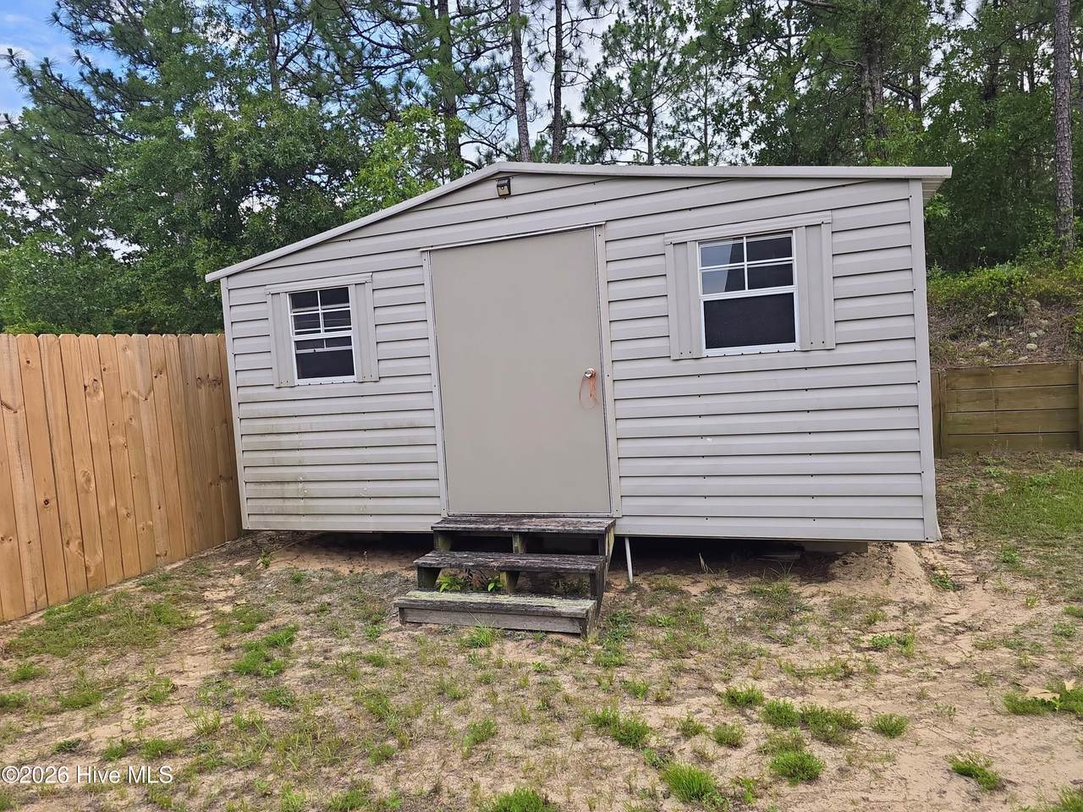
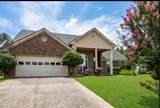
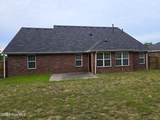
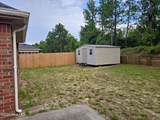
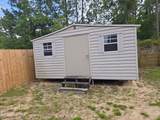
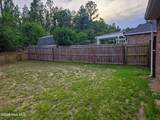
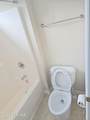
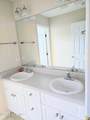
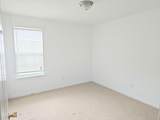
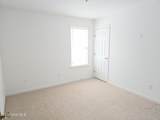
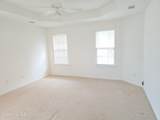
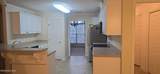
*MOTIVATED SELLER + BUYER INCENTIVES!* Welcome to 522 Wickham Drive in Graniteville! This spacious 3-bedroom, 2-bath brick home offers a functional floor plan with a dedicated office, sunroom, 2-car garage, privacy-fenced backyard, and storage shed. Enjoy the flexibility of an office for working from home, a bright sunroom for relaxing or entertaining, and a private backyard with additional storage space. *BUYER INCENTIVE: Seller is offering up to $5,000 toward Buyer's allowable closing costs/prepaid expenses PLUS a 1-year home warranty with an acceptable offer. Home is offered at *$315,000*. This is an opportunity for buyers seeking space, functionality, and added value. Motivated seller and offers are welcome. Schedule your private showing today and discover everything 522 Wickham Drive has to offer!

Monthly Payment Calculator


[Hive MLS] logoThe data relating to real estate on this web site comes in part from the Internet Data Exchange program of Hive MLS LLC, and is updated as of 2026-10-16T15:39:49.053. All information is deemed reliable but not guaranteed and should be independently verified. All properties are subject to prior sale, change, or withdrawal. Neither listing broker(s) nor Summer House Realty shall be responsible for any typographical errors, misinformation, or misprints, and shall be held totally harmless from any damages arising from reliance upon these data. © 2026 Hive MLS LLC
www.peterlarsonhomes.com/homes/177999019
Print Image

522 Wickham Drive Graniteville, SC 29829

  • Price: $315,000
  • Status: Active
  • On Site: 116 Days
  • Updated: 70 min ago
  • MLS #: 100583335
3
Beds
2
Baths
0
½ Baths
0.32
Acres
2,123
SQFT
$148
$/SQFT
2007
Built
Neighborhood:
The Summit At Horse Creek
County:
Aiken
Area:
Graniteville
Elementary School:
Byrd
Middle School:
Leavelle Mccampbell
High School:
Midland Valley
Property Description
*MOTIVATED SELLER + BUYER INCENTIVES!* Welcome to 522 Wickham Drive in Graniteville! This spacious 3-bedroom, 2-bath brick home offers a functional floor plan with a dedicated office, sunroom, 2-car garage, privacy-fenced backyard, and storage shed. Enjoy the flexibility of an office for working from home, a bright sunroom for relaxing or entertaining, and a private backyard with additional storage space. *BUYER INCENTIVE: Seller is offering up to $5,000 toward Buyer's allowable closing costs/prepaid expenses PLUS a 1-year home warranty with an acceptable offer. Home is offered at *$315,000*. This is an opportunity for buyers seeking space, functionality, and added value. Motivated seller and offers are welcome. Schedule your private showing today and discover everything 522 Wickham Drive has to offer!
Exterior Features

Attached Garage Spaces 2 Attached Garage YN Yes Carport Spaces 0 Construction Materials ConcreteBrick Detached Garage Spaces 0 Entry Level 1 Exterior Finish Brick Fencing PrivacyBack Yard Foundation Details Slab Garage YN Yes Other Parking Storage unit Parking Features AttachedConcreteGarage Door OpenerGarage Parking Total 2 Patio And Porch Features PatioPorch Roof Composition Structure Type Stick Built View None Window Features Thermal WindowsGarden Windows

Interior Features

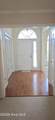
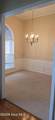
Appliances Vented Exhaust FanBuilt-In MicrowaveRangeDisposalDishwasher Attic Features Storage Basement None Building Area Total 2123 Cooling Central AirCeiling Fan(s) Cooling YN Yes Dining Room Type Formal Fireplace YN Yes Flooring CarpetVinylCeramic TileHardwood Heating Fireplace(s)Natural Gas Heating System Fuel Source Natural Gas Heating YN Yes Interior Features Walk-in Closet(s)Entrance FoyerPantryBlinds/ShadesEat-in KitchenWalk-In Closet(s)Wired for Data Laundry Features Dryer HookupWasher Hookup Levels One Primary Bedroom Level Primary Living Area Rooms Breakfast Room (Main Level) Bedroom 2 (Main Level) Family Room (Main Level) Dining Room (Main Level) Sunroom (Main Level) Office (Ground Level) Bedroom 3 (Main Level) Kitchen (Main Level) Master Bedroom (Main Level) Rooms Total 9 Security Features Security SystemSmoke Detector(s) Unit Type 3 Bedroom Water Heater Natural Gas

Property Features

Association Amenities Street LightsOther Association Fee 157.5 Association YN Yes Frontage Type See Remarks Home Warranty YN Yes In City Limits YN No Island Or Mainland Mainland Listing Terms CashConventionalFHAUSDA LoanVA Loan Lot Features LandscapedSprinklers in FrontSprinklers in Rear Lot Number 26 New Construction YN No Other Structures Outbuilding Property Sub Type Single Family Residence Road Frontage Type City StreetState Road Sewer Provider Septic Tank Special Listing Conditions Standard Tax Amount 3237.95 Tax Year 2025 Utilities Cable Available Water Source Public Waterfront YN No Zoning R1 or R2

Listing information © 2026 Hive MLS
Listing courtesy of Carla Edwards of Keller Williams Realty Augusta Partners: .


[Hive MLS] logoThe data relating to real estate on this web site comes in part from the Internet Data Exchange program of Hive MLS LLC, and is updated as of 2026-10-16T15:39:49.053. All information is deemed reliable but not guaranteed and should be independently verified. All properties are subject to prior sale, change, or withdrawal. Neither listing broker(s) nor Summer House Realty shall be responsible for any typographical errors, misinformation, or misprints, and shall be held totally harmless from any damages arising from reliance upon these data. © 2026 Hive MLS LLC
 
https://bt-photos.global.ssl.fastly.net/ncreg/1280_boomver_2_46e265c6113588c257d6a794a4058906-2.jpg https://bt-photos.global.ssl.fastly.net/ncreg/1280_boomver_2_46e265c6113588c257d6a794a4058906-2.jpg https://bt-photos.global.ssl.fastly.net/ncreg/1280_boomver_2_46e265c6113588c257d6a794a4058906-2.jpg
Logo
Summer House Realty
2735 Washington Road
Augusta GA, 30909