






Description
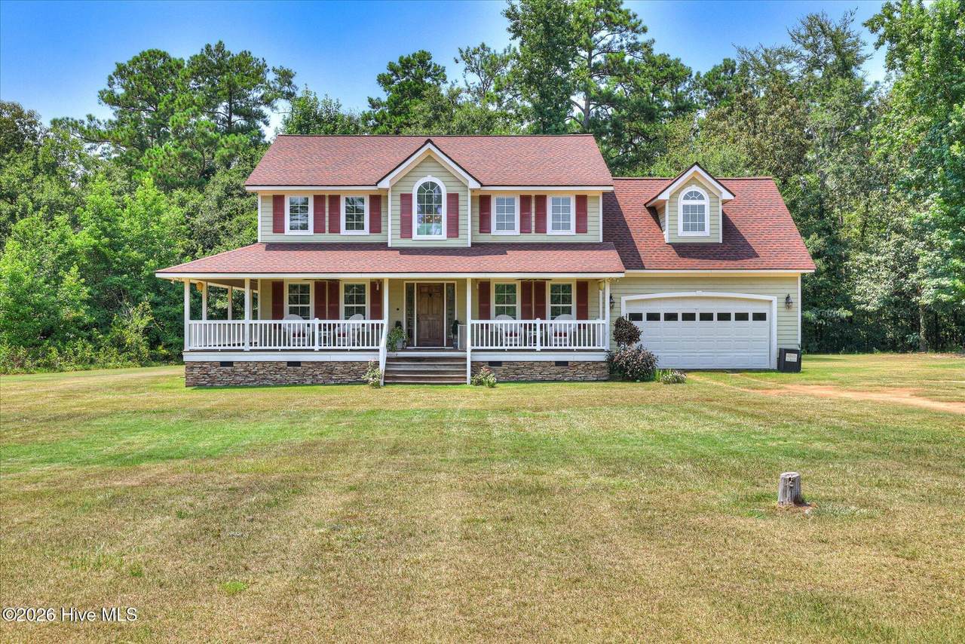
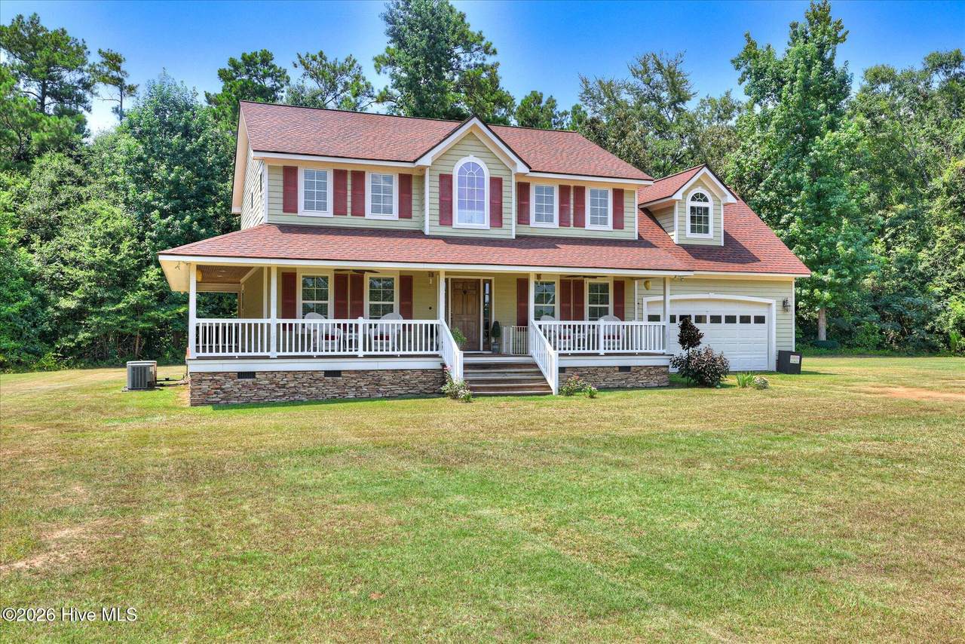
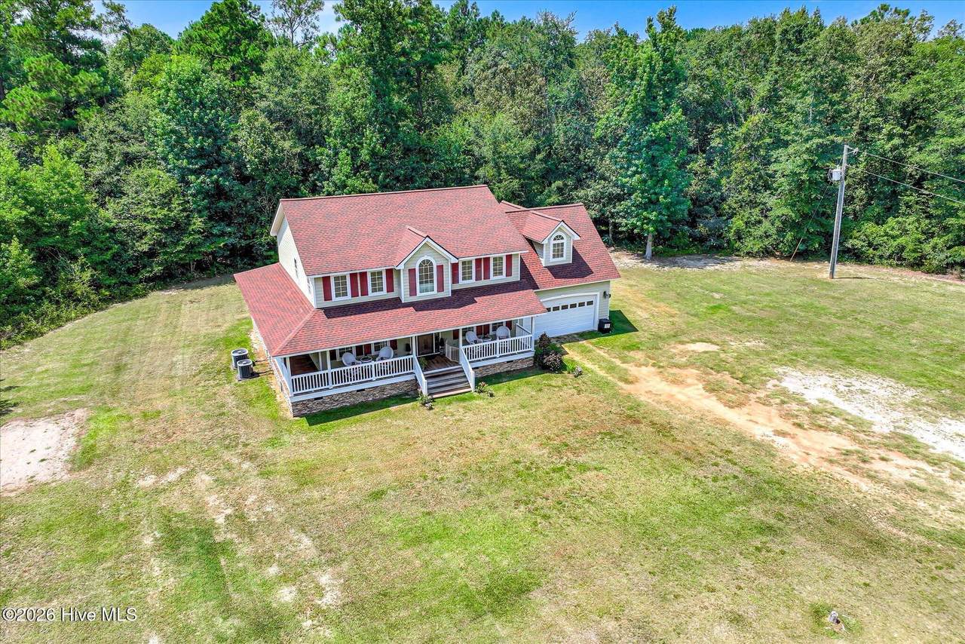
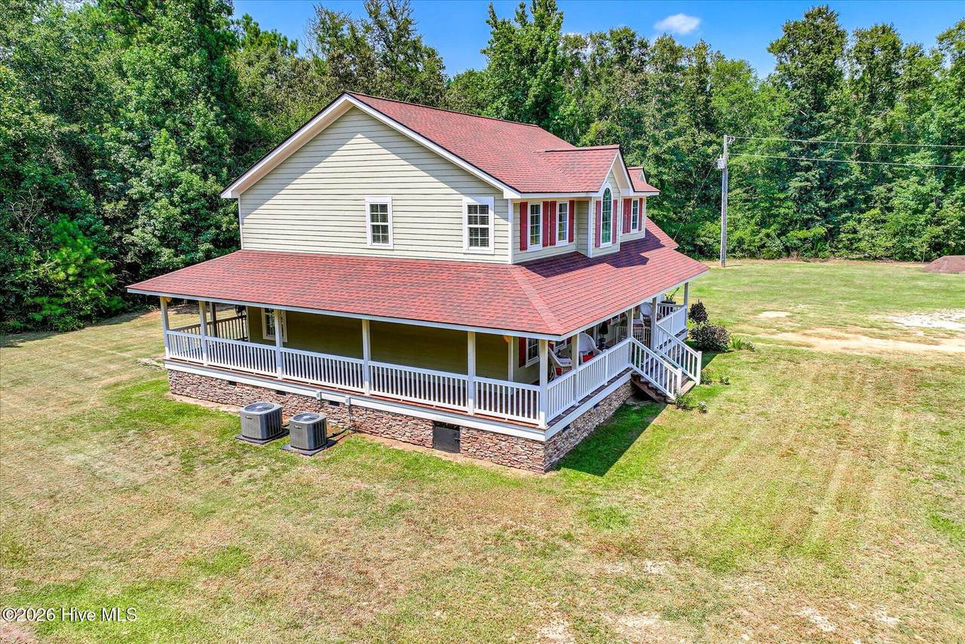
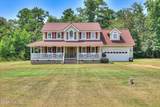
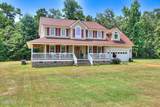
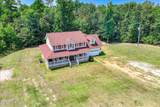
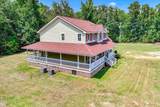
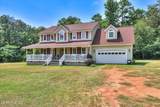
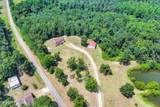
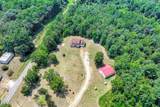
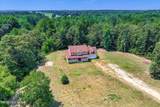
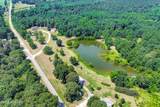
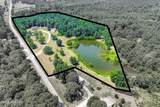
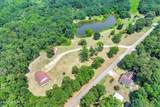
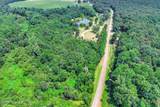
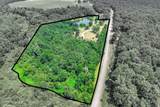
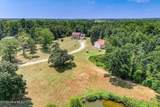
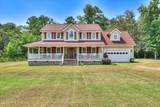
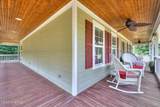
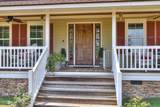
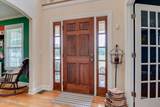
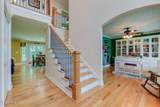
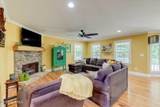
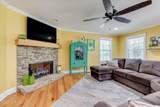
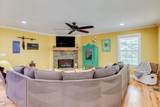
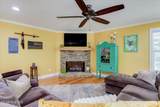
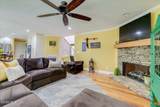
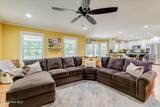
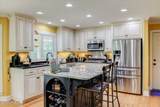
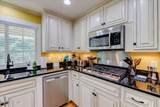
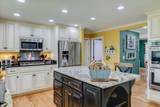
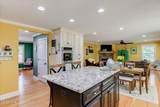
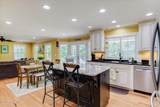
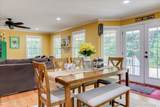
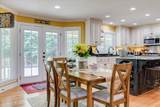
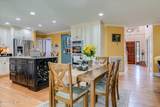
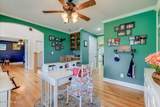
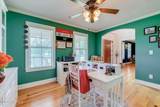
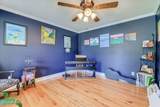
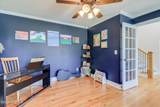
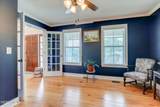
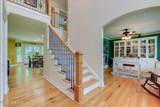
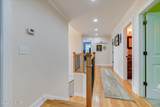
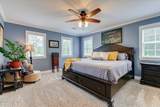
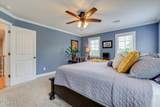
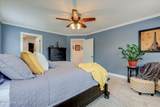
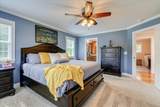
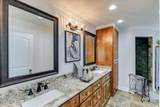
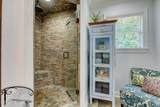
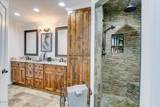
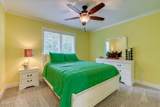
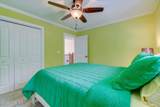
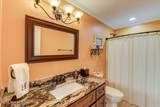
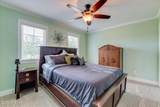
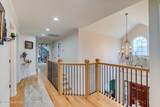
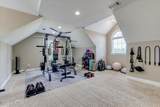
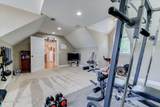
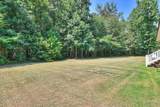
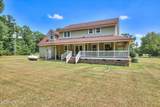
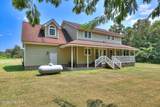
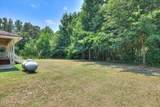
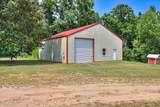
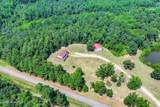
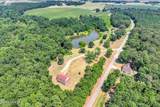
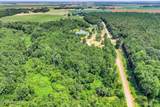
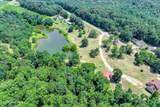
Welcome to your own private retreat! Nestled on 17.49 picturesque acres, this custom-built home offers the perfect blend of peaceful country living and modern comfort. A long driveway winds through the property, creating a grand approach before revealing this beautiful home complete with stone accents, vinyl siding, a two-car garage, and an inviting wraparound front porch. Featuring warm wood ceilings and oversized ceiling fans, the porch is the perfect place to enjoy your morning coffee or unwind with a glass of sweet tea while taking in the surrounding views. Step inside to a breathtaking two-story foyer with soaring ceilings and beautiful hardwood floors that flow throughout the home. The main level features a private home office, a formal dining room with elegant French doors, and a spacious open-concept living area designed for both everyday living and entertaining. The great room is anchored by a stunning stone fireplace, while the chef's kitchen offers a large center island with breakfast bar seating, a generous dining area, stainless steel appliances, a gas cooktop, wall oven, abundant cabinetry, and plenty of workspace. A convenient half bath completes the main level. Upstairs, the oversized owner's suite provides a relaxing escape with a spa-inspired ensuite featuring a dual-sink vanity and an impressive tiled walk-in shower. Two additional bedrooms share a well-appointed full bathroom, while the expansive bonus room offers endless flexibility as a fourth bedroom, home theater, playroom, or fitness room. Outside, you'll find even more to love with a full workshop located behind the home, offering exceptional space for hobbies, equipment, or storage. Whether you're looking for room to roam, space for outdoor recreation, or simply a quiet place to call home, this one-of-a-kind property delivers it all. Experience the privacy, craftsmanship, and acreage you've been searching for at 5000 Sand Valley Road!
-
3BEDS
-
17.49ACRES
-
2BATHS
-
11/2 BATHS
-
2,328SQFT
-
$223$/SQFT
School Information
Description
Welcome to your own private retreat! Nestled on 17.49 picturesque acres, this custom-built home offers the perfect blend of peaceful country living and modern comfort. A long driveway winds through the property, creating a grand approach before revealing this beautiful home complete with stone accents, vinyl siding, a two-car garage, and an inviting wraparound front porch. Featuring warm wood ceilings and oversized ceiling fans, the porch is the perfect place to enjoy your morning coffee or unwind with a glass of sweet tea while taking in the surrounding views. Step inside to a breathtaking two-story foyer with soaring ceilings and beautiful hardwood floors that flow throughout the home. The main level features a private home office, a formal dining room with elegant French doors, and a spacious open-concept living area designed for both everyday living and entertaining. The great room is anchored by a stunning stone fireplace, while the chef's kitchen offers a large center island with breakfast bar seating, a generous dining area, stainless steel appliances, a gas cooktop, wall oven, abundant cabinetry, and plenty of workspace. A convenient half bath completes the main level. Upstairs, the oversized owner's suite provides a relaxing escape with a spa-inspired ensuite featuring a dual-sink vanity and an impressive tiled walk-in shower. Two additional bedrooms share a well-appointed full bathroom, while the expansive bonus room offers endless flexibility as a fourth bedroom, home theater, playroom, or fitness room. Outside, you'll find even more to love with a full workshop located behind the home, offering exceptional space for hobbies, equipment, or storage. Whether you're looking for room to roam, space for outdoor recreation, or simply a quiet place to call home, this one-of-a-kind property delivers it all. Experience the privacy, craftsmanship, and acreage you've been searching for at 5000 Sand Valley Road!
 The data relating to real estate on this web site comes in part from the Internet Data Exchange program of Hive MLS LLC, and is updated as of 2026-10-16T16:45:47.313. All information is deemed reliable but not guaranteed and should be independently verified. All properties are subject to prior sale, change, or withdrawal. Neither listing broker(s) nor Summer House Realty shall be responsible for any typographical errors, misinformation, or misprints, and shall be held totally harmless from any damages arising from reliance upon these data. © 2026 Hive MLS LLC