







Description
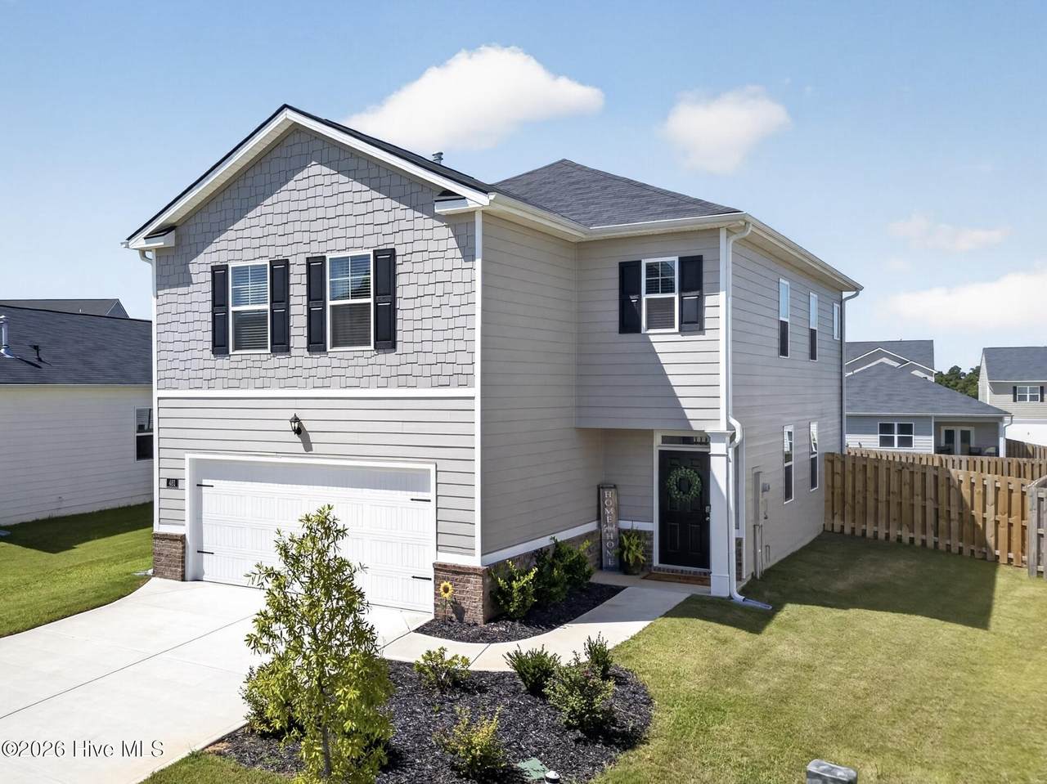
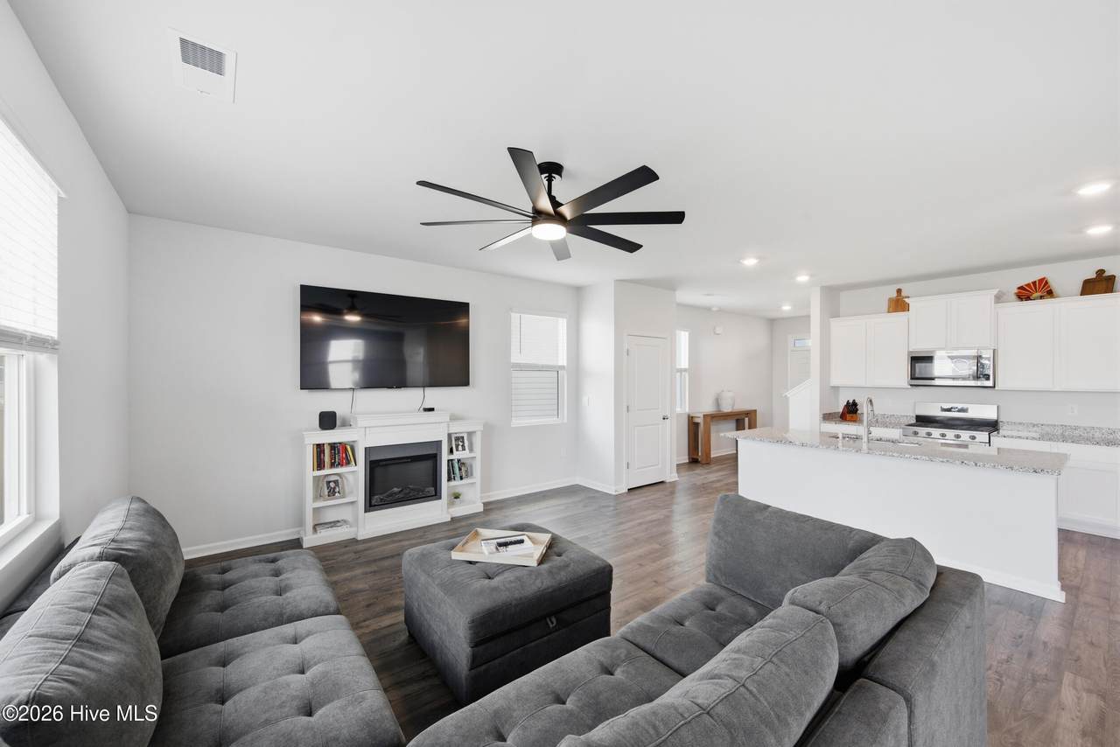
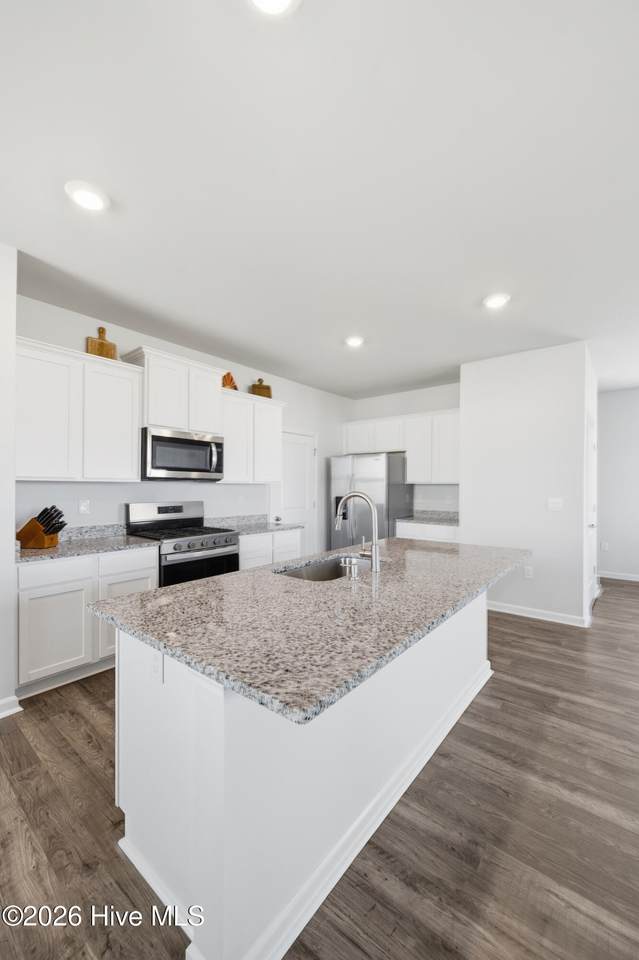
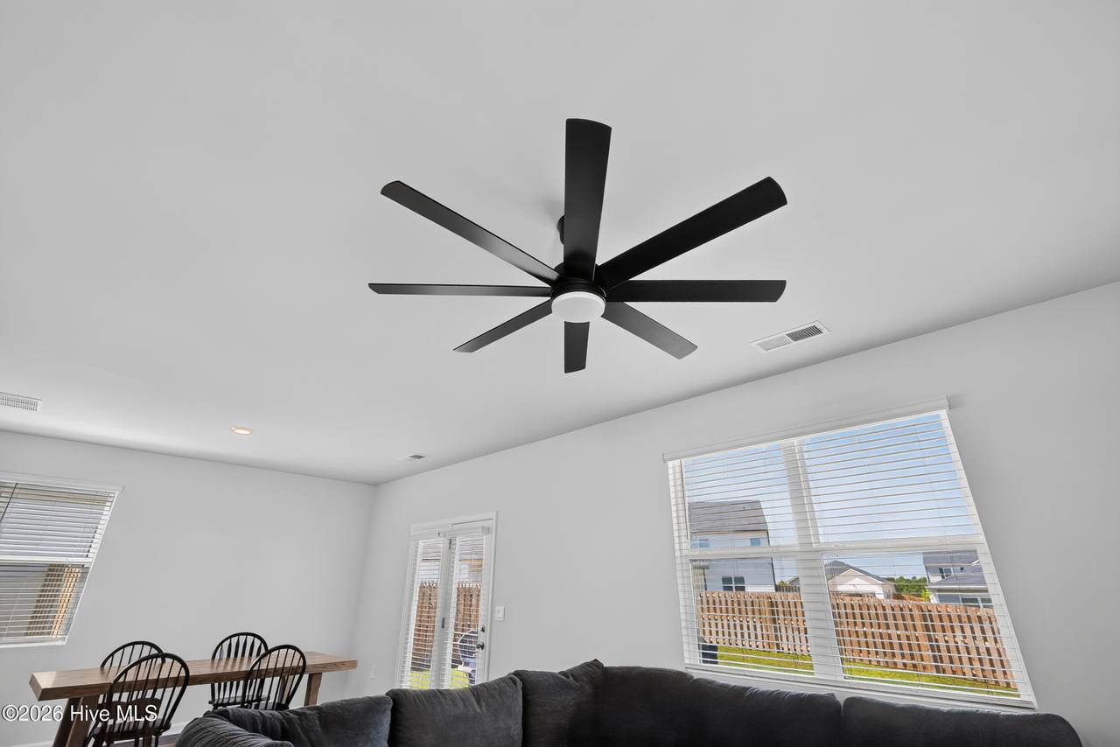
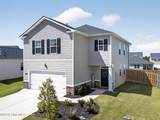
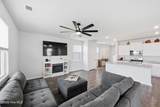
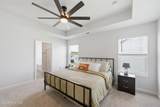
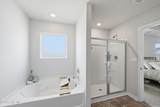
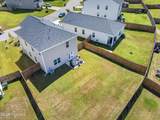
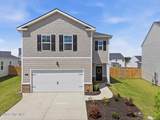
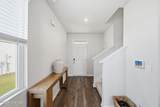
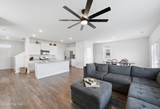
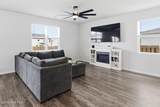
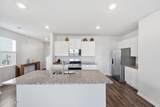
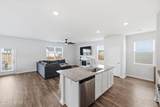
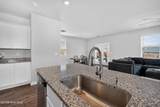
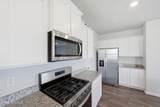
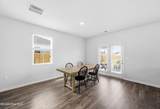
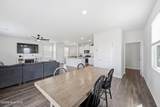
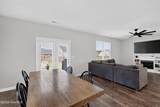
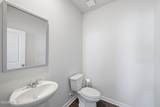
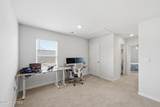
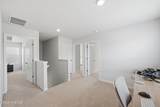
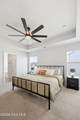
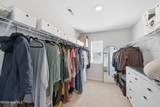
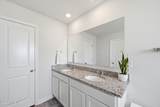
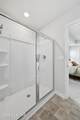
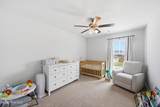
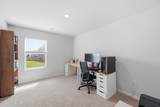
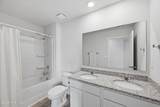
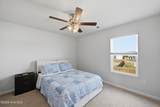
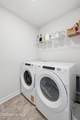
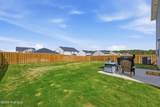
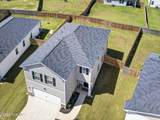
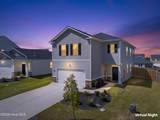
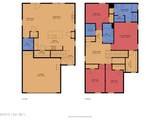
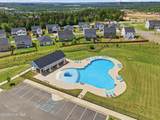
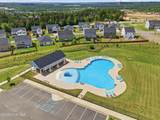
NEW PRICE $269,900! ONE YEAR OLD, OVER 2,100 SQUARE FEET & PRICED BELOW NEARBY NEW CONSTRUCTION! Offering 4 bedrooms, 2.5 bathrooms, an upstairs loft, a fully fenced backyard and community pool access, 481 Whitby Court gives buyers plenty of space at a price worth a second look! Located in Abbey Station at Trolley Run Station, this move-in-ready home offers the newer construction buyers are looking for, with several extras already in place. Step inside to an open main level where the kitchen, dining area and living room flow together, creating a comfortable layout for everyday living and entertaining. LVP flooring runs throughout the downstairs, while updated ceiling fans and window blinds are already in place. The spacious kitchen features stainless steel appliances, generous cabinet and counter space, a large center island with seating and a walk-in pantry offering plenty of additional storage. Upstairs, you'll find four bedrooms PLUS a versatile loft area conveniently positioned near all the bedrooms. Whether you need a second TV area, playroom, homework station or home office, this additional space gives you options to fit your lifestyle. The primary suite offers a private bathroom with double vanity, shower and walk-in closet. Three additional bedrooms, a guest bathroom and conveniently located upstairs laundry complete the second level. Outside, the fully fenced backyard is already in place, providing room for pets, play or simply relaxing on the patio. A two-car garage adds parking and storage, while the home's layout offers flexibility both inside and out. Located in Abbey Station at Trolley Run Station, residents enjoy access to the neighborhood pool. The community offers convenient access to Downtown Aiken, USC Aiken, Aiken Regional Medical Centers, shopping, dining and I-20. IF YOU'VE BEEN EXPLORING NEW CONSTRUCTION IN THE NEIGHBORHOOD, PUT 481 WHITBY COURT ON YOUR LIST! At $269,900, this one-year-old home offers over 2,100 square feet, four bedrooms, an additional upstairs loft and a fenced backyard. Schedule your showing and see everything this home has to offer!
-
4BEDS
-
0.15ACRES
-
2BATHS
-
11/2 BATHS
-
2,176SQFT
-
$124$/SQFT
School Information
Description
NEW PRICE $269,900! ONE YEAR OLD, OVER 2,100 SQUARE FEET & PRICED BELOW NEARBY NEW CONSTRUCTION! Offering 4 bedrooms, 2.5 bathrooms, an upstairs loft, a fully fenced backyard and community pool access, 481 Whitby Court gives buyers plenty of space at a price worth a second look! Located in Abbey Station at Trolley Run Station, this move-in-ready home offers the newer construction buyers are looking for, with several extras already in place. Step inside to an open main level where the kitchen, dining area and living room flow together, creating a comfortable layout for everyday living and entertaining. LVP flooring runs throughout the downstairs, while updated ceiling fans and window blinds are already in place. The spacious kitchen features stainless steel appliances, generous cabinet and counter space, a large center island with seating and a walk-in pantry offering plenty of additional storage. Upstairs, you'll find four bedrooms PLUS a versatile loft area conveniently positioned near all the bedrooms. Whether you need a second TV area, playroom, homework station or home office, this additional space gives you options to fit your lifestyle. The primary suite offers a private bathroom with double vanity, shower and walk-in closet. Three additional bedrooms, a guest bathroom and conveniently located upstairs laundry complete the second level. Outside, the fully fenced backyard is already in place, providing room for pets, play or simply relaxing on the patio. A two-car garage adds parking and storage, while the home's layout offers flexibility both inside and out. Located in Abbey Station at Trolley Run Station, residents enjoy access to the neighborhood pool. The community offers convenient access to Downtown Aiken, USC Aiken, Aiken Regional Medical Centers, shopping, dining and I-20. IF YOU'VE BEEN EXPLORING NEW CONSTRUCTION IN THE NEIGHBORHOOD, PUT 481 WHITBY COURT ON YOUR LIST! At $269,900, this one-year-old home offers over 2,100 square feet, four bedrooms, an additional upstairs loft and a fenced backyard. Schedule your showing and see everything this home has to offer!
 The data relating to real estate on this web site comes in part from the Internet Data Exchange program of Hive MLS LLC, and is updated as of 2026-10-11T07:35:14.09. All information is deemed reliable but not guaranteed and should be independently verified. All properties are subject to prior sale, change, or withdrawal. Neither listing broker(s) nor Summer House Realty shall be responsible for any typographical errors, misinformation, or misprints, and shall be held totally harmless from any damages arising from reliance upon these data. © 2026 Hive MLS LLC