


Skip To Content

4710 Silver Lake Drive

Evans, GA 30809
  • $349,900
  • STATUS: Active
  • ON SITE: 116 Days
  • MLS #: 100582008
Price Reduced
UPDATED: 41 min ago
$349,900
  • 2
    BEDS
  • 0.97
    ACRES
  • 2
    BATHS
  • 0
    1/2 BATHS
  • 2,450
    SQFT
  • $143
    $/SQFT
Neighborhood:
Type:
Single-Family Home
Built:
2007
County:
Area:

School Information

Elementary School:
Middle School:
High School:

Description

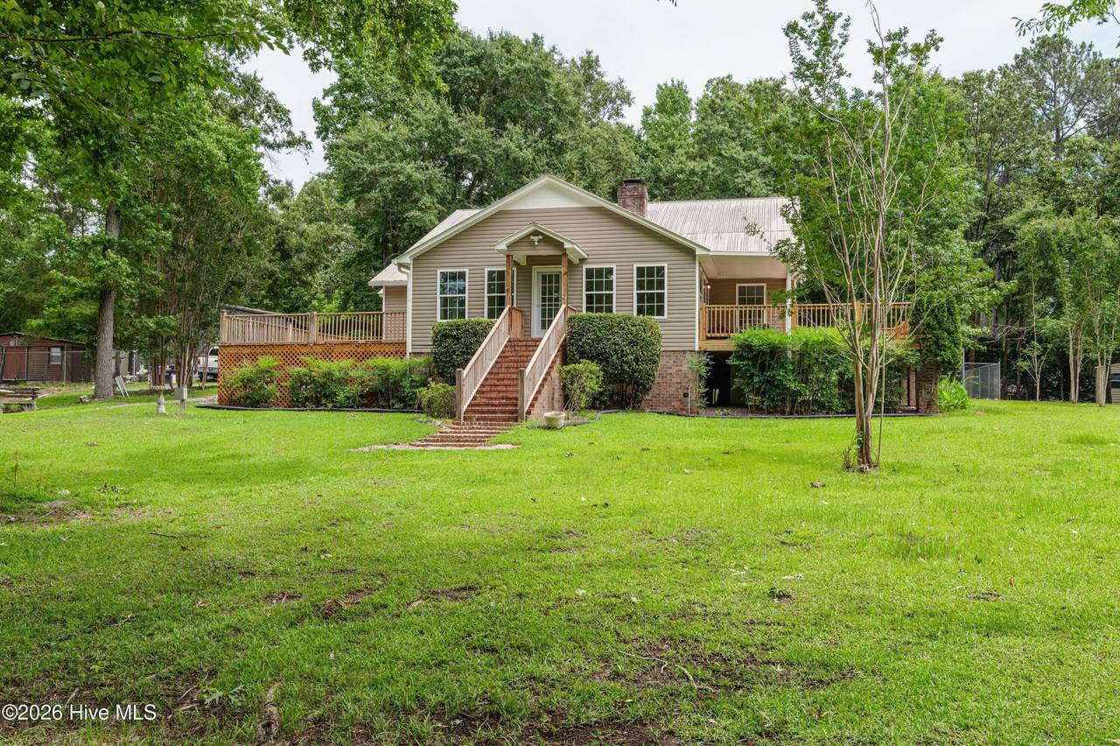
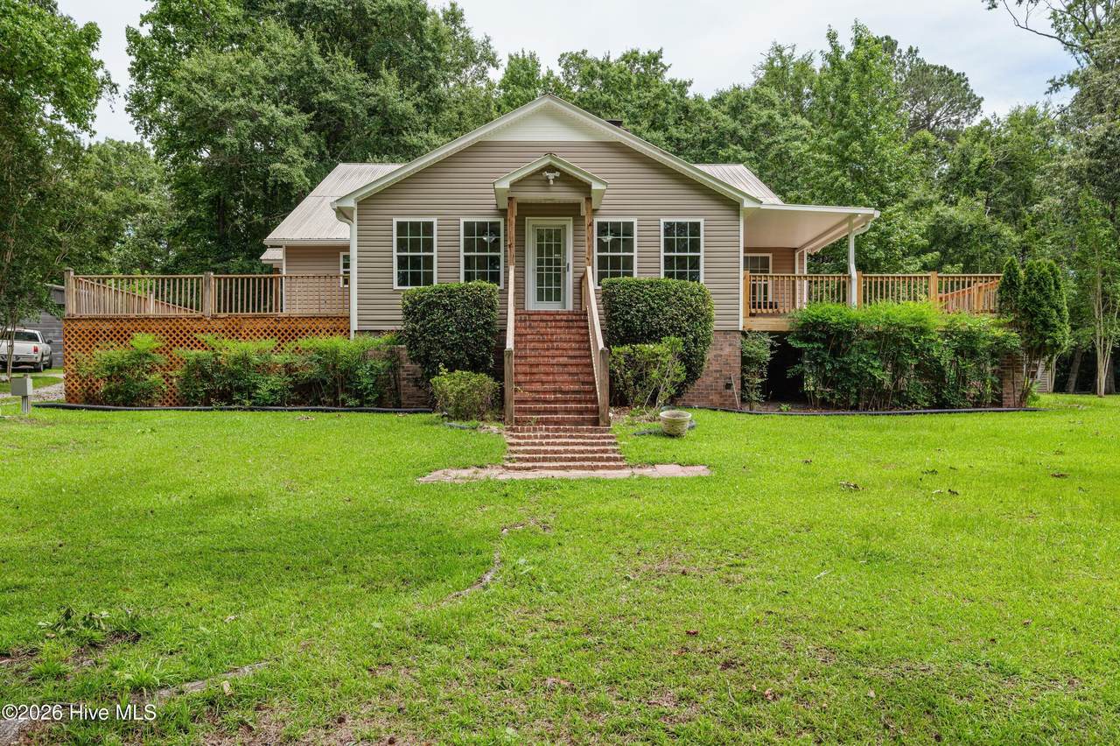
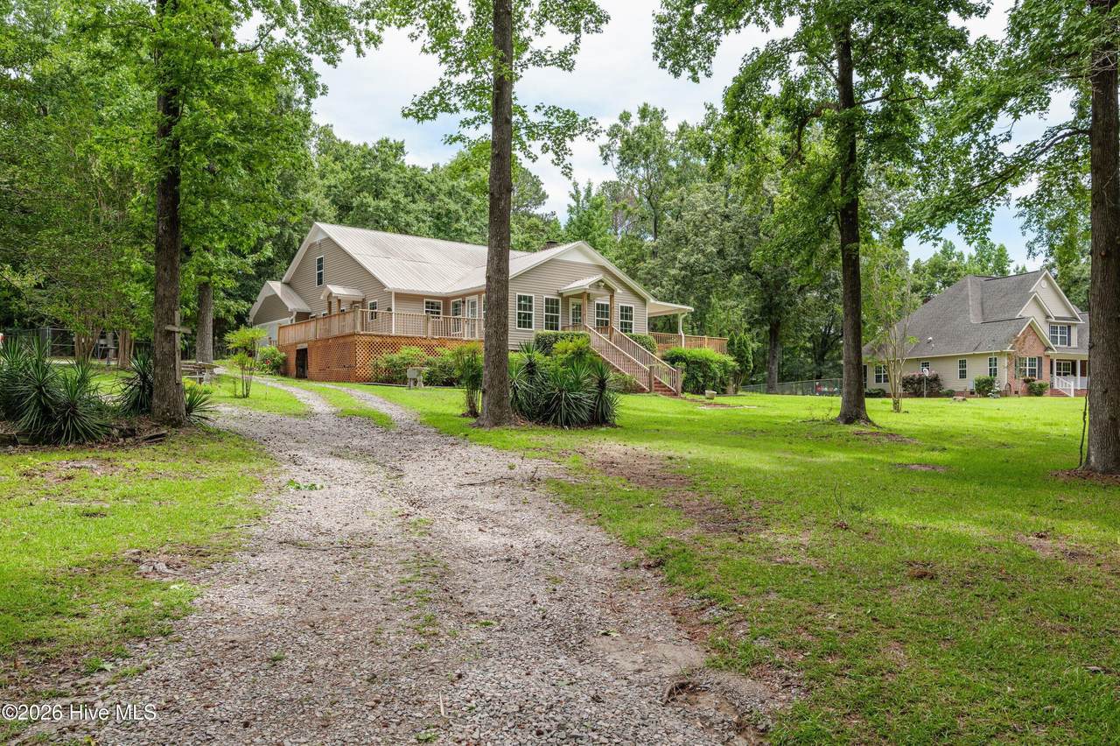
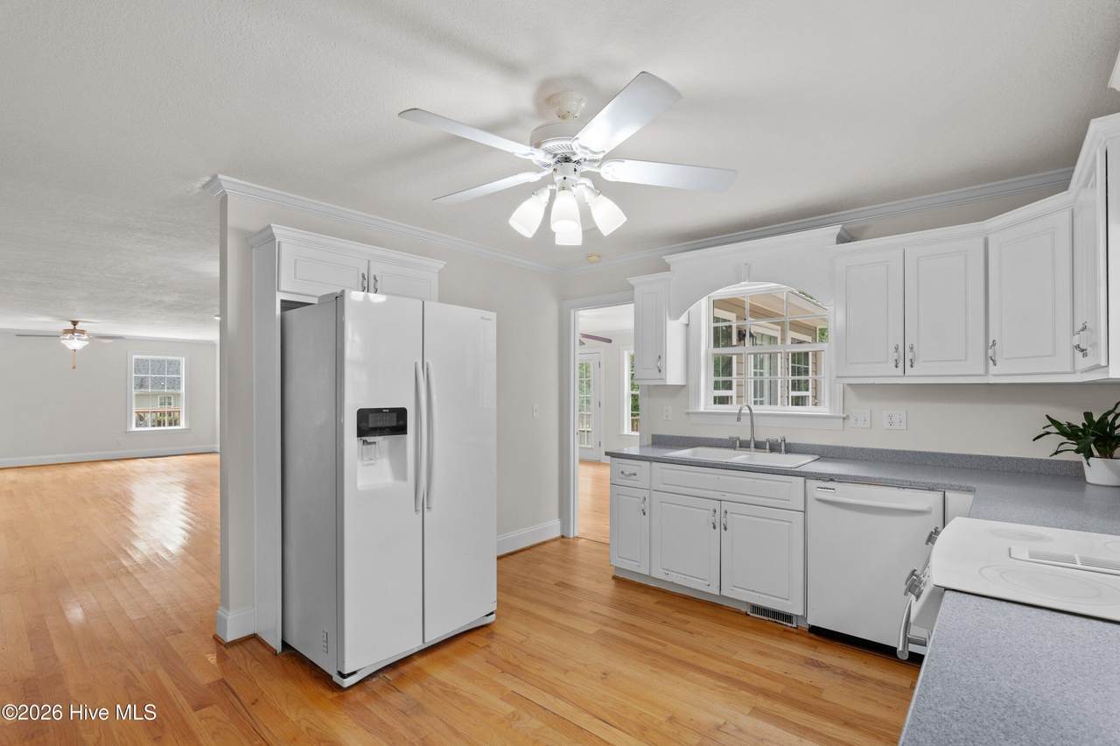
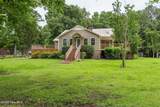
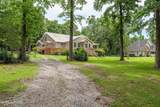
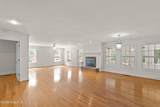
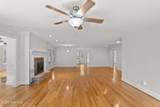
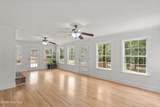
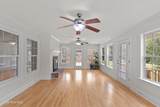
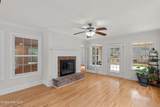
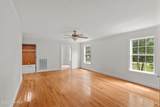
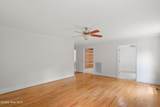
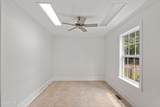
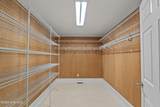
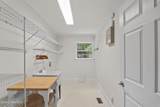
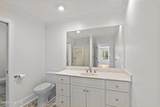
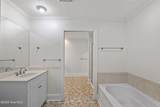
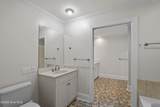
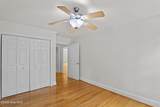
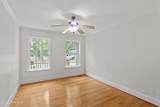
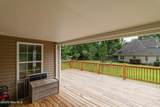
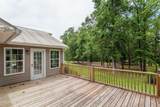
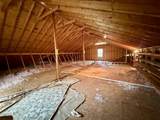
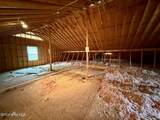
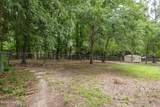
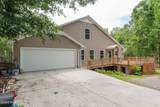
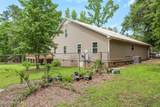
Custom built home with approximately 2,500 square feet of thoughtfully designed living space on a one acre lot in the heart of Evans. Featuring 2 bedrooms and 2 baths, this spacious floor plan includes oversized living areas and multiple flexible use spaces that could easily accommodate a home office, hobby room, guest suite, or potential additional bedroom conversion. Enjoy a sunroom, large primary suite, new deck, fresh paint, metal roof, maintenance free vinyl siding, and an open concept layout with no HOA restrictions. Be sure to check out the spacious attic area, accessible through the garage. This unfinished space offers excellent potential to be converted into additional living space, a home office, bonus room, or extra storage. Property currently features a shared driveway. Buyer has the option and ability to create a separate private driveway if desired.

Monthly Payment Calculator


[Hive MLS] logoThe data relating to real estate on this web site comes in part from the Internet Data Exchange program of Hive MLS LLC, and is updated as of 2026-10-11T07:35:14.09. All information is deemed reliable but not guaranteed and should be independently verified. All properties are subject to prior sale, change, or withdrawal. Neither listing broker(s) nor Summer House Realty shall be responsible for any typographical errors, misinformation, or misprints, and shall be held totally harmless from any damages arising from reliance upon these data. © 2026 Hive MLS LLC
www.peterlarsonhomes.com/homes/177758452
Print Image

4710 Silver Lake Drive Evans, GA 30809

  • Price: $349,900
  • Status: Active
  • On Site: 116 Days
  • Updated: 41 min ago
  • MLS #: 100582008
2
Beds
2
Baths
0
½ Baths
0.97
Acres
2,450
SQFT
$143
$/SQFT
2007
Built
Neighborhood:
Silver Lake
County:
Columbia
Area:
Evans
Elementary School:
Riverside
Middle School:
Riverside
High School:
Greenbrier
Property Description
Custom built home with approximately 2,500 square feet of thoughtfully designed living space on a one acre lot in the heart of Evans. Featuring 2 bedrooms and 2 baths, this spacious floor plan includes oversized living areas and multiple flexible use spaces that could easily accommodate a home office, hobby room, guest suite, or potential additional bedroom conversion. Enjoy a sunroom, large primary suite, new deck, fresh paint, metal roof, maintenance free vinyl siding, and an open concept layout with no HOA restrictions. Be sure to check out the spacious attic area, accessible through the garage. This unfinished space offers excellent potential to be converted into additional living space, a home office, bonus room, or extra storage. Property currently features a shared driveway. Buyer has the option and ability to create a separate private driveway if desired.
Exterior Features

Attached Garage Spaces 2 Attached Garage YN Yes Carport Spaces 0 Construction Materials Vinyl SidingWood Frame Detached Garage Spaces 0 Entry Level 1 Exterior Finish Vinyl Siding Fencing Chain Link Foundation Details Brick/Mortar Garage YN Yes Parking Features Garage Faces SideGravelGarage Parking Total 2 Patio And Porch Features Deck Roof Metal Structure Type Wood FrameStick Built View None

Interior Features

Accessibility Features Accessible DoorsAccessible Entrance Appliances Electric Oven Attic Features Floored - PartialPermanent Stairs Building Area Total 2450 Cooling Heat Pump Dining Room Type Combination Fireplace YN Yes Flooring VinylHardwood Heating Heat PumpElectric Heating System Fuel Source Electric Heating YN Yes Interior Features None Levels One Primary Bedroom Level Primary Living Area Rooms Sunroom (Main Level) Living Room (Main Level) Office (Main Level) Kitchen (Main Level) Master Bedroom (Main Level) Bedroom 2 (Main Level) Rooms Total 5 Water Heater Electric

Property Features

Association YN No Frontage Type See Remarks Horse YN No In City Limits YN No Island Or Mainland Mainland Listing Terms CashConventionalFHAVA Loan New Construction YN No Property Sub Type Single Family Residence Road Frontage Type Paved Road Surface Type Paved Secondary Subdivision N/A Sewer Provider Septic Tank Special Listing Conditions Standard Tax Amount 1185.08 Tax Year 2025 Utilities Cable High Speed Water Source Community Water Waterfront YN No Zoning R-1

Listing information © 2026 Hive MLS
Listing courtesy of Tina Bowles of Meybohm Real Estate - Evans: .


[Hive MLS] logoThe data relating to real estate on this web site comes in part from the Internet Data Exchange program of Hive MLS LLC, and is updated as of 2026-10-11T07:35:14.09. All information is deemed reliable but not guaranteed and should be independently verified. All properties are subject to prior sale, change, or withdrawal. Neither listing broker(s) nor Summer House Realty shall be responsible for any typographical errors, misinformation, or misprints, and shall be held totally harmless from any damages arising from reliance upon these data. © 2026 Hive MLS LLC
 
https://bt-photos.global.ssl.fastly.net/ncreg/1280_boomver_1_318ee38a414c3204779fb8bc11ec088b-2.jpg https://bt-photos.global.ssl.fastly.net/ncreg/1280_boomver_1_318ee38a414c3204779fb8bc11ec088b-2.jpg https://bt-photos.global.ssl.fastly.net/ncreg/1280_boomver_1_318ee38a414c3204779fb8bc11ec088b-2.jpg
Logo
Summer House Realty
2735 Washington Road
Augusta GA, 30909