


Skip To Content

4682 Red Leaf Way

Martinez, GA 30907
  • $255,000
  • STATUS: Active Under Contract
  • ON SITE: 91 Days
  • MLS #: 100589291
Under Contract
UPDATED: 46 min ago
$255,000
  • 3
    BEDS
  • 0.25
    ACRES
  • 2
    BATHS
  • 0
    1/2 BATHS
  • 1,837
    SQFT
  • $139
    $/SQFT
Neighborhood:
Type:
Single-Family Home
Built:
1986
County:
Area:

School Information

Elementary School:
Middle School:
High School:

Description

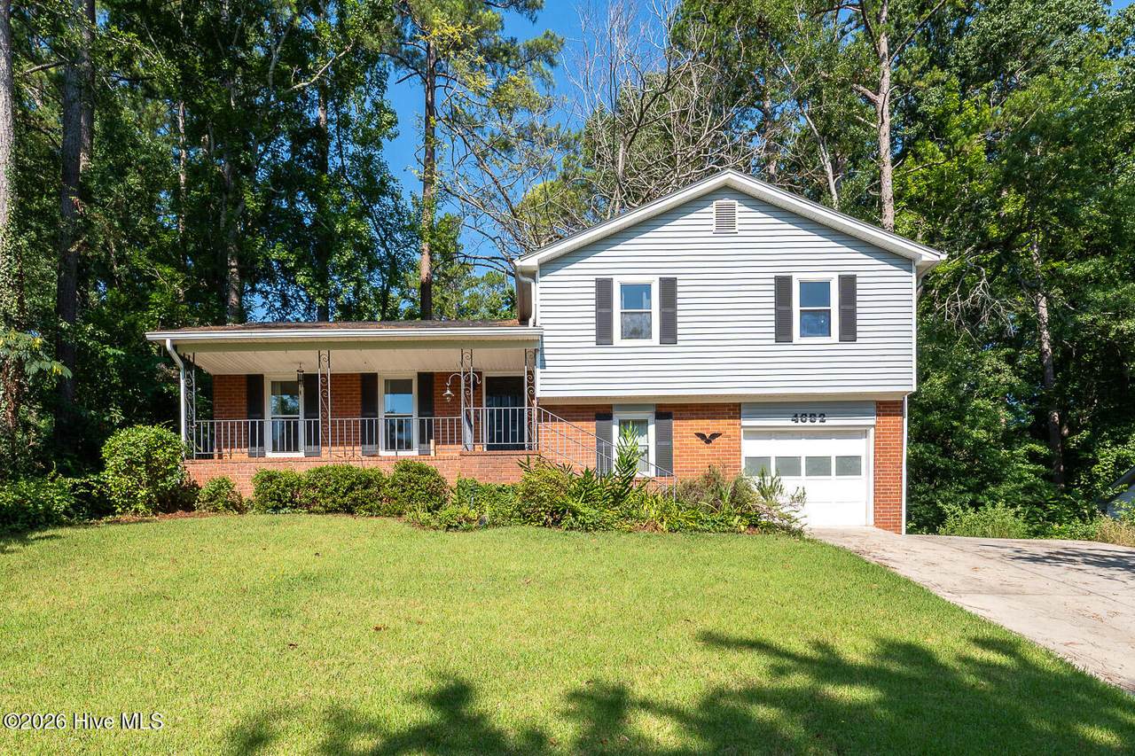
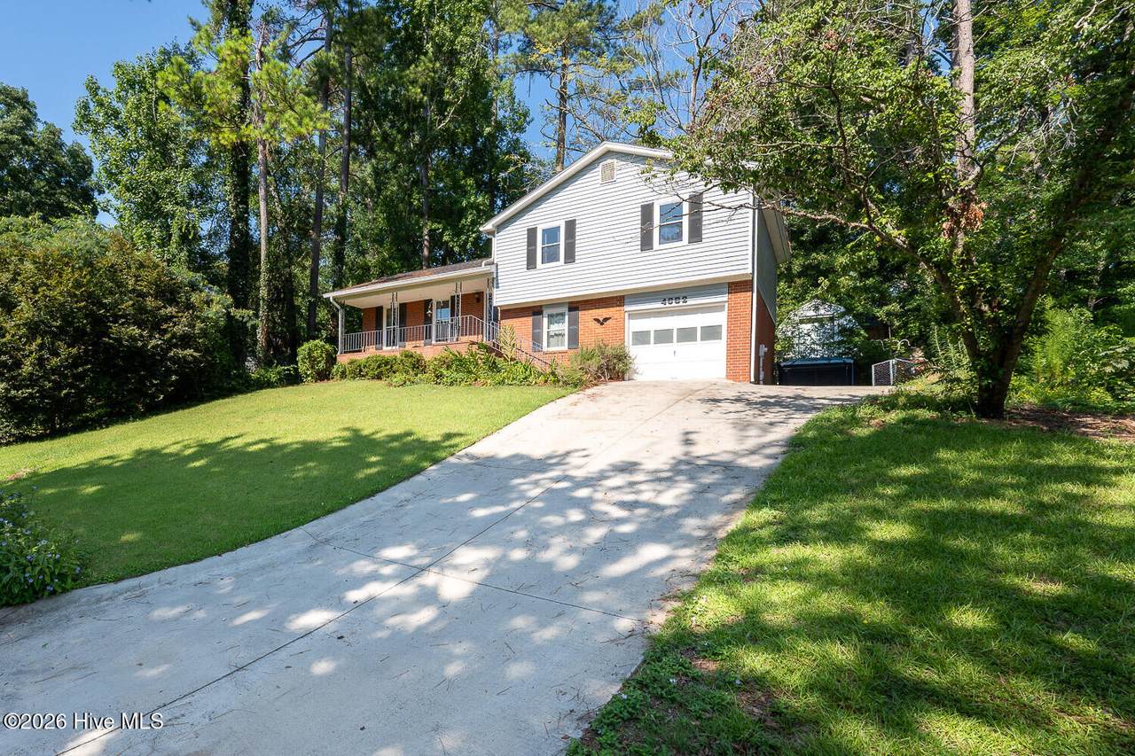
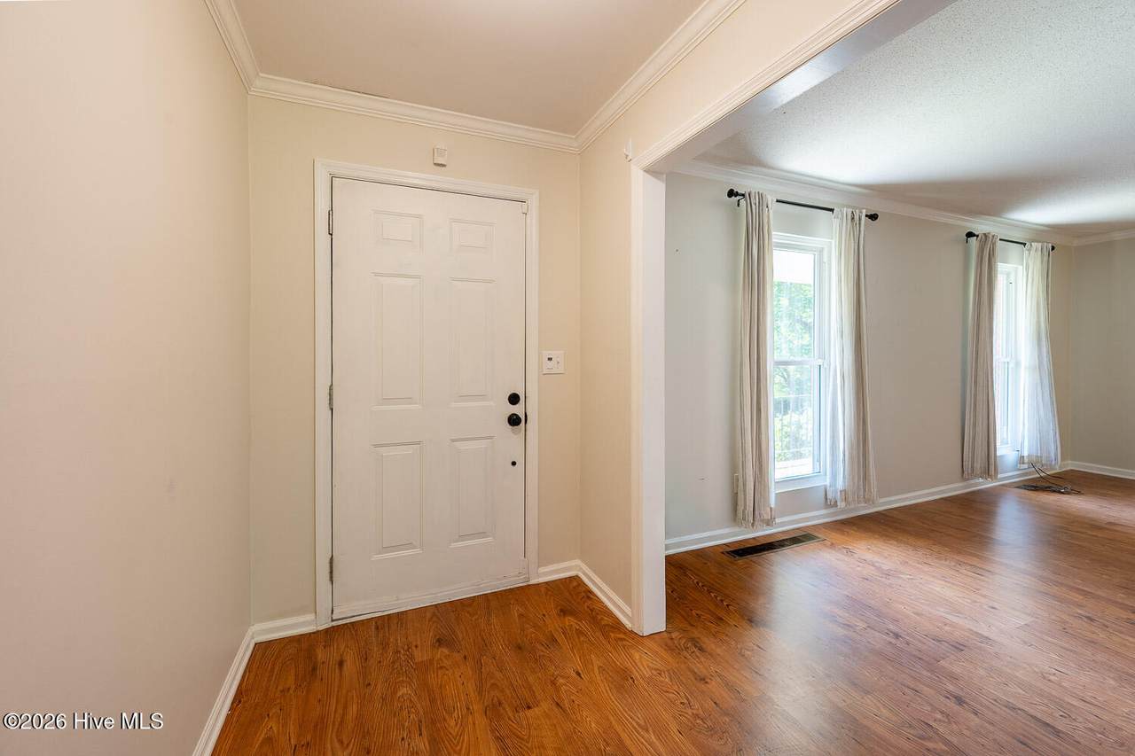
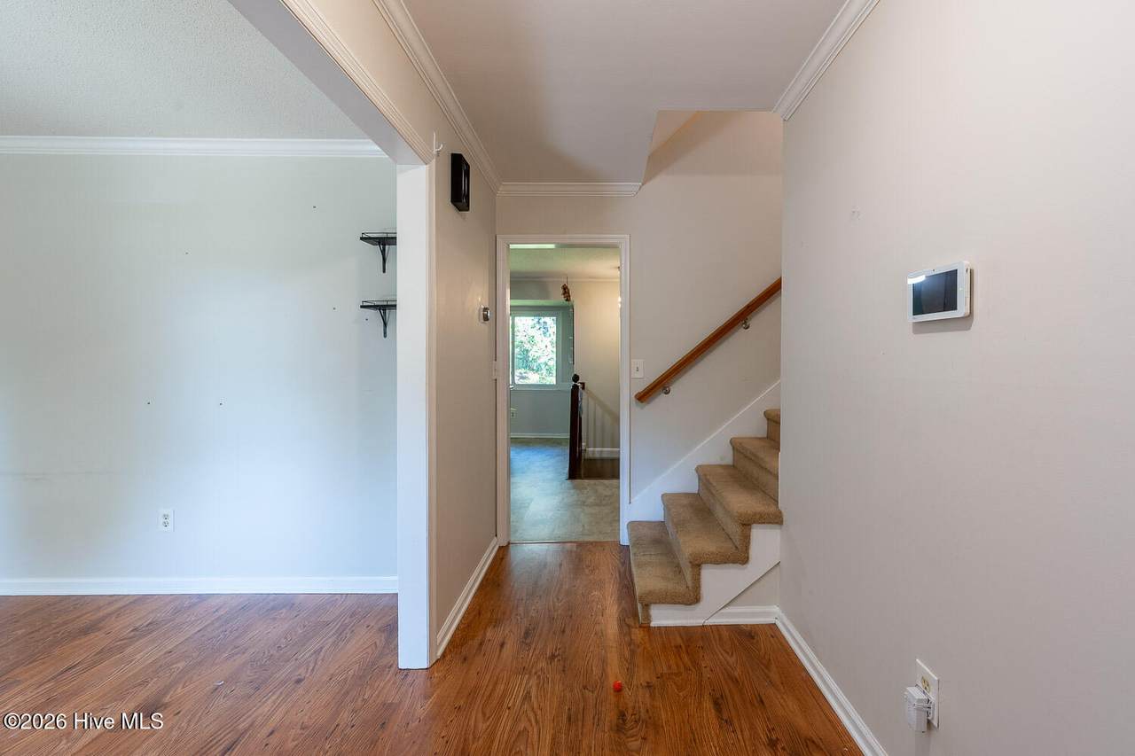
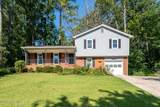
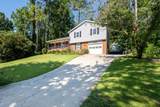
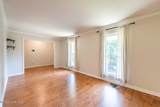
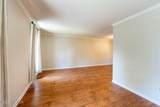
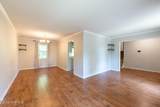
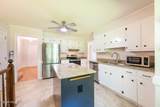
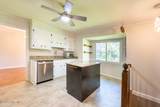
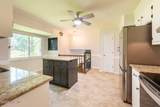
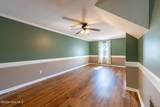
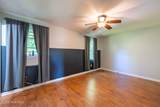
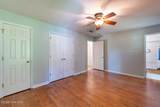
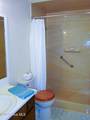
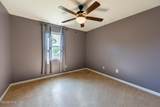
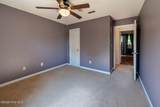
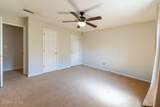
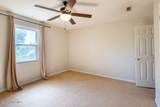
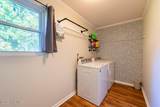
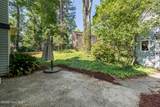
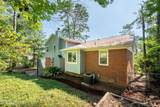
Come find your peaceful backyard retreat in this centrally located three bedroom - two bath home. The updated kitchen shines with quartz countertops, a tile backsplash, and refinished cabinets, leading into a spacious great room anchored by a cozy wood-burning fireplace. The owner's suite offers maximum convenience with two dedicated closets. The exterior is a homeowner's dream, starting with a welcoming rocking-chair front porch. The beautifully landscaped backyard features a tranquil waterfall, a garden area, and a huge 20x16 detached two-story workshop perfect for projects or storage. Equipped with double-paned windows, excellent indoor closet space, a large laundry room, and an extra parking pad next to the garage. No HOA!

Monthly Payment Calculator


[Hive MLS] logoThe data relating to real estate on this web site comes in part from the Internet Data Exchange program of Hive MLS LLC, and is updated as of 2026-10-16T15:39:49.053. All information is deemed reliable but not guaranteed and should be independently verified. All properties are subject to prior sale, change, or withdrawal. Neither listing broker(s) nor Summer House Realty shall be responsible for any typographical errors, misinformation, or misprints, and shall be held totally harmless from any damages arising from reliance upon these data. © 2026 Hive MLS LLC
www.peterlarsonhomes.com/homes/178884971
Print Image

4682 Red Leaf Way Martinez, GA 30907

  • Price: $255,000
  • Status: Active Under Contract
  • On Site: 91 Days
  • Updated: 46 min ago
  • MLS #: 100589291
3
Beds
2
Baths
0
½ Baths
0.25
Acres
1,837
SQFT
$139
$/SQFT
1986
Built
Neighborhood:
Kensington
County:
Columbia
Area:
Martinez
Elementary School:
Westmont
Middle School:
Columbia
High School:
Evans
Property Description
Come find your peaceful backyard retreat in this centrally located three bedroom - two bath home. The updated kitchen shines with quartz countertops, a tile backsplash, and refinished cabinets, leading into a spacious great room anchored by a cozy wood-burning fireplace. The owner's suite offers maximum convenience with two dedicated closets. The exterior is a homeowner's dream, starting with a welcoming rocking-chair front porch. The beautifully landscaped backyard features a tranquil waterfall, a garden area, and a huge 20x16 detached two-story workshop perfect for projects or storage. Equipped with double-paned windows, excellent indoor closet space, a large laundry room, and an extra parking pad next to the garage. No HOA!
Exterior Features

Attached Garage Spaces 1 Attached Garage YN Yes Carport Spaces 0 Construction Materials ConcreteBrickVinyl Siding Detached Garage Spaces 0 Entry Level 1 Exterior Features See Remarks Exterior Finish BrickVinyl Siding Fencing Back YardFenced Foundation Details Slab Garage YN Yes Parking Features Additional ParkingConcreteGarage Parking Total 1 Patio And Porch Features CoveredPatioFront Porch Roof Architectural Shingle Structure Type Stick Built View None

Interior Features

Accessibility Features None Attic Features Pull-Down Stairs Building Area Total 1837 Cooling Central Air Cooling YN Yes Dining Room Type Formal Fireplace YN Yes Green Building Verification Type None Heating Fireplace(s)Heat Pump Heating System Fuel Source See Remarks Heating YN Yes Interior Features See Remarks Levels Bi-Level Primary Bedroom Level Non Primary Living Area Rooms Great Room (Ground Level) Bedroom 3 (Upper Level) Living Room (Main Level) Bedroom 2 (Upper Level) Master Bedroom (Upper Level) Rooms Total 4 Unit Type 3 Bedroom

Property Features

Association YN No Frontage Type See Remarks In City Limits YN No Island Or Mainland Mainland Listing Terms CashConventionalFHAVA Loan Lot Features See Remarks New Construction YN No Property Sub Type Single Family Residence Road Frontage Type Paved Road Surface Type Paved Special Listing Conditions Standard Tax Amount 2446.51 Tax Year 2025 Utilities High Speed Internet Waterfront YN No Zoning R-2

Listing information © 2026 Hive MLS
Listing courtesy of Erin Cash of David Greene Realty, Llc: 706-955-8545.


[Hive MLS] logoThe data relating to real estate on this web site comes in part from the Internet Data Exchange program of Hive MLS LLC, and is updated as of 2026-10-16T15:39:49.053. All information is deemed reliable but not guaranteed and should be independently verified. All properties are subject to prior sale, change, or withdrawal. Neither listing broker(s) nor Summer House Realty shall be responsible for any typographical errors, misinformation, or misprints, and shall be held totally harmless from any damages arising from reliance upon these data. © 2026 Hive MLS LLC
 
https://bt-photos.global.ssl.fastly.net/ncreg/1280_boomver_1_91fd5a07d8a8b0c1d0301f94224ad71e-2.jpg https://bt-photos.global.ssl.fastly.net/ncreg/1280_boomver_1_91fd5a07d8a8b0c1d0301f94224ad71e-2.jpg https://bt-photos.global.ssl.fastly.net/ncreg/1280_boomver_1_91fd5a07d8a8b0c1d0301f94224ad71e-2.jpg
Logo
Summer House Realty
2735 Washington Road
Augusta GA, 30909