













Skip To Content

451 Granard Street

Grovetown, GA 30813
  • $339,900
  • STATUS: Active
  • ON SITE: 29 Days
  • MLS #: 100580002
Open House
UPDATED: 26 min ago
$339,900
  • 3
    BEDS
  • 0.2
    ACRES
  • 2
    BATHS
  • 0
    1/2 BATHS
  • 1,680
    SQFT
  • $202
    $/SQFT
Neighborhood:
Type:
Single-Family Home
Built:
2026
County:
Area:

School Information

Elementary School:
Middle School:
High School:

Description

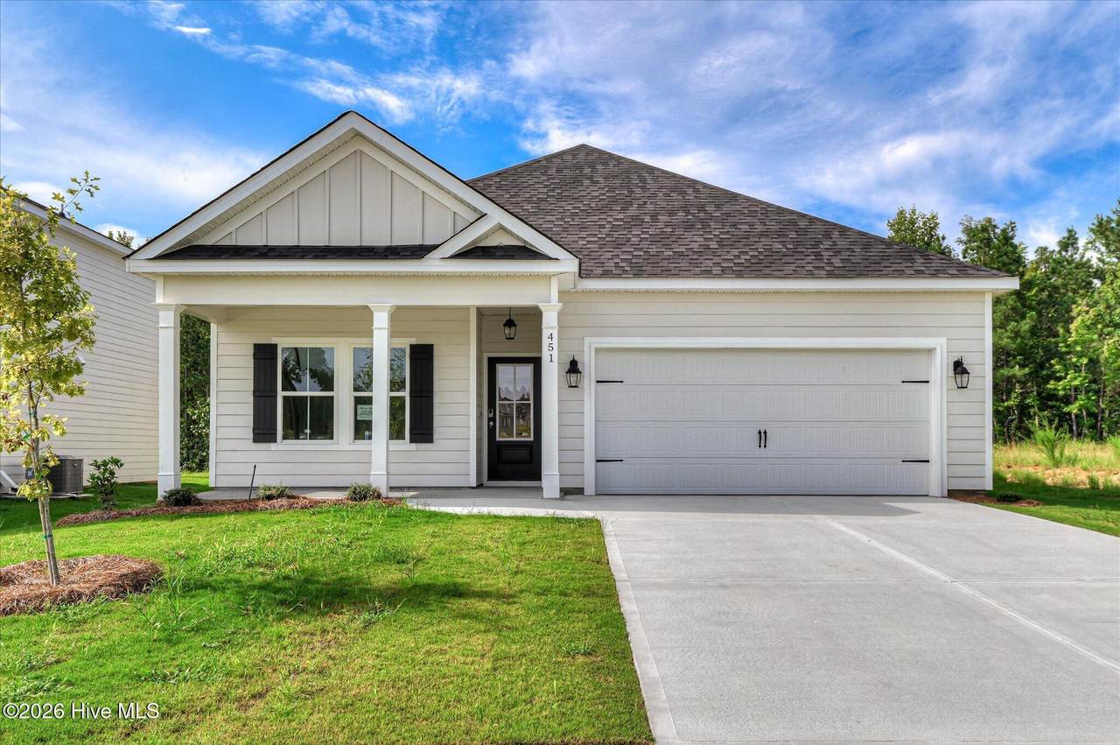
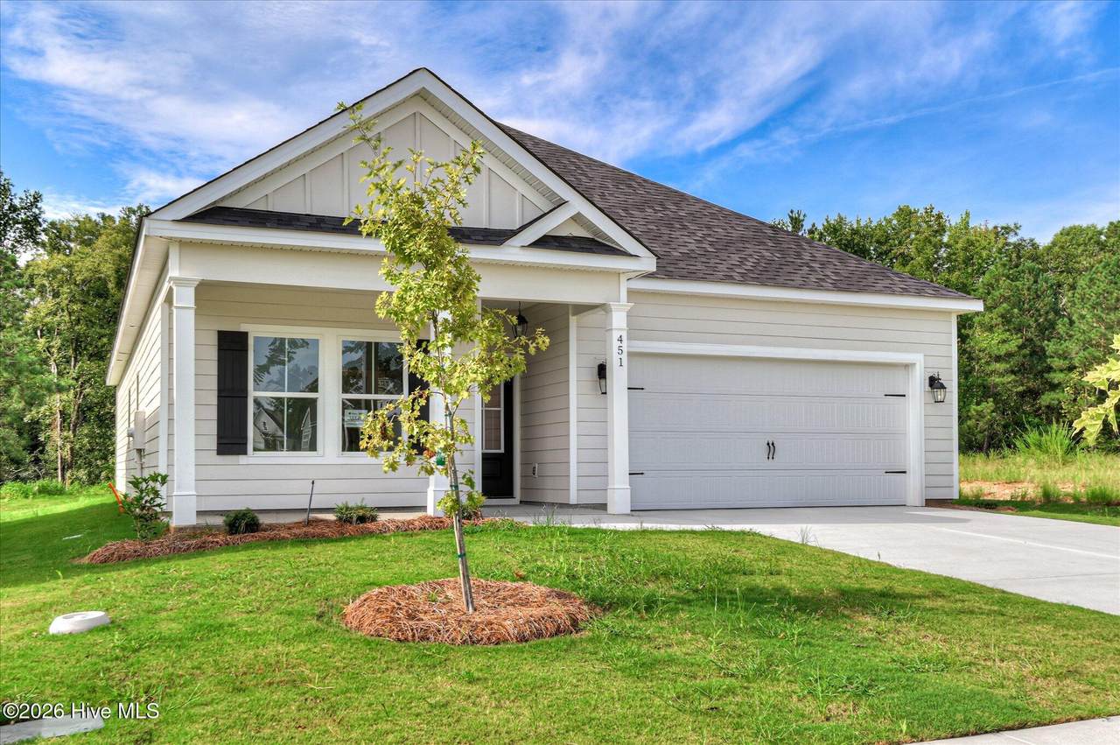
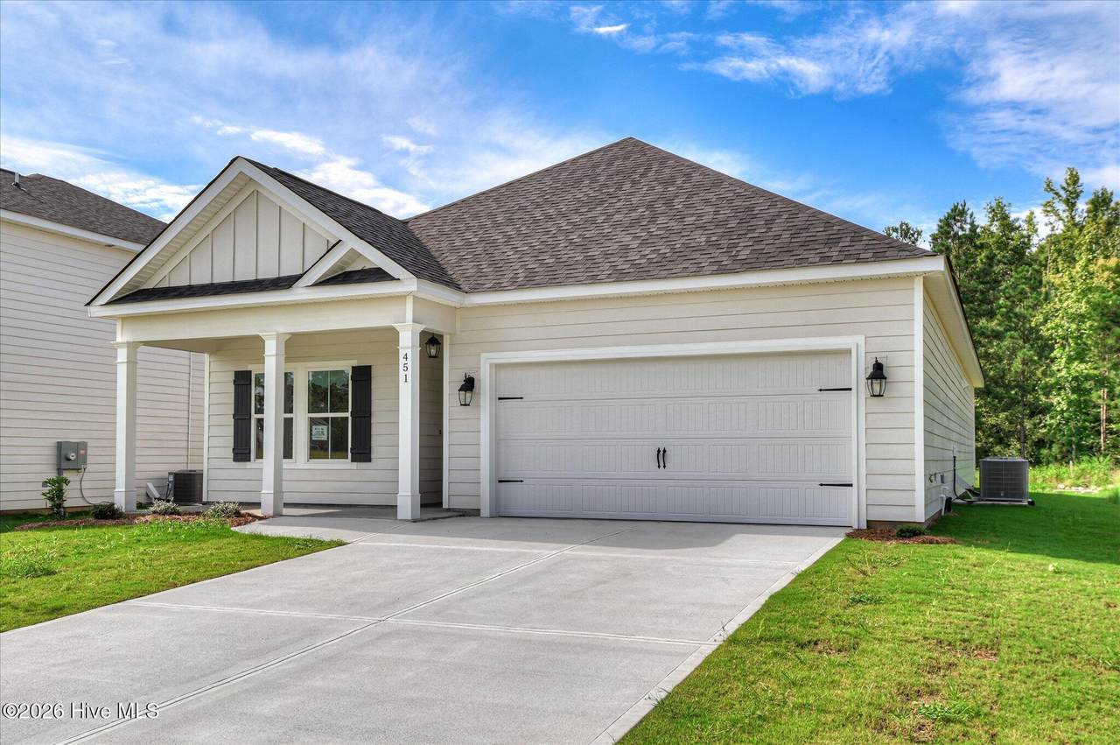
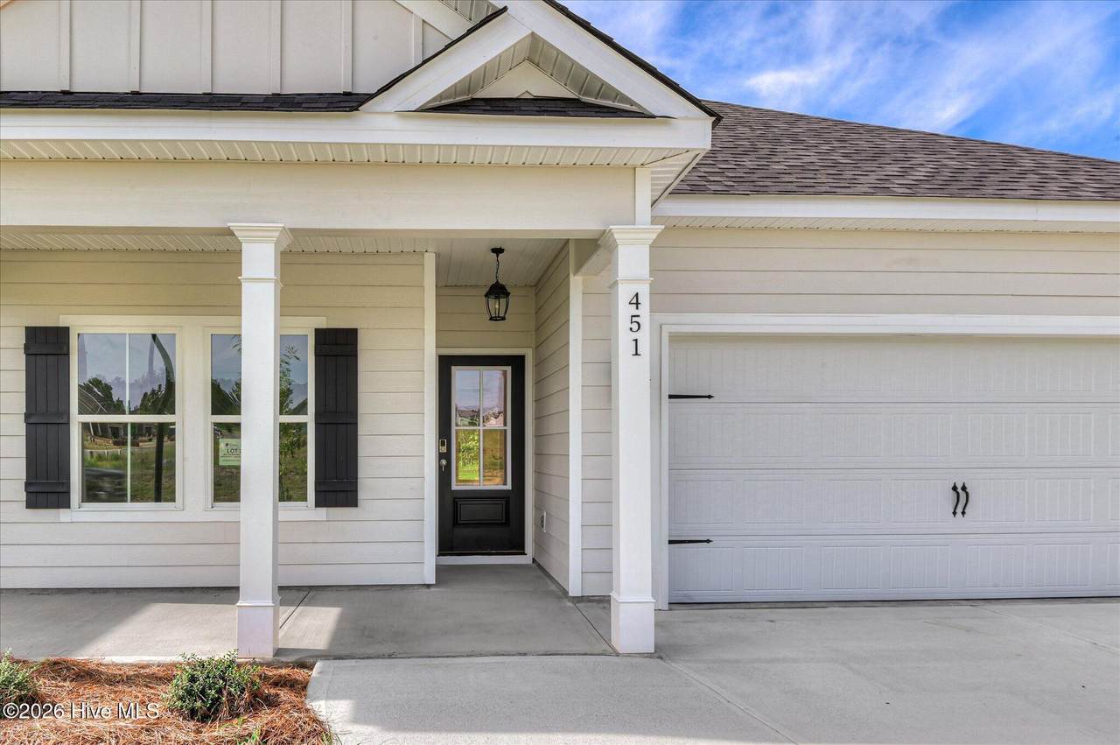
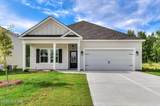
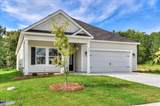
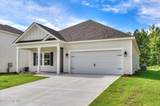
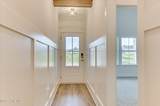
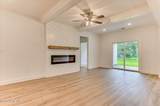
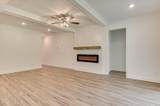
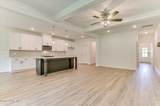
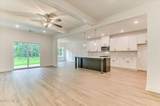
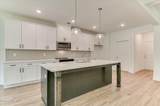
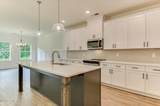
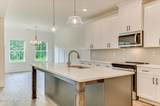
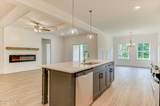
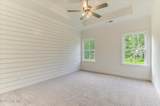
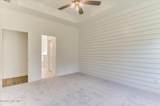
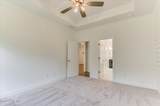
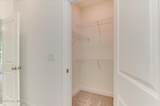
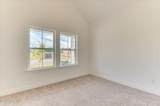
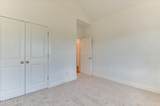
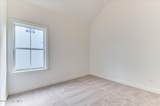
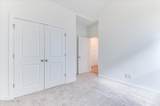
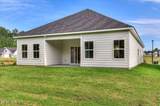
Builder Incentives included! $7,500 INCENTIVE PLUS 6' SHADOWBOX PRIVACY FENCE** Introducing the Aiken Bluff by South GA Homes offers a thoughtfully designed ranch offering 1,680 sq ft of single level living. This 3 bedroom, 2 bath home greets you with a foyer leading to two generous secondary bedrooms and a shared hall bath. The open-concept kitchen features quartz countertops, a tile backsplash, center island, and plentiful cabinet storage that opens to the dining area and great room that is ideal for entertaining. The private primary suite is conveniently off the kitchen and includes a full tiled shower and tiled tub surround, tile flooring, and quartz countertops in the bath. Durable Evacore flooring runs through the foyer, kitchen, dining, and great room. Enjoy outdoor living on the covered back porch. Located in the family-friendly Tillery Park South community with sidewalks, street lighting, green spaces, and planned amenities including a pool, playgrounds, and pocket parks. Builder incentives available.

Monthly Payment Calculator


[Hive MLS] logoThe data relating to real estate on this web site comes in part from the Internet Data Exchange program of Hive MLS LLC, and is updated as of 2026-10-10T07:35:42.46. All information is deemed reliable but not guaranteed and should be independently verified. All properties are subject to prior sale, change, or withdrawal. Neither listing broker(s) nor Summer House Realty shall be responsible for any typographical errors, misinformation, or misprints, and shall be held totally harmless from any damages arising from reliance upon these data. © 2026 Hive MLS LLC
www.peterlarsonhomes.com/homes/181052257
Print Image

451 Granard Street Grovetown, GA 30813

  • Price: $339,900
  • Status: Active
  • On Site: 29 Days
  • Updated: 26 min ago
  • MLS #: 100580002
3
Beds
2
Baths
0
½ Baths
0.2
Acres
1,680
SQFT
$202
$/SQFT
2026
Built
Neighborhood:
Tillery Park
County:
Columbia
Area:
Grovetown
Elementary School:
Euchee Creek
Middle School:
Harlem
High School:
Harlem
Property Description
Builder Incentives included! $7,500 INCENTIVE PLUS 6' SHADOWBOX PRIVACY FENCE** Introducing the Aiken Bluff by South GA Homes offers a thoughtfully designed ranch offering 1,680 sq ft of single level living. This 3 bedroom, 2 bath home greets you with a foyer leading to two generous secondary bedrooms and a shared hall bath. The open-concept kitchen features quartz countertops, a tile backsplash, center island, and plentiful cabinet storage that opens to the dining area and great room that is ideal for entertaining. The private primary suite is conveniently off the kitchen and includes a full tiled shower and tiled tub surround, tile flooring, and quartz countertops in the bath. Durable Evacore flooring runs through the foyer, kitchen, dining, and great room. Enjoy outdoor living on the covered back porch. Located in the family-friendly Tillery Park South community with sidewalks, street lighting, green spaces, and planned amenities including a pool, playgrounds, and pocket parks. Builder incentives available.
Exterior Features

Attached Garage Spaces 2 Attached Garage YN Yes Carport Spaces 0 Construction Materials ConcreteFiber CementWood Frame Detached Garage Spaces 0 Entry Level 1 Exterior Features Irrigation SystemCluster Mailboxes Exterior Finish Fiber Cement Fencing None Foundation Details Slab Garage YN Yes Parking Features Garage Door OpenerUndergroundGarage Parking Total 2 Patio And Porch Features PatioRear Porch Pool Features None Roof Architectural Shingle Structure Type Wood FrameStick Built View None Window Features Thermal Windows

Interior Features

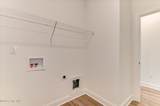
Accessibility Features None Appliances Built-In MicrowaveBuilt-In Electric OvenDisposalDishwasher Attic Features Floored - PartialPull-Down Stairs Basement None Building Area Total 1680 Cooling Central AirCeiling Fan(s) Cooling YN Yes Dining Room Type Combination Fireplace YN Yes Flooring LVT/LVPCarpetCeramic Tile Green Building Verification Type None Heating Fireplace(s)ElectricHeat Pump Heating System Fuel Source Electric Heating YN Yes Interior Features Walk-in Closet(s)Entrance FoyerKitchen IslandCeiling Fan(s)PantryWalk-in ShowerEat-in KitchenWalk-In Closet(s) Levels One Primary Bedroom Level Primary Living Area Rooms Kitchen (Main Level) Master Bedroom (Main Level) Laundry (Main Level) Living Room (Main Level) Bedroom 3 (Main Level) Breakfast Room (Main Level) Bedroom 2 (Main Level) Rooms Total 7 Security Features Smoke Detector(s) Unit Type 3 Bedroom Water Heater Electric

Property Features

Association Amenities ClubhouseCommunity PoolJogging PathParkPlaygroundSidewalksStreet LightsTrail(s)Recreation NearbyShopping Nearby Association Fee 615 Association YN Yes Electric Provider Georgia Power Company Frontage Type See Remarks In City Limits YN No Island Or Mainland Mainland Listing Terms CashConventionalFHAVA Loan Lot Features Level Lot Number 24 New Construction YN Yes Other Structures See Remarks Pets Allowed Yes Property Sub Type Single Family Residence Road Frontage Type Asphalt Sewer Provider County Sewer Special Listing Conditions Individual Trash Collection Private Service Utilities Cable AvailableWater AvailableHigh Speed Internet Water Provider Columbia County Water Utilities Water Source County Water Waterfront YN No Zoning Residential

Listing information © 2026 Hive MLS
Listing courtesy of Tillery Park South of Meybohm - New Home Div.: .


[Hive MLS] logoThe data relating to real estate on this web site comes in part from the Internet Data Exchange program of Hive MLS LLC, and is updated as of 2026-10-10T07:35:42.46. All information is deemed reliable but not guaranteed and should be independently verified. All properties are subject to prior sale, change, or withdrawal. Neither listing broker(s) nor Summer House Realty shall be responsible for any typographical errors, misinformation, or misprints, and shall be held totally harmless from any damages arising from reliance upon these data. © 2026 Hive MLS LLC
 
https://bt-photos.global.ssl.fastly.net/ncreg/1280_boomver_1_96b602e9ed34621ed86bc073540a74c2-2.jpg https://bt-photos.global.ssl.fastly.net/ncreg/1280_boomver_1_96b602e9ed34621ed86bc073540a74c2-2.jpg https://bt-photos.global.ssl.fastly.net/ncreg/1280_boomver_1_96b602e9ed34621ed86bc073540a74c2-2.jpg
Logo
Summer House Realty
2735 Washington Road
Augusta GA, 30909