Skip To Content

450 Mcintosh Drive

Waynesboro, GA 30830
  • $259,000
  • STATUS: Active
  • ON SITE: 144 Days
  • MLS #: 100575118
UPDATED: 52 min ago
$259,000
  • 3
    BEDS
  • 0.45
    ACRES
  • 1
    BATHS
  • 1
    1/2 BATHS
  • 1,550
    SQFT
  • $167
    $/SQFT
Neighborhood:
Type:
Single-Family Home
Built:
1978
County:
Area:

School Information

Elementary School:
Middle School:
High School:

Description

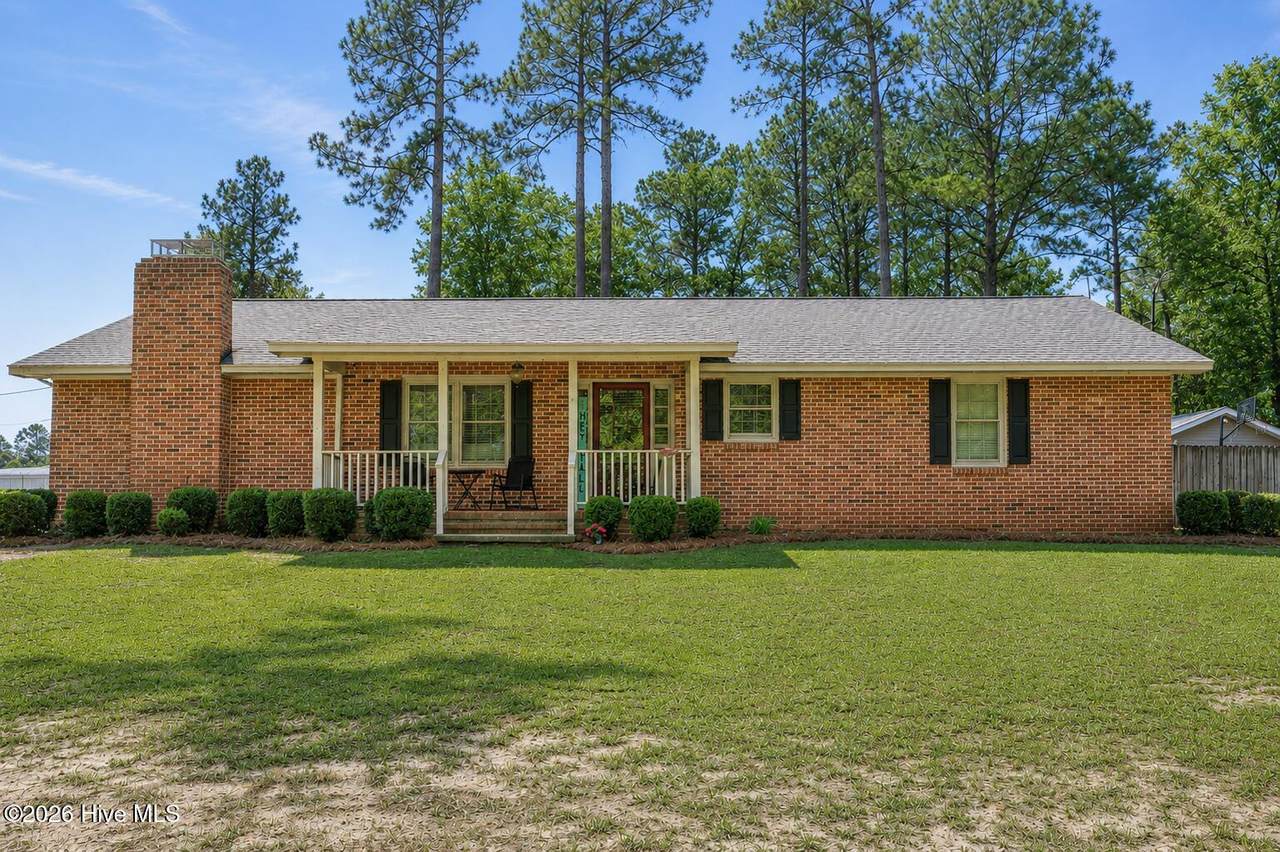
NO HOA! Welcome to 450 McIntosh Drive -- a charming and well-maintained 3-bedroom, 2-bath home offering 1,550 heated and cooled square feet in a beautiful setting. Situated on a spacious corner lot with established landscaping and irrigation, this property has both curb appeal and functionality. Inside, you'll find a warm and inviting layout perfect for everyday living. The home also features a new roof, giving buyers added peace of mind. Step outside to enjoy the rear patio, ideal for entertaining guests or simply winding down after a long day. Need extra storage or workspace? The impressive 14x14 outdoor storage shed with two lean-tos provides plenty of room for lawn equipment, smoker storage, hobbies, or additional outdoor needs. A convenient parking pad adds even more practicality to this charming property. This home offers comfort, character, and outdoor space all in one -- a must-see! USDA Eligible location! Qualified buyers may purchase with 100% financing.

Monthly Payment Calculator


[Hive MLS] logoThe data relating to real estate on this web site comes in part from the Internet Data Exchange program of Hive MLS LLC, and is updated as of 2026-10-11T06:57:53.537. All information is deemed reliable but not guaranteed and should be independently verified. All properties are subject to prior sale, change, or withdrawal. Neither listing broker(s) nor Summer House Realty shall be responsible for any typographical errors, misinformation, or misprints, and shall be held totally harmless from any damages arising from reliance upon these data. © 2026 Hive MLS LLC
www.peterlarsonhomes.com/homes/176664558
Print Image

450 Mcintosh Drive Waynesboro, GA 30830

  • Price: $259,000
  • Status: Active
  • On Site: 144 Days
  • Updated: 52 min ago
  • MLS #: 100575118
3
Beds
1
Baths
1
½ Baths
0.45
Acres
1,550
SQFT
$167
$/SQFT
1978
Built
Neighborhood:
Burke Haven
County:
Burke
Area:
Waynesboro
Elementary School:
Waynesboro
Middle School:
Burke County
High School:
Burke County
Property Description
NO HOA! Welcome to 450 McIntosh Drive -- a charming and well-maintained 3-bedroom, 2-bath home offering 1,550 heated and cooled square feet in a beautiful setting. Situated on a spacious corner lot with established landscaping and irrigation, this property has both curb appeal and functionality. Inside, you'll find a warm and inviting layout perfect for everyday living. The home also features a new roof, giving buyers added peace of mind. Step outside to enjoy the rear patio, ideal for entertaining guests or simply winding down after a long day. Need extra storage or workspace? The impressive 14x14 outdoor storage shed with two lean-tos provides plenty of room for lawn equipment, smoker storage, hobbies, or additional outdoor needs. A convenient parking pad adds even more practicality to this charming property. This home offers comfort, character, and outdoor space all in one -- a must-see! USDA Eligible location! Qualified buyers may purchase with 100% financing.
Exterior Features

Attached Garage Spaces 0 Attached Garage YN No Carport Spaces 0 Construction Materials See RemarksBrick Detached Garage Spaces 0 Door Features Storm Door(s) Entry Level 1 Exterior Features Irrigation SystemStorm Doors Exterior Finish Brick Fencing PartialWood Foundation Details Slab Garage YN No Other Parking Parking pad Parking Features Parking Pad Parking Total 0 Patio And Porch Features Patio Pool Features None Roof Architectural Shingle Structure Type Stick BuiltSee Remarks View See Remarks Window Features Storm Window(s)

Interior Features

Accessibility Features None Appliances Built-In MicrowaveRefrigeratorDishwasherElectric Range Attic Features Pull-Down Stairs Basement None Building Area Total 1550 Cooling Central Air Cooling YN Yes Dining Room Type Formal Fireplace YN Yes Flooring LVT/LVPCarpetVinyl Furnished Unfurnished Green Building Verification Type None Heating Fireplace(s)ElectricForced Air Heating System Fuel Source Electric Heating YN Yes Interior Features BookcasesKitchen IslandCeiling Fan(s) Laundry Features Dryer HookupWasher HookupLaundry Room Levels One Primary Bedroom Level Primary Living Area Rooms Bedroom 1 (Main Level) Bedroom 2 (Main Level) Living Room (Main Level) Bedroom 3 (Main Level) Kitchen (Main Level) Laundry (Main Level) Dining Room (Main Level) Rooms Total 7 Security Features Smoke Detector(s)Cameras Included Unit Type 3 Bedroom Water Heater Electric

Property Features

Association YN No Cobra Zone YN No Frontage Type See Remarks Horse YN No In City Limits YN Yes Island Or Mainland Mainland Listing Terms CashConventionalFHAUSDA LoanVA Loan Lot Features Corner LotLandscapedSprinklers in FrontSprinklers in Rear New Construction YN No Pets Allowed Yes Property Sub Type Single Family Residence Road Frontage Type City StreetState RoadPaved Road Surface Type Paved Sewer Provider Public Sewer Special Listing Conditions Individual Tax Amount 1769.08 Tax Year 2025 Termite Bond YN Yes Trash Collection City Pick-UP Utilities Cable AvailableSewer AvailableSewer ConnectedWater AvailableWater ConnectedHigh Speed Internet Water Source Public Waterfront Features None Waterfront YN No Zoning R-1

Listing information © 2026 Hive MLS
Listing courtesy of Mandy Nesmith of Berkshire Hathaway HomeServices: .


[Hive MLS] logoThe data relating to real estate on this web site comes in part from the Internet Data Exchange program of Hive MLS LLC, and is updated as of 2026-10-11T06:57:53.537. All information is deemed reliable but not guaranteed and should be independently verified. All properties are subject to prior sale, change, or withdrawal. Neither listing broker(s) nor Summer House Realty shall be responsible for any typographical errors, misinformation, or misprints, and shall be held totally harmless from any damages arising from reliance upon these data. © 2026 Hive MLS LLC
 
https://bt-photos.global.ssl.fastly.net/ncreg/1280_boomver_1_3a15c969b1aff65a4e7c6dbe83f345e0-2.jpg https://bt-photos.global.ssl.fastly.net/ncreg/1280_boomver_1_3a15c969b1aff65a4e7c6dbe83f345e0-2.jpg https://bt-photos.global.ssl.fastly.net/ncreg/1280_boomver_1_3a15c969b1aff65a4e7c6dbe83f345e0-2.jpg
Logo
Summer House Realty
2735 Washington Road
Augusta GA, 30909