










Skip To Content

4332 Regans Lane

Augusta, GA 30909
  • $289,900
  • STATUS: Active
  • ON SITE: 48 Days
  • MLS #: 100598918
UPDATED: 6 min ago
$289,900
  • 3
    BEDS
  • 0.3
    ACRES
  • 2
    BATHS
  • 1
    1/2 BATHS
  • 1,916
    SQFT
  • $151
    $/SQFT
Neighborhood:
Type:
Single-Family Home
Built:
2006
County:
Area:

School Information

Elementary School:
Middle School:
High School:

Description

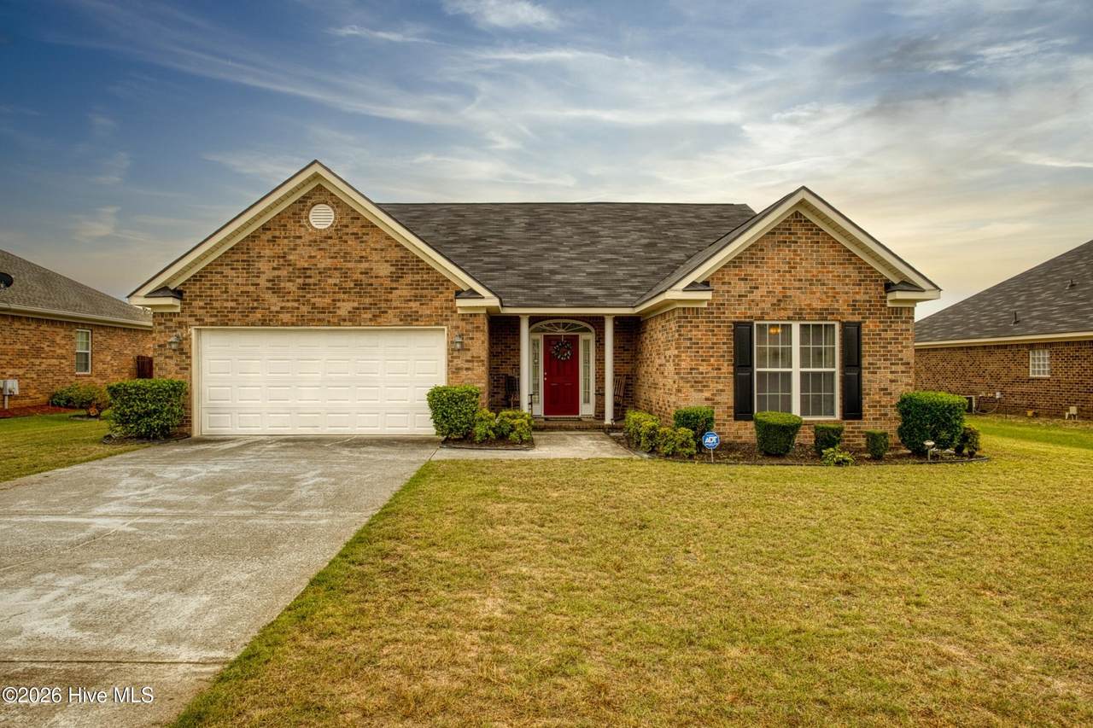
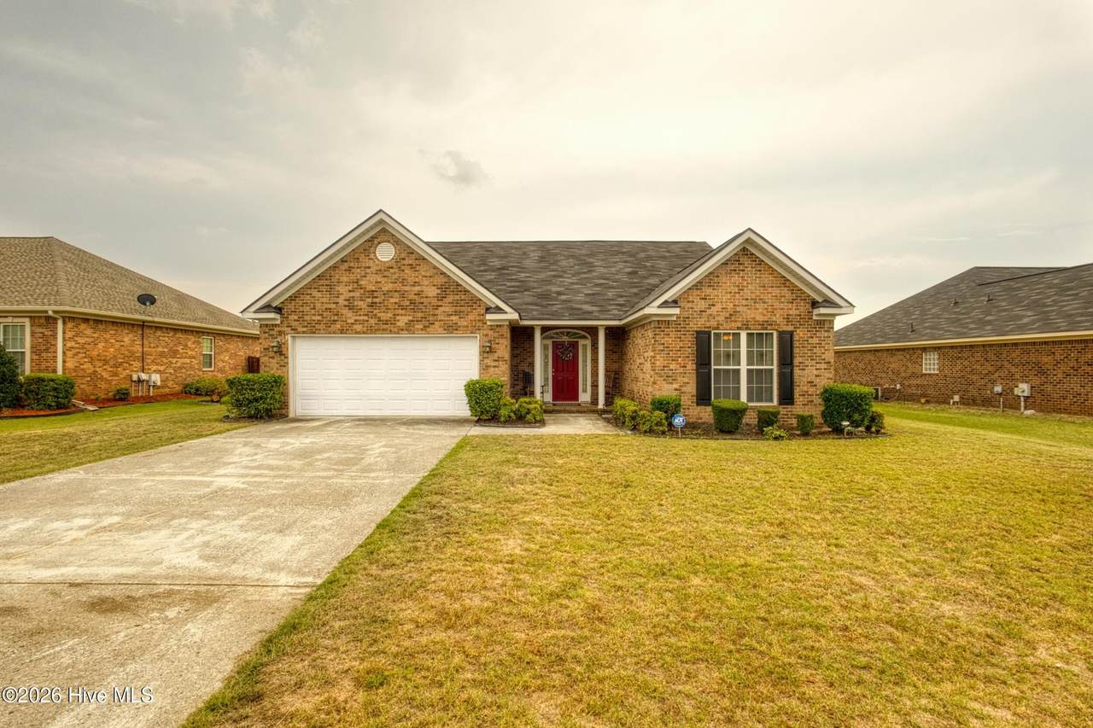
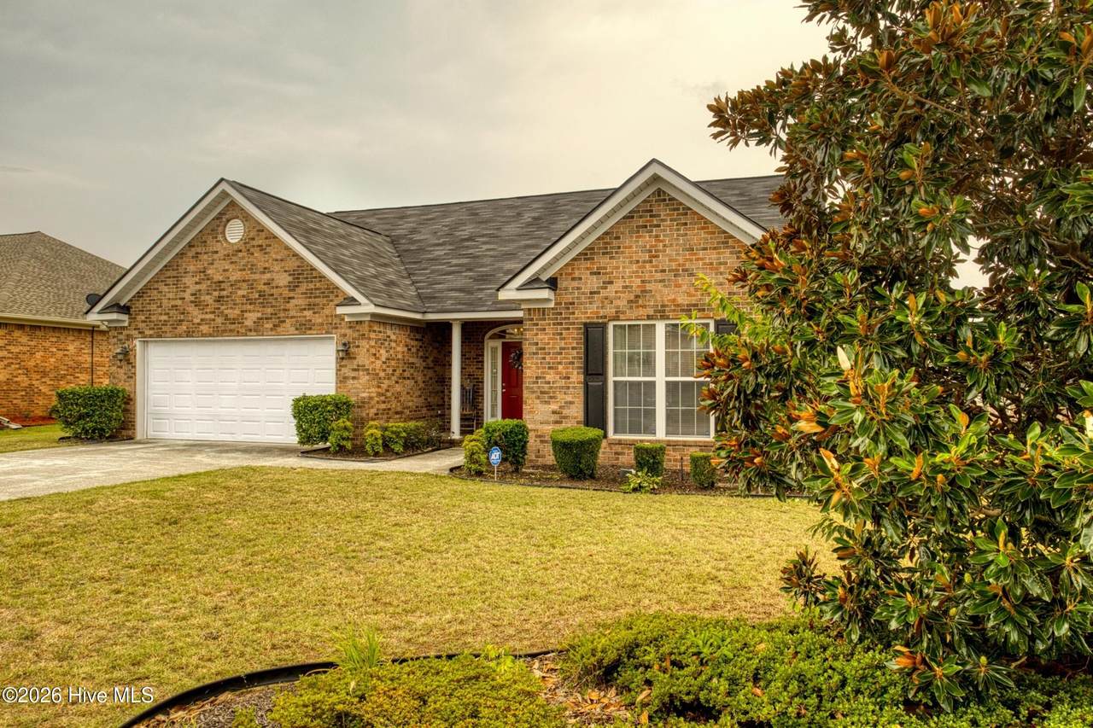
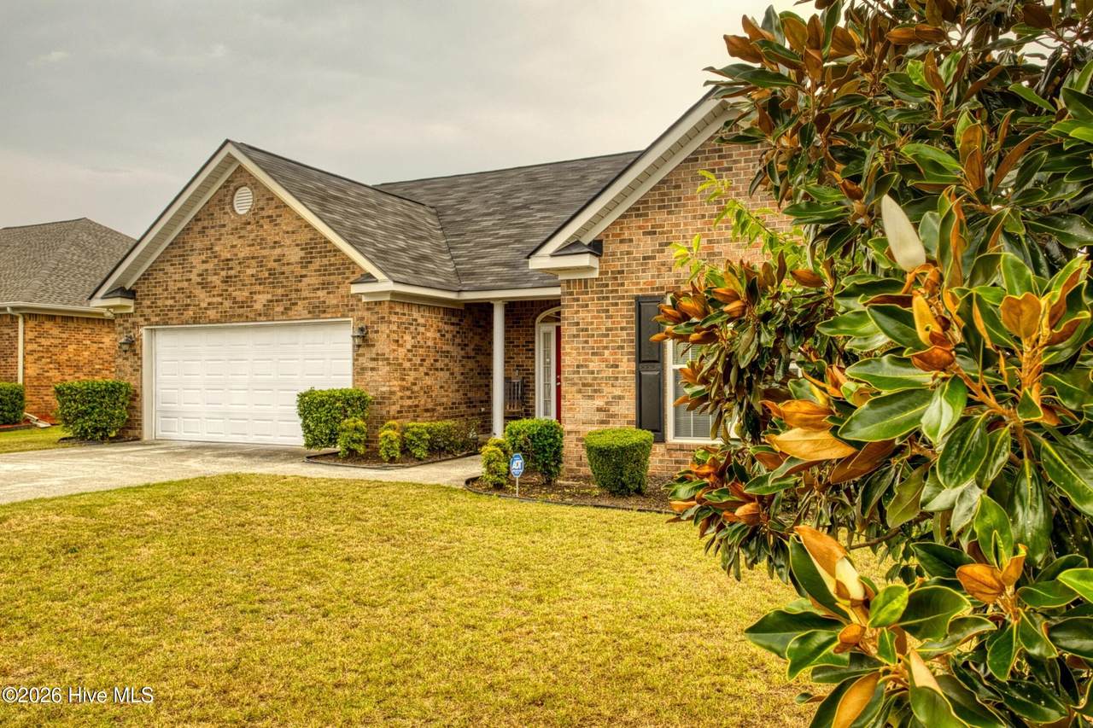
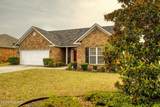
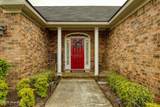
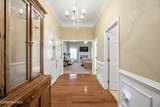
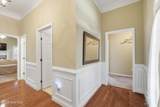
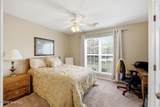
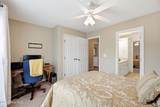
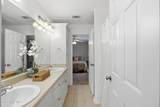
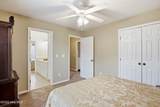
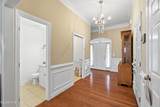
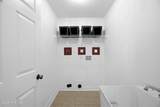
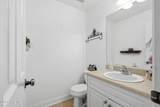
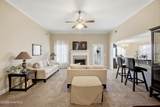
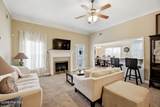
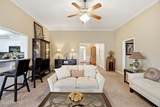
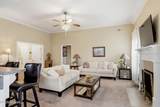
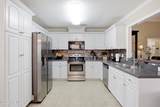
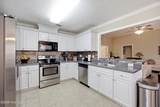
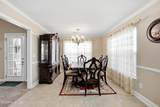
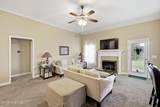
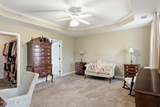
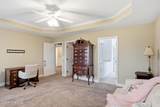
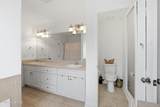
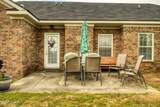
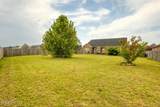
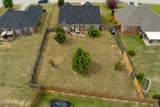
elcome home to this beautiful brick ranch with 3 bedrooms, 2.5 baths, and an inviting interior. Hardwood flooring, ceramic tile, and carpet extend throughout the home, while wainscoting in the foyer and hallways adds timeless character. The spacious living room centers around an electric fireplace, creating a comfortable setting for relaxing or entertaining. Nearby, the kitchen features a convenient breakfast bar, and the laundry room includes a utility sink for added practicality. The primary suite offers a peaceful retreat with a vaulted ceiling, walk-in closet, and private bath equipped with double sinks, a walk-in shower, and a separate soaking tub. Two additional bedrooms share a Jack-and-Jill bath with double sinks, providing comfort and convenience for family members or guests. Abundant natural light throughout the home creates a welcoming atmosphere, especially for those who enjoy bright spaces and indoor plants. Outside, a covered front porch welcomes you home, while the patio and flat, well-maintained, fully fenced backyard provide plenty of room for outdoor gatherings, gardening, pets, or quiet relaxation. A two-car garage adds everyday convenience and completes this charming, thoughtfully designed property, Smart thermostat and alarm system will convey. This home is ready and waiting for a new family to make lasting memories.

Monthly Payment Calculator


[Hive MLS] logoThe data relating to real estate on this web site comes in part from the Internet Data Exchange program of Hive MLS LLC, and is updated as of 2026-10-13T15:39:12.683. All information is deemed reliable but not guaranteed and should be independently verified. All properties are subject to prior sale, change, or withdrawal. Neither listing broker(s) nor Summer House Realty shall be responsible for any typographical errors, misinformation, or misprints, and shall be held totally harmless from any damages arising from reliance upon these data. © 2026 Hive MLS LLC
www.peterlarsonhomes.com/homes/180548262
Print Image

4332 Regans Lane Augusta, GA 30909

  • Price: $289,900
  • Status: Active
  • On Site: 48 Days
  • Updated: 6 min ago
  • MLS #: 100598918
3
Beds
2
Baths
1
½ Baths
0.3
Acres
1,916
SQFT
$151
$/SQFT
2006
Built
Neighborhood:
Elderberry
County:
Richmond
Area:
Augusta
Elementary School:
Belair K
Middle School:
Belair K
High School:
Richmond Academy
Property Description
elcome home to this beautiful brick ranch with 3 bedrooms, 2.5 baths, and an inviting interior. Hardwood flooring, ceramic tile, and carpet extend throughout the home, while wainscoting in the foyer and hallways adds timeless character. The spacious living room centers around an electric fireplace, creating a comfortable setting for relaxing or entertaining. Nearby, the kitchen features a convenient breakfast bar, and the laundry room includes a utility sink for added practicality. The primary suite offers a peaceful retreat with a vaulted ceiling, walk-in closet, and private bath equipped with double sinks, a walk-in shower, and a separate soaking tub. Two additional bedrooms share a Jack-and-Jill bath with double sinks, providing comfort and convenience for family members or guests. Abundant natural light throughout the home creates a welcoming atmosphere, especially for those who enjoy bright spaces and indoor plants. Outside, a covered front porch welcomes you home, while the patio and flat, well-maintained, fully fenced backyard provide plenty of room for outdoor gatherings, gardening, pets, or quiet relaxation. A two-car garage adds everyday convenience and completes this charming, thoughtfully designed property, Smart thermostat and alarm system will convey. This home is ready and waiting for a new family to make lasting memories.
Exterior Features

Attached Garage Spaces 2 Attached Garage YN Yes Carport Spaces 0 Construction Materials BrickBrick VeneerWood Frame Detached Garage Spaces 0 Entry Level 1 Exterior Features None Exterior Finish BrickBrick Veneer Fencing WoodFenced Foundation Details Slab Garage YN Yes Parking Features AttachedConcreteGarage Parking Total 2 Patio And Porch Features PatioFront Porch Roof Composition Structure Type Wood FrameStick Built View See Remarks

Interior Features

Accessibility Features None Appliances RefrigeratorRangeDishwasher Attic Features Floored - PartialStorage Basement None Building Area Total 1916 Cooling Central Air Cooling YN Yes Dining Room Type Formal Fireplace YN Yes Flooring CarpetVinylCeramic Tile Green Building Verification Type None Heating Fireplace(s)ElectricForced Air Heating System Fuel Source Electric Heating YN Yes Interior Features Walk-in Closet(s)Ceiling Fan(s)Walk-in ShowerBlinds/ShadesSmart ThermostatWalk-In Closet(s) Laundry Features Dryer HookupWasher HookupIn HallLaundry RoomUtility Sink Levels One Primary Bedroom Level Primary Living Area Rooms Master Bedroom (Main Level) Laundry (Main Level) Kitchen (Main Level) Bathroom 2 (Main Level) Living Room (Main Level) Dining Room (Main Level) Bathroom 3 (Main Level) Rooms Total 7 Security Features Security SystemSmoke Detector(s) Unit Type 3 Bedroom Water Heater Electric

Property Features

Association Amenities Street Lights Association Fee 125 Association YN Yes Frontage Type See Remarks Horse YN No In City Limits YN No Island Or Mainland Mainland Listing Terms CashConventionalFHAVA Loan Lot Features LandscapedSprinklers in FrontSprinklers in Rear New Construction YN No Property Sub Type Single Family Residence Road Frontage Type Paved Road Surface Type Paved Sewer Provider Public Sewer Special Listing Conditions Standard Tax Amount 2912.39 Tax Year 2025 Trash Collection Other Utilities Sewer ConnectedWater Connected Water Source Public Waterfront Features None Waterfront YN No Zoning R-1C

Listing information © 2026 Hive MLS
Listing courtesy of Vilma Colon-Oliver of Meybohm Real Estate - Evans: .


[Hive MLS] logoThe data relating to real estate on this web site comes in part from the Internet Data Exchange program of Hive MLS LLC, and is updated as of 2026-10-13T15:39:12.683. All information is deemed reliable but not guaranteed and should be independently verified. All properties are subject to prior sale, change, or withdrawal. Neither listing broker(s) nor Summer House Realty shall be responsible for any typographical errors, misinformation, or misprints, and shall be held totally harmless from any damages arising from reliance upon these data. © 2026 Hive MLS LLC
 
https://bt-photos.global.ssl.fastly.net/ncreg/1280_boomver_1_8a73769d8aaf7aeb084a68e553eb41b5-2.jpg https://bt-photos.global.ssl.fastly.net/ncreg/1280_boomver_1_8a73769d8aaf7aeb084a68e553eb41b5-2.jpg https://bt-photos.global.ssl.fastly.net/ncreg/1280_boomver_1_8a73769d8aaf7aeb084a68e553eb41b5-2.jpg
Logo
Summer House Realty
2735 Washington Road
Augusta GA, 30909