















Skip To Content

424 Roebuck Pass

Grovetown, GA 30813
  • $359,999
  • STATUS: Active
  • ON SITE: 110 Days
  • MLS #: 100584935
Open House
UPDATED: 9 min ago
$359,999
  • 5
    BEDS
  • 0.21
    ACRES
  • 3
    BATHS
  • 1
    1/2 BATHS
  • 2,833
    SQFT
  • $127
    $/SQFT
Type:
Single-Family Home
Built:
2021
County:
Area:

School Information

Elementary School:
Middle School:
High School:

Description

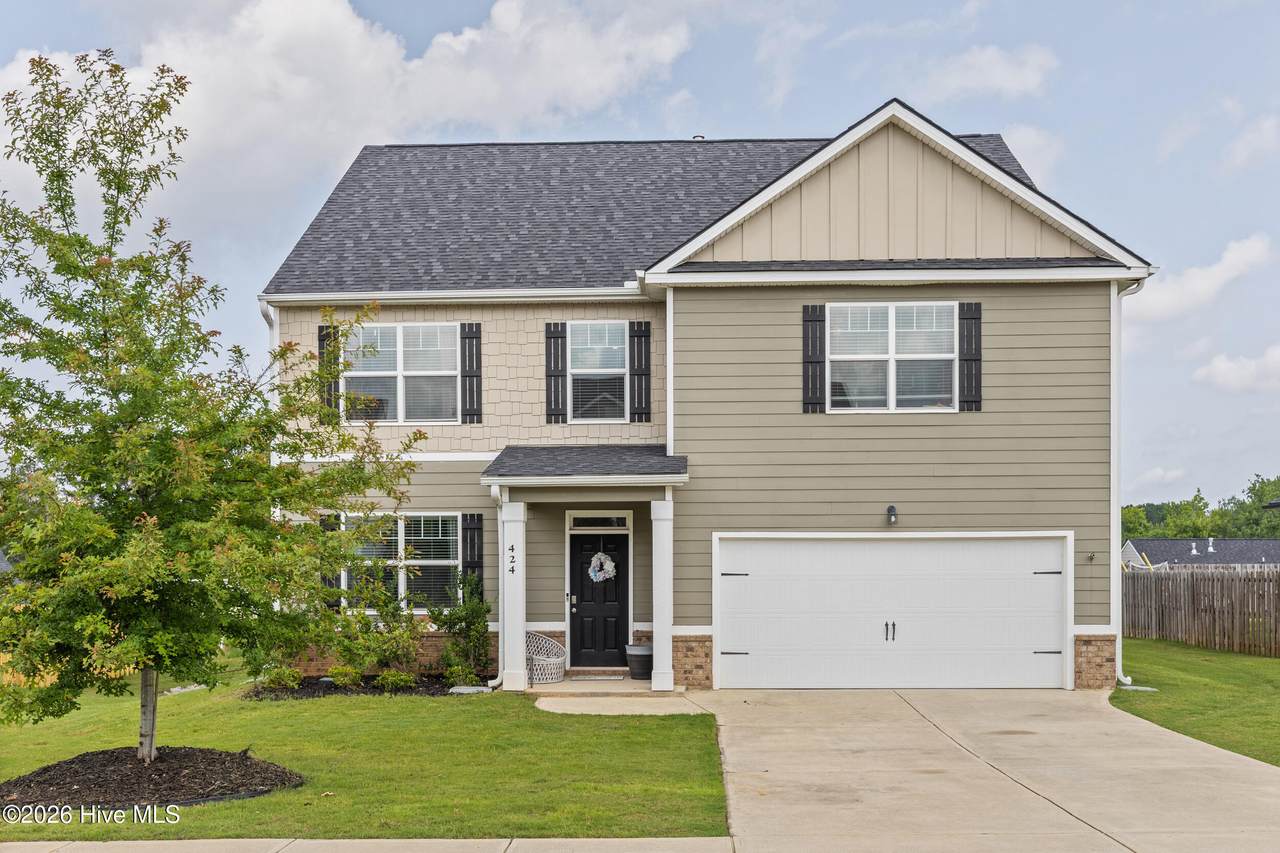
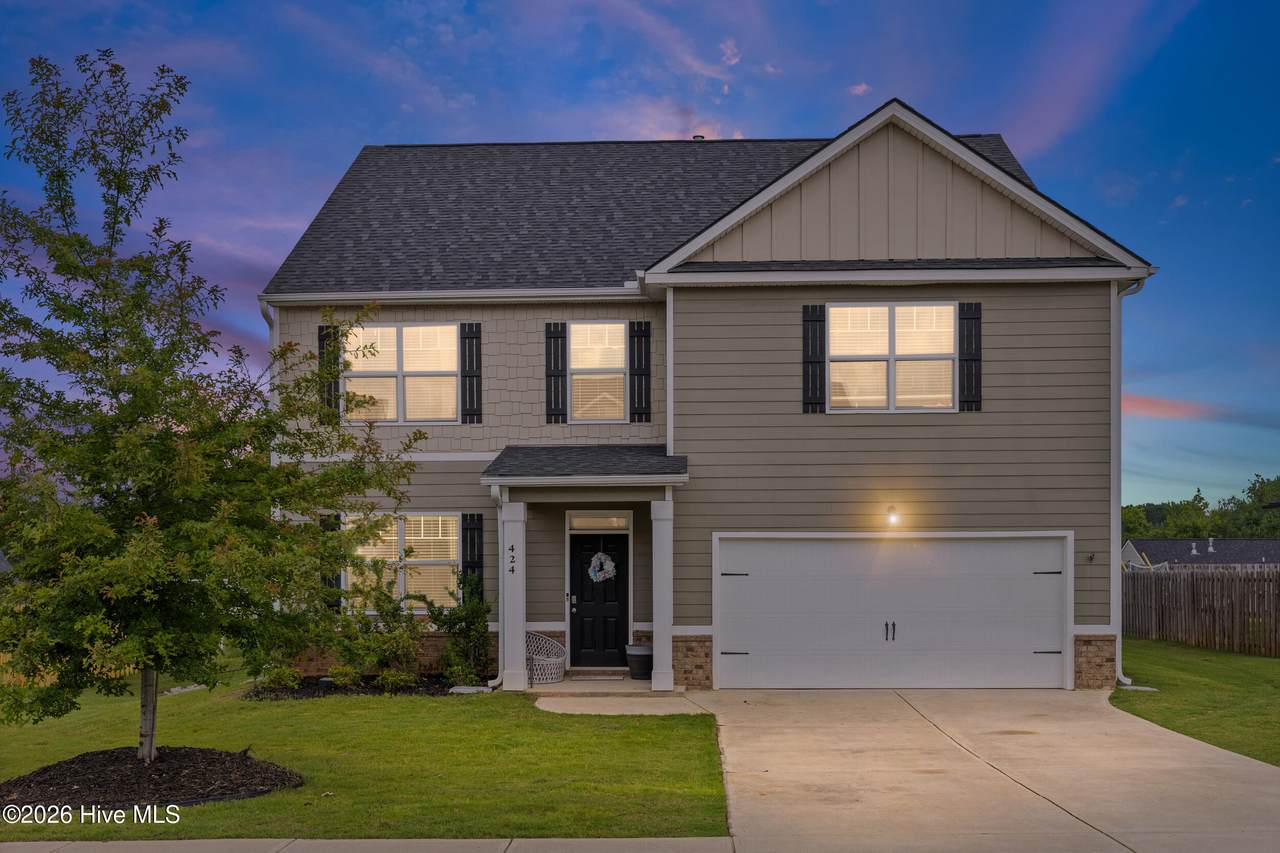
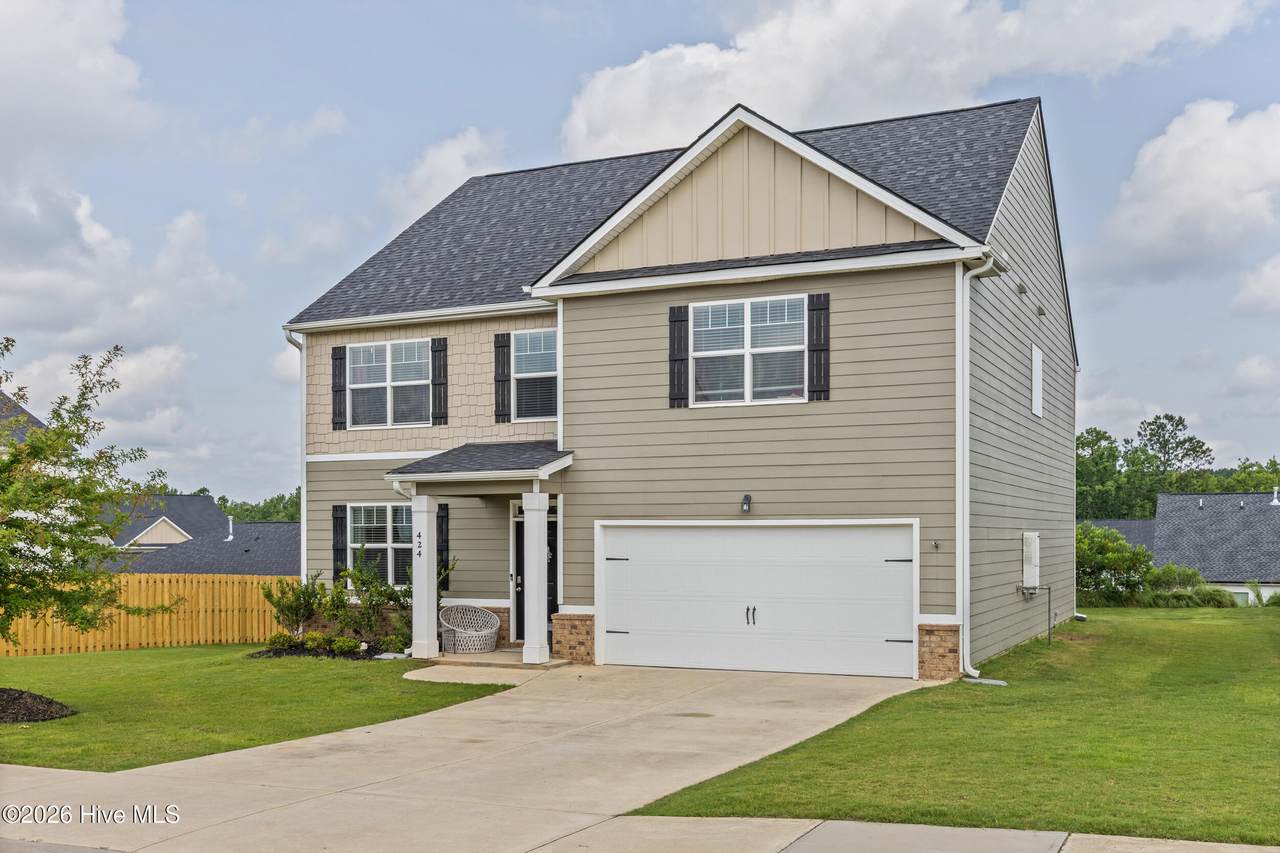
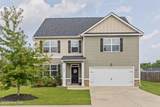
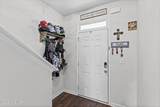
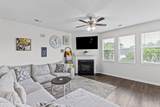
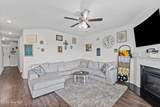
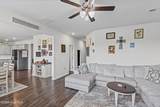
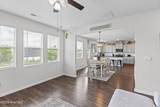
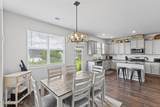
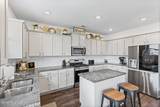
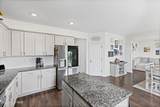
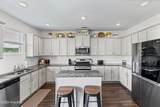
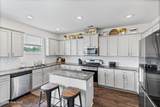
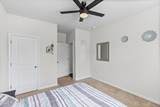
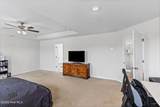
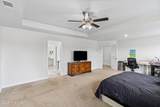
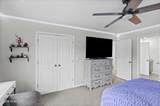
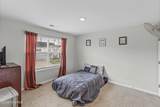
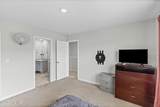
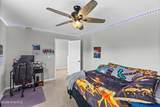
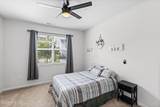
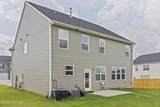
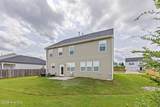
2.75% VA ASSUMABLE LOAN + SELLER INCENTIVE! Welcome to 424 Roebuck Pass, Grovetown, GA 30813! This beautiful 5-bedroom, 3.5-bath home offers an incredible 2.75% VA assumable loan opportunity for qualified buyers--a rare find in today's market! SELLER INCENTIVE: Seller is offering a 1% interest rate buydown OR $5,000 toward buyer closing costs with an acceptable offer! Located approximately 15 minutes from Fort Gordon, this spacious home offers a floor plan designed for both everyday living and entertaining. Step inside to a beautiful kitchen featuring granite countertops, plenty of cabinet space, a spacious dining area, and an open-concept layout that flows seamlessly into the living room. The main floor features a private bedroom and full bathroom, making it an excellent option for guests, in-laws, or anyone looking for additional space on the first floor. Upstairs, the spacious primary suite creates your own private retreat with plenty of room to relax and unwind. The laundry room is conveniently located upstairs, along with three additional bedrooms, including two bedrooms connected by a Jack-and-Jill bathroom. Additional Seller Updates: The seller is having the home painted and all flooring professionally cleaned prior to closing. This home offers the space, layout, location, financing opportunity, and seller incentives buyers are searching for!

Monthly Payment Calculator


[Hive MLS] logoThe data relating to real estate on this web site comes in part from the Internet Data Exchange program of Hive MLS LLC, and is updated as of 2026-10-16T13:43:06.37. All information is deemed reliable but not guaranteed and should be independently verified. All properties are subject to prior sale, change, or withdrawal. Neither listing broker(s) nor Summer House Realty shall be responsible for any typographical errors, misinformation, or misprints, and shall be held totally harmless from any damages arising from reliance upon these data. © 2026 Hive MLS LLC
www.peterlarsonhomes.com/homes/178213619
Print Image

424 Roebuck Pass Grovetown, GA 30813

  • Price: $359,999
  • Status: Active
  • On Site: 110 Days
  • Updated: 9 min ago
  • MLS #: 100584935
5
Beds
3
Baths
1
½ Baths
0.21
Acres
2,833
SQFT
$127
$/SQFT
2021
Built
Neighborhood:
The Estates At Deer Hollow
County:
Columbia
Area:
Grovetown
Elementary School:
Euchee Creek
Middle School:
Harlem
High School:
Harlem
Property Description
2.75% VA ASSUMABLE LOAN + SELLER INCENTIVE! Welcome to 424 Roebuck Pass, Grovetown, GA 30813! This beautiful 5-bedroom, 3.5-bath home offers an incredible 2.75% VA assumable loan opportunity for qualified buyers--a rare find in today's market! SELLER INCENTIVE: Seller is offering a 1% interest rate buydown OR $5,000 toward buyer closing costs with an acceptable offer! Located approximately 15 minutes from Fort Gordon, this spacious home offers a floor plan designed for both everyday living and entertaining. Step inside to a beautiful kitchen featuring granite countertops, plenty of cabinet space, a spacious dining area, and an open-concept layout that flows seamlessly into the living room. The main floor features a private bedroom and full bathroom, making it an excellent option for guests, in-laws, or anyone looking for additional space on the first floor. Upstairs, the spacious primary suite creates your own private retreat with plenty of room to relax and unwind. The laundry room is conveniently located upstairs, along with three additional bedrooms, including two bedrooms connected by a Jack-and-Jill bathroom. Additional Seller Updates: The seller is having the home painted and all flooring professionally cleaned prior to closing. This home offers the space, layout, location, financing opportunity, and seller incentives buyers are searching for!
Exterior Features

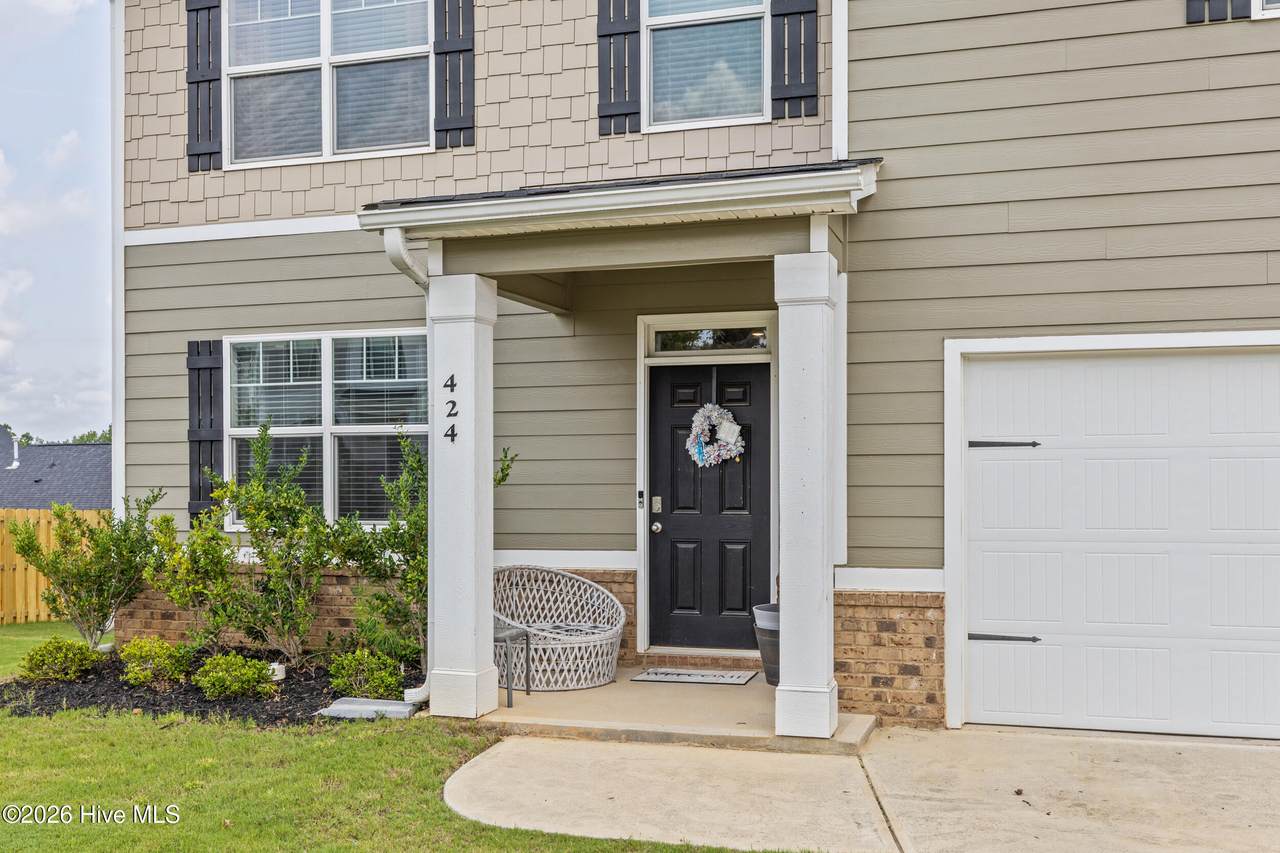
Attached Garage Spaces 1 Attached Garage YN Yes Carport Spaces 0 Construction Materials BrickFiber CementWood Frame Detached Garage Spaces 0 Entry Level 1 Exterior Features Irrigation System Exterior Finish BrickFiber Cement Fencing None Foundation Details Slab Garage YN Yes Parking Features Garage Faces FrontGarage Door OpenerGarage Parking Total 1 Patio And Porch Features Front PorchRear Porch Pool Features None Roof Composition Structure Type Wood FrameStick Built View None

Interior Features

Appliances Built-In MicrowaveRefrigeratorDishwasherTankless Water Heater Attic Features Scuttle Basement None Building Area Total 2833 Cooling Central AirCeiling Fan(s)Multi Units Cooling YN Yes Dining Room Type Combination Fireplace Features Gas Log Fireplace YN Yes Flooring LVT/LVP Heating Gas PackFireplace(s)ElectricNatural Gas Heating System Fuel Source ElectricNatural Gas Heating YN Yes Interior Features Walk-in Closet(s)Ceiling Fan(s)PantryBlinds/ShadesGas LogWalk-In Closet(s) Laundry Features Dryer HookupWasher HookupLaundry Room Levels Two Primary Bedroom Level Non Primary Living Area Rooms Bedroom 5 (Main Level) Family Room (Main Level) Bathroom 1 Kitchen (Main Level) Dining Room (Main Level) Master Bedroom (Upper Level) Bedroom 4 (Upper Level) Bedroom 2 (Upper Level) Other (Upper Level) Bedroom 3 (Upper Level) Rooms Total 10 Water Heater Tankless

Property Features

Association Amenities Community PoolPickleballPicnic AreaPlaygroundSidewalksTrail(s) Association Fee 500 Association YN Yes Frontage Type See Remarks Horse YN No In City Limits YN Yes Island Or Mainland Mainland Listing Terms AssumableCashConventionalFHAVA Loan Lot Features Sprinklers in Front New Construction YN No Property Sub Type Single Family Residence Road Frontage Type Concrete Special Listing Conditions Individual Tax Amount 4138.92 Tax Year 2025 Trash Collection City Pick-UP Utilities Natural Gas ConnectedWater Connected Water Source Public Waterfront YN No Zoning R2

Listing information © 2026 Hive MLS
Listing courtesy of Natalie Dearie of Keller Williams Realty Augusta Partners: .


[Hive MLS] logoThe data relating to real estate on this web site comes in part from the Internet Data Exchange program of Hive MLS LLC, and is updated as of 2026-10-16T13:43:06.37. All information is deemed reliable but not guaranteed and should be independently verified. All properties are subject to prior sale, change, or withdrawal. Neither listing broker(s) nor Summer House Realty shall be responsible for any typographical errors, misinformation, or misprints, and shall be held totally harmless from any damages arising from reliance upon these data. © 2026 Hive MLS LLC
 
https://bt-photos.global.ssl.fastly.net/ncreg/1280_boomver_1_c3eba329033c0ee0142ce80e2ffa67ea-2.jpg https://bt-photos.global.ssl.fastly.net/ncreg/1280_boomver_1_c3eba329033c0ee0142ce80e2ffa67ea-2.jpg https://bt-photos.global.ssl.fastly.net/ncreg/1280_boomver_1_c3eba329033c0ee0142ce80e2ffa67ea-2.jpg
Logo
Summer House Realty
2735 Washington Road
Augusta GA, 30909