


















Description
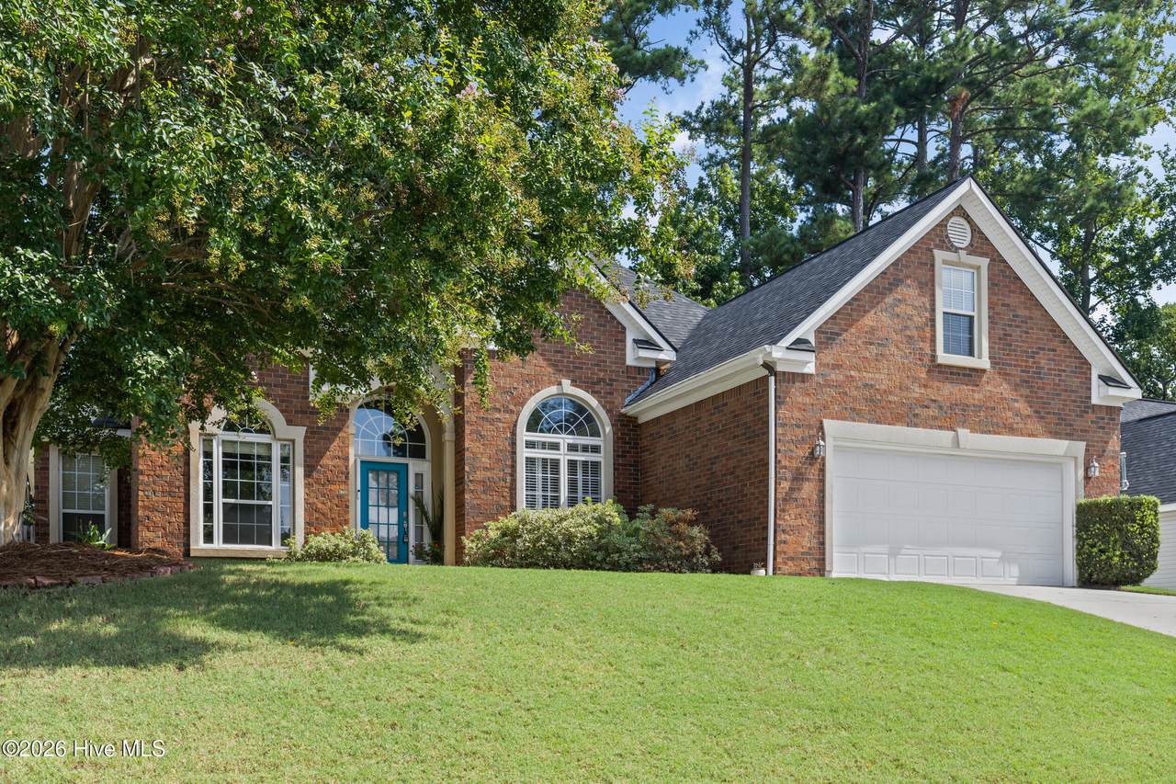
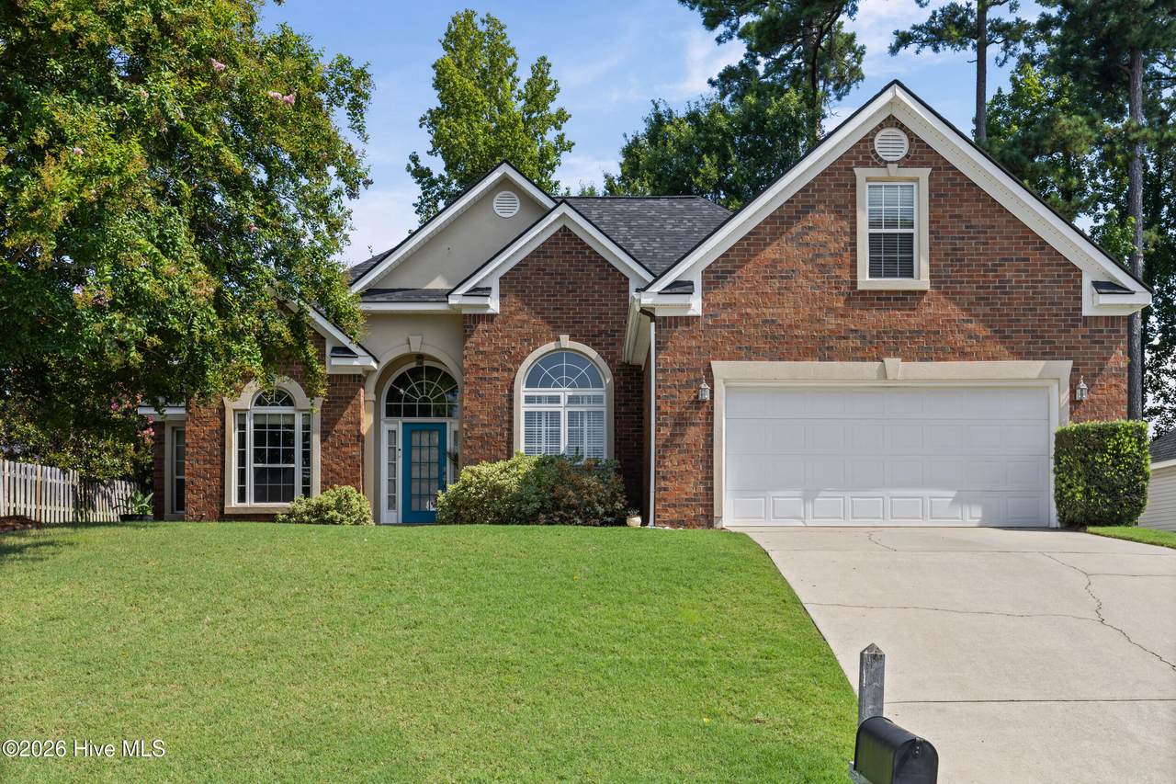
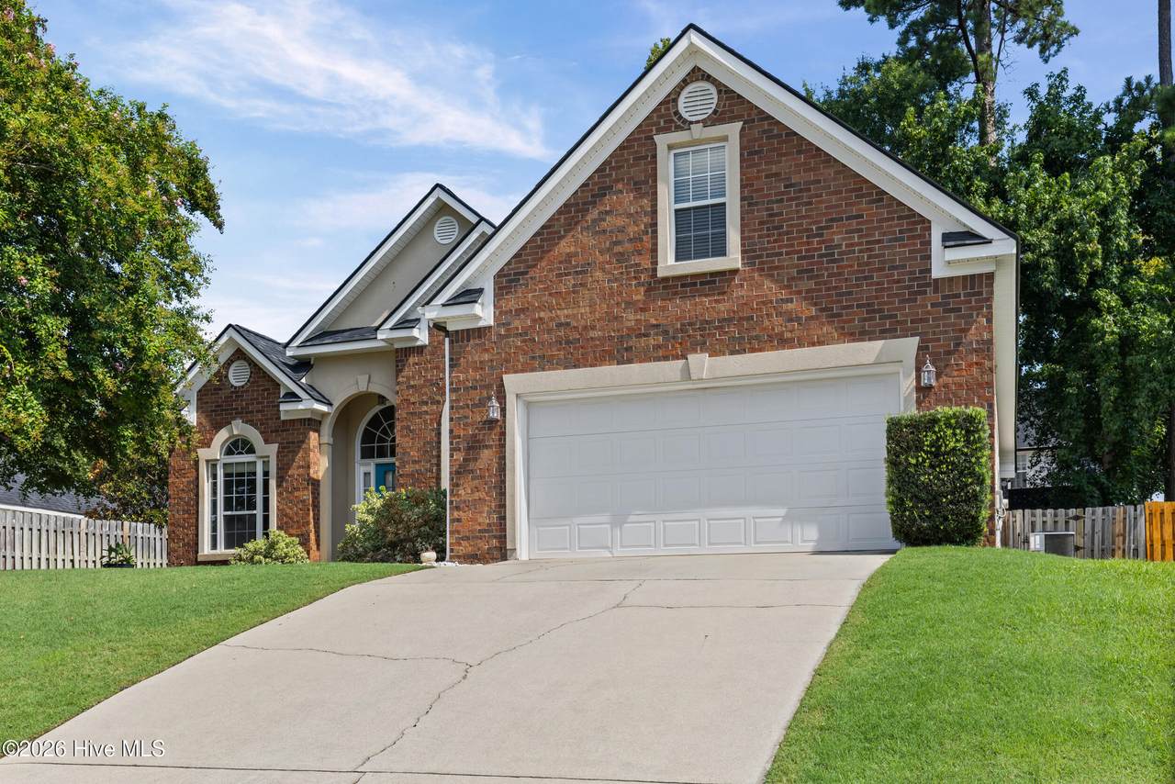
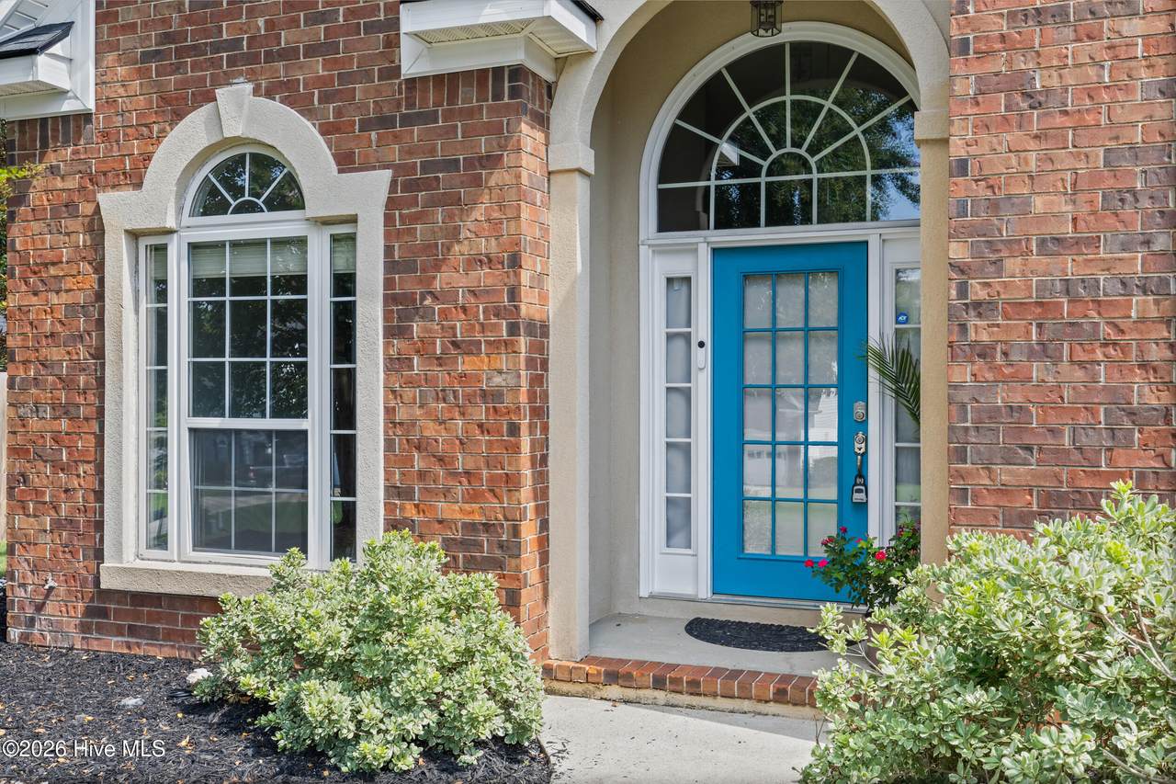
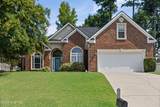
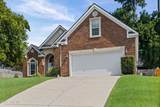
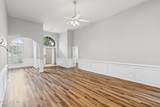
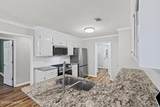
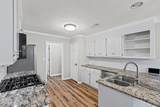
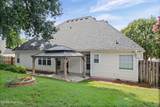
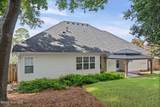
This move-in ready 4-bedroom, 2-bath home is tucked away in the established Eagle Trace neighborhood in the heart of Evans. Known for its mature trees, sidewalks to River Ridge Elementary, and great neighbors, Eagle Trace offers the charm of an established community while being conveniently located near parks, shopping, dining, and top-rated Columbia County schools. Inside, you'll find durable luxury vinyl plank flooring throughout, no carpet anywhere! The open great room features high ceilings, is filled with natural light, and includes a cozy gas fireplace with a tile surround. The two-story foyer creates a bright and welcoming first impression. The kitchen has been beautifully updated with granite countertops, subway tile backsplash, stainless steel appliances, a gas range, counter-height bar seating, and a sunny breakfast area. There's also a formal dining room, giving you plenty of space for everyday living and entertaining. The spacious owner's suite includes a separate sitting area along with a beautifully updated bathroom featuring a soaking tub, separate shower, and a dual-sink vanity. Two additional bedrooms and a full bath are located on the main level, while the upstairs fourth bedroom makes a perfect home office, playroom, or guest space. Out back, you'll love spending evenings under the pergola-covered patio in the private, fenced backyard with mature landscaping. Additional updates include a new roof and a newer water heater, making this home as practical as it is beautiful. If you're looking for an updated home in one of Evans' most desirable neighborhoods with excellent schools, wonderful neighbors, and a location that's close to everything, this one is ready for you.
-
4BEDS
-
0.2ACRES
-
2BATHS
-
01/2 BATHS
-
2,076SQFT
-
$164$/SQFT
School Information
Description
This move-in ready 4-bedroom, 2-bath home is tucked away in the established Eagle Trace neighborhood in the heart of Evans. Known for its mature trees, sidewalks to River Ridge Elementary, and great neighbors, Eagle Trace offers the charm of an established community while being conveniently located near parks, shopping, dining, and top-rated Columbia County schools. Inside, you'll find durable luxury vinyl plank flooring throughout, no carpet anywhere! The open great room features high ceilings, is filled with natural light, and includes a cozy gas fireplace with a tile surround. The two-story foyer creates a bright and welcoming first impression. The kitchen has been beautifully updated with granite countertops, subway tile backsplash, stainless steel appliances, a gas range, counter-height bar seating, and a sunny breakfast area. There's also a formal dining room, giving you plenty of space for everyday living and entertaining. The spacious owner's suite includes a separate sitting area along with a beautifully updated bathroom featuring a soaking tub, separate shower, and a dual-sink vanity. Two additional bedrooms and a full bath are located on the main level, while the upstairs fourth bedroom makes a perfect home office, playroom, or guest space. Out back, you'll love spending evenings under the pergola-covered patio in the private, fenced backyard with mature landscaping. Additional updates include a new roof and a newer water heater, making this home as practical as it is beautiful. If you're looking for an updated home in one of Evans' most desirable neighborhoods with excellent schools, wonderful neighbors, and a location that's close to everything, this one is ready for you.
 The data relating to real estate on this web site comes in part from the Internet Data Exchange program of Hive MLS LLC, and is updated as of 2026-10-13T14:36:05.99. All information is deemed reliable but not guaranteed and should be independently verified. All properties are subject to prior sale, change, or withdrawal. Neither listing broker(s) nor Summer House Realty shall be responsible for any typographical errors, misinformation, or misprints, and shall be held totally harmless from any damages arising from reliance upon these data. © 2026 Hive MLS LLC