
















Skip To Content

4147 Knollcrest Circle N

Martinez, GA 30907
  • $454,900
  • STATUS: Active
  • ON SITE: 85 Days
  • MLS #: 100589659
Open House
UPDATED: 39 min ago
$454,900
  • 5
    BEDS
  • 0.37
    ACRES
  • 2
    BATHS
  • 1
    1/2 BATHS
  • 3,019
    SQFT
  • $151
    $/SQFT
Neighborhood:
Type:
Single-Family Home
Built:
1988
County:
Area:

School Information

Elementary School:
Middle School:
High School:

Description

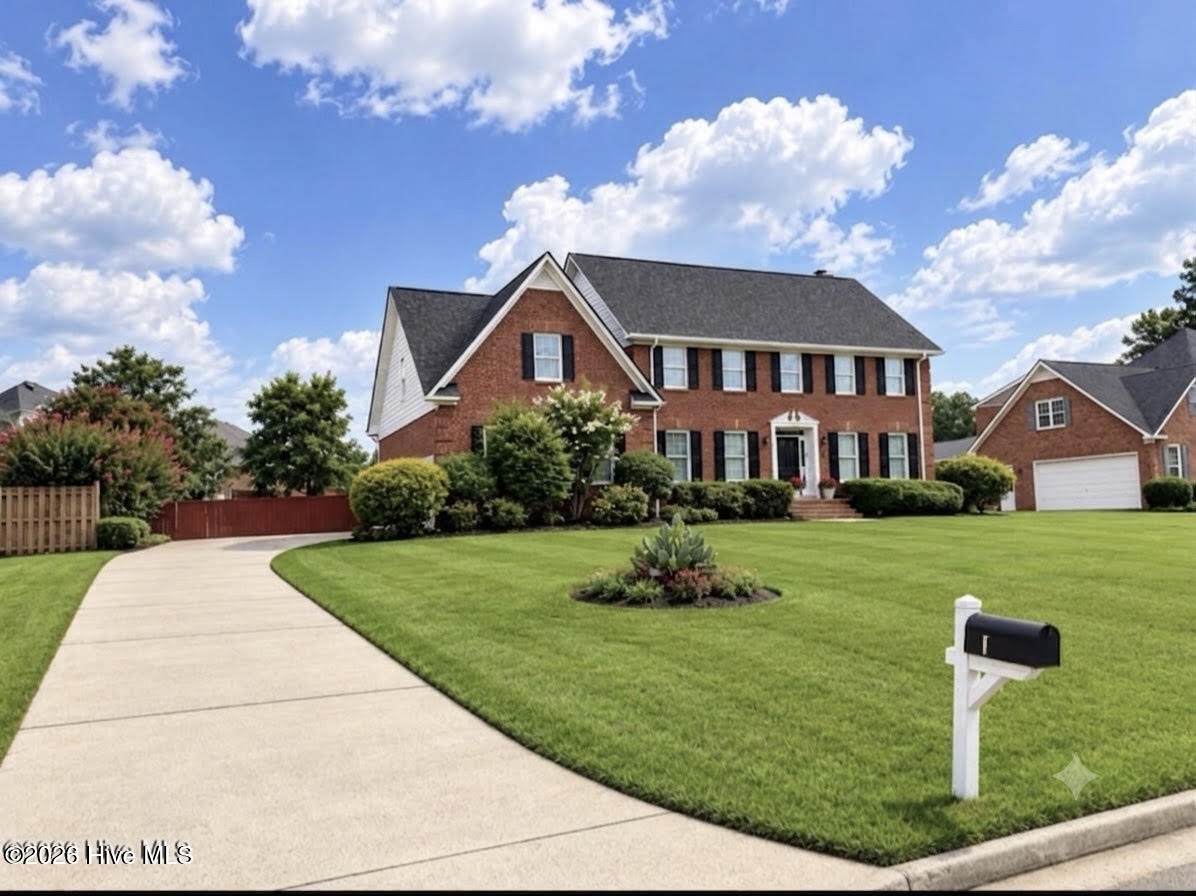
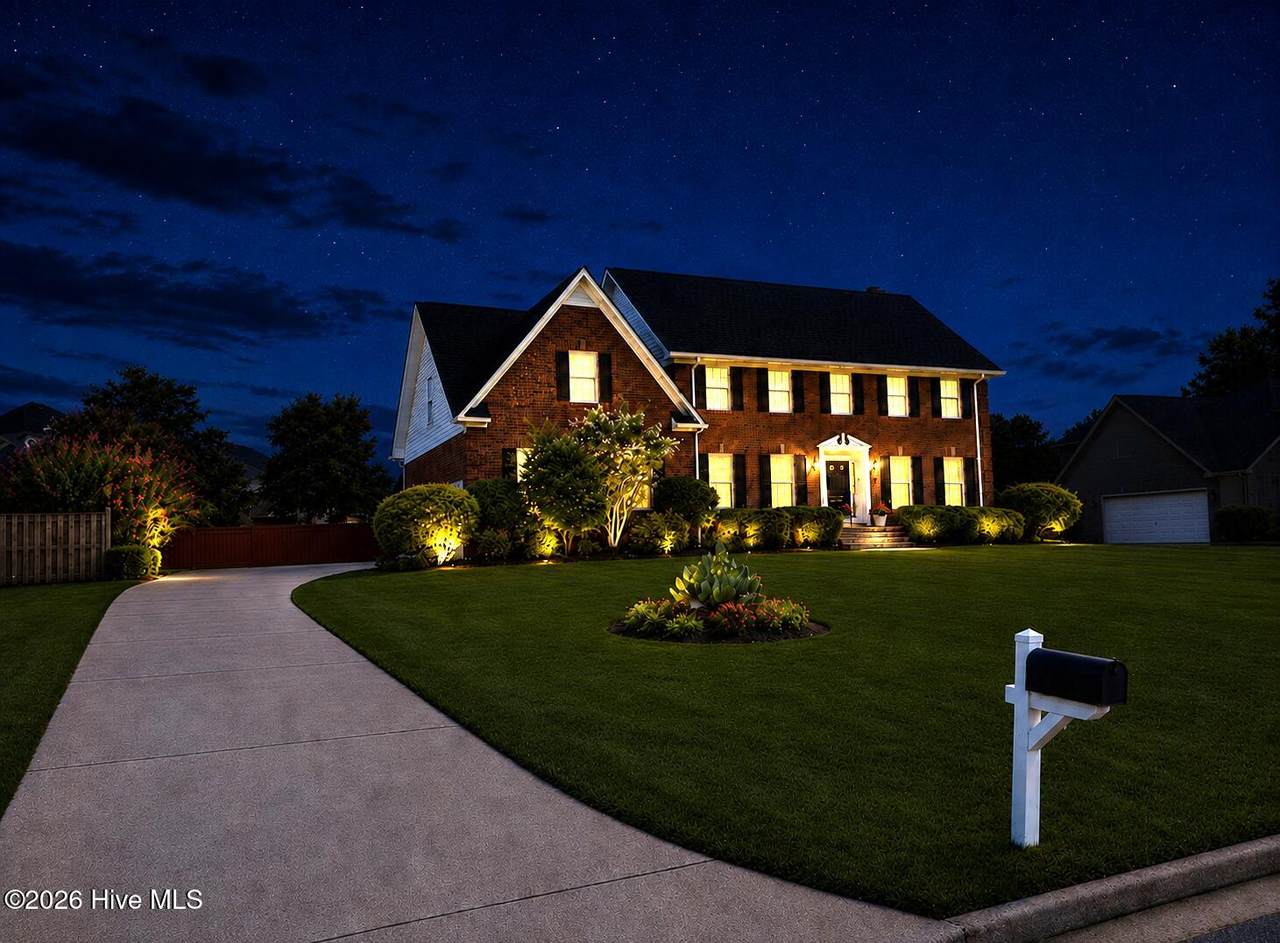
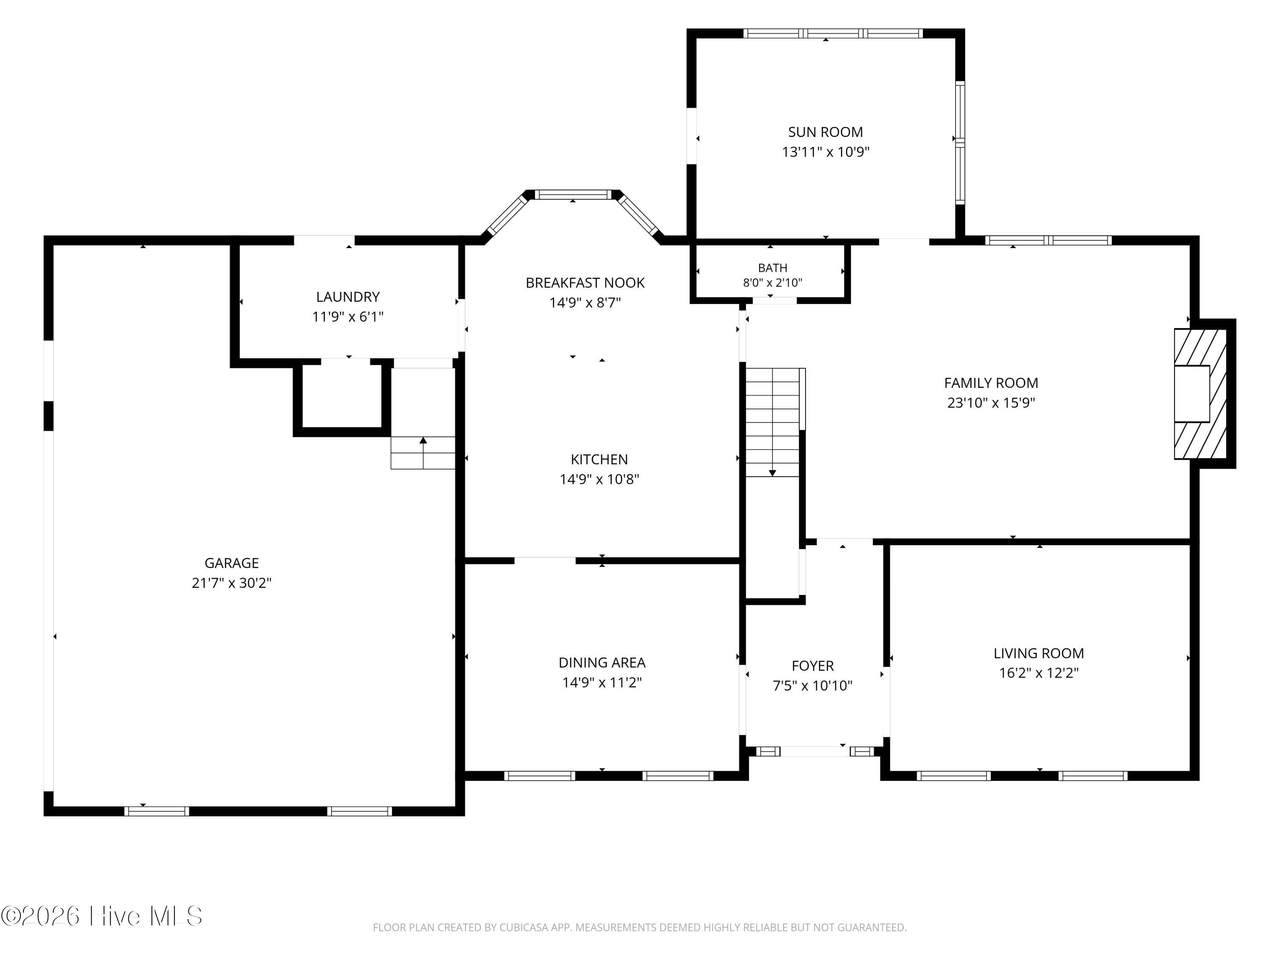
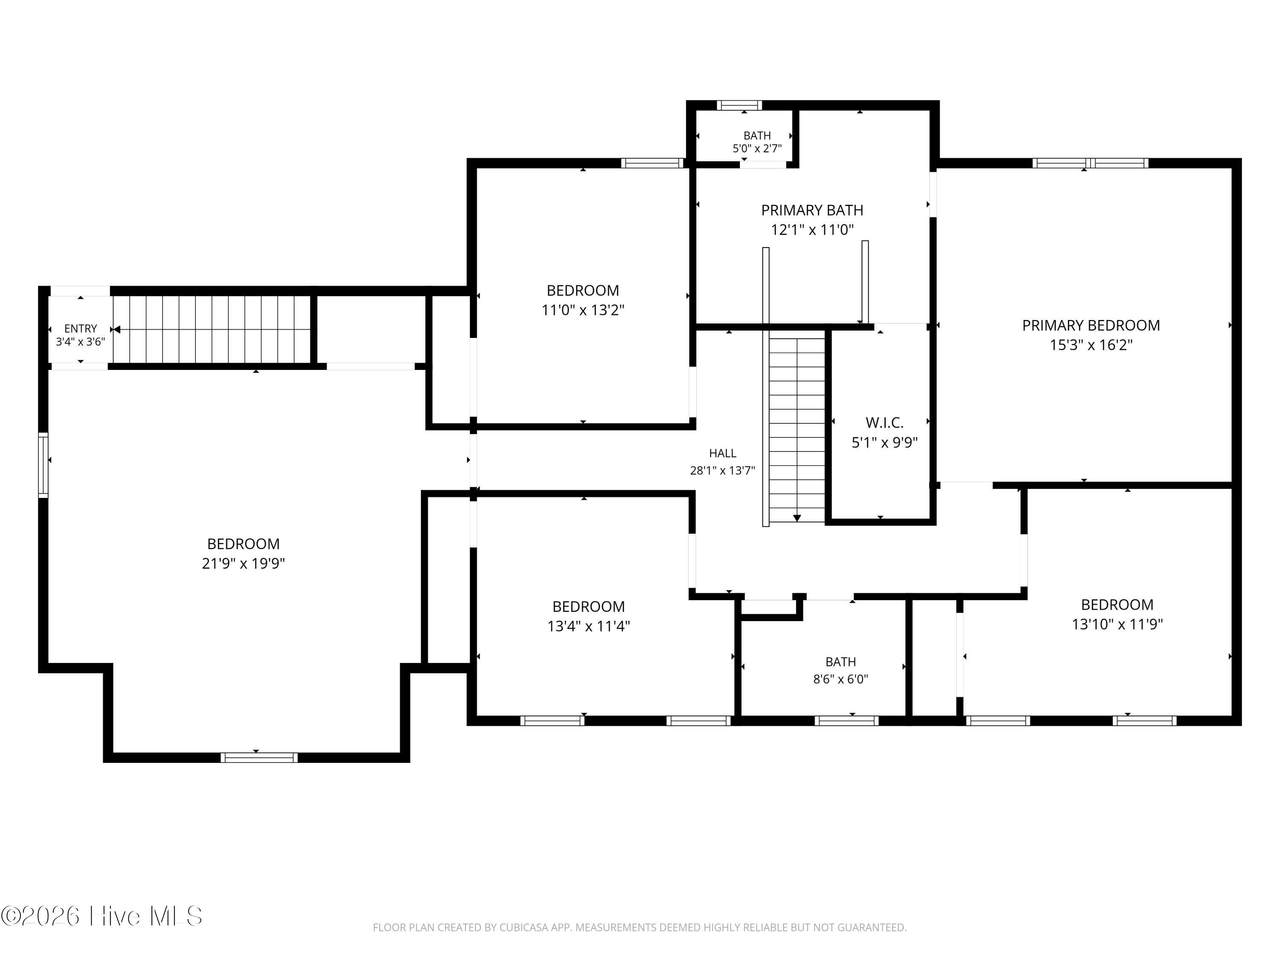
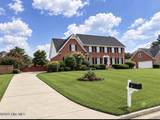
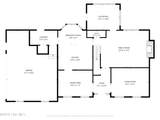
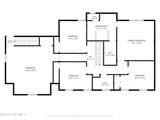
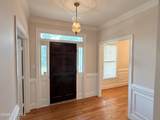
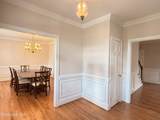
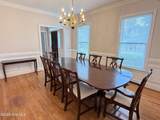
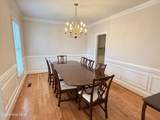
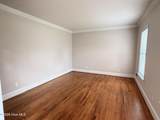
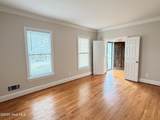
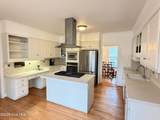
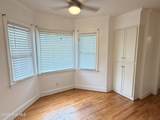
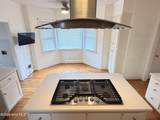
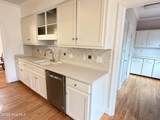
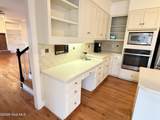
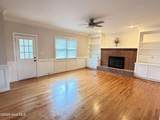
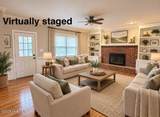
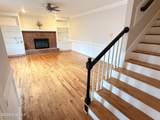
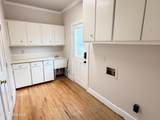
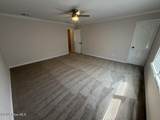
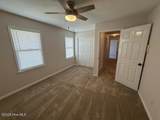
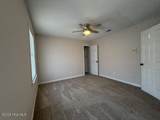
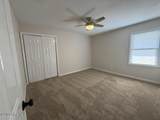
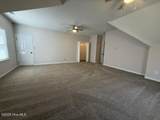
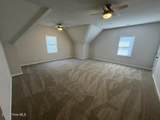
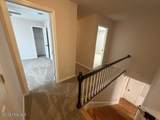
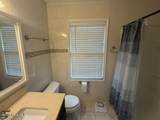
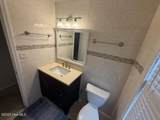
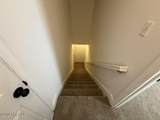
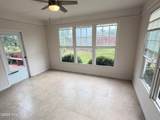
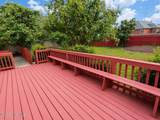
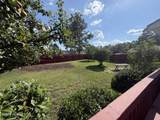
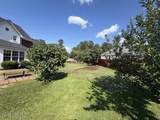
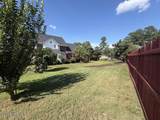
Welcome home to this beautiful 5-bedroom, 2.5-bathroom home nestled on a spacious 0.37-acre lot in the desirable Springlakes neighborhood of Columbia County. ALL NEW CARPET just installed! Convenient to Fort Gordon, I-20, shopping, hospitals, restaurants and more! Offering 3,019 square feet of thoughtfully designed living space. The main level has hardwood floors throughout, a formal living room and dining room, and great room with custom built-in shelving and a gas log fireplace. The eat-in kitchen is equipped with new stainless steel appliances, including a refrigerator, gas range top, microwave, and built-in oven, along with Corian countertops and a charming bay window overlooking the backyard. Dual-staircases leads to all bedrooms located on the upper level, along with two full bathrooms. The spacious primary suite features a large walk-in closet and a private bath complete with dual vanities, a soaking tub, and a separate shower. Additional highlights include a bright sunroom with tile flooring, a convenient laundry room on the main level with utility sink and direct access to the backyard, fresh interior paint, a side-entry two-car garage with extra space for a workshop. All new ceiling fans throughout the home. Major updates provide peace of mind, including a new roof (2024), a new hybrid HVAC system (2024), and a recently rebuilt rear deck perfect for relaxing or entertaining outdoors. Fruit trees include: apple, pear, fig and loquat! Call today for a personal viewing!

Monthly Payment Calculator


[Hive MLS] logoThe data relating to real estate on this web site comes in part from the Internet Data Exchange program of Hive MLS LLC, and is updated as of 2026-10-11T07:35:14.09. All information is deemed reliable but not guaranteed and should be independently verified. All properties are subject to prior sale, change, or withdrawal. Neither listing broker(s) nor Summer House Realty shall be responsible for any typographical errors, misinformation, or misprints, and shall be held totally harmless from any damages arising from reliance upon these data. © 2026 Hive MLS LLC
www.peterlarsonhomes.com/homes/178936384
Print Image

4147 Knollcrest Circle N Martinez, GA 30907

  • Price: $454,900
  • Status: Active
  • On Site: 85 Days
  • Updated: 39 min ago
  • MLS #: 100589659
5
Beds
2
Baths
1
½ Baths
0.37
Acres
3,019
SQFT
$151
$/SQFT
1988
Built
Neighborhood:
Springlakes
County:
Columbia
Area:
Martinez
Elementary School:
Martinez
Middle School:
Evans
High School:
Evans
Property Description
Welcome home to this beautiful 5-bedroom, 2.5-bathroom home nestled on a spacious 0.37-acre lot in the desirable Springlakes neighborhood of Columbia County. ALL NEW CARPET just installed! Convenient to Fort Gordon, I-20, shopping, hospitals, restaurants and more! Offering 3,019 square feet of thoughtfully designed living space. The main level has hardwood floors throughout, a formal living room and dining room, and great room with custom built-in shelving and a gas log fireplace. The eat-in kitchen is equipped with new stainless steel appliances, including a refrigerator, gas range top, microwave, and built-in oven, along with Corian countertops and a charming bay window overlooking the backyard. Dual-staircases leads to all bedrooms located on the upper level, along with two full bathrooms. The spacious primary suite features a large walk-in closet and a private bath complete with dual vanities, a soaking tub, and a separate shower. Additional highlights include a bright sunroom with tile flooring, a convenient laundry room on the main level with utility sink and direct access to the backyard, fresh interior paint, a side-entry two-car garage with extra space for a workshop. All new ceiling fans throughout the home. Major updates provide peace of mind, including a new roof (2024), a new hybrid HVAC system (2024), and a recently rebuilt rear deck perfect for relaxing or entertaining outdoors. Fruit trees include: apple, pear, fig and loquat! Call today for a personal viewing!
Exterior Features

Attached Garage Spaces 2 Attached Garage YN Yes Carport Spaces 0 Construction Materials BrickWood SidingWood Frame Detached Garage Spaces 0 Door Features Thermal Doors Entry Level 1 Exterior Features Thermal Doors Exterior Finish BrickWood Siding Fencing Back YardWoodFenced Foundation Details Crawl Space Garage YN Yes Parking Features Workshop in GarageGarage Faces SideAttachedConcreteGarage Door OpenerGarage Parking Total 2 Patio And Porch Features DeckGlass EnclosedRear Porch Roof Composition Structure Type Wood FrameStick Built View None Window Features Thermal Windows

Interior Features

Appliances Vented Exhaust FanGas CooktopBuilt-In Electric OvenSee RemarksRefrigeratorDisposalDishwasherCooktop Attic Features Floored - PartialPull-Down StairsWalk-In Basement NoneCrawl Space Building Area Total 3019 Cooling Central AirCeiling Fan(s)Heat Pump Cooling YN Yes Dining Room Type Formal Fireplace YN Yes Flooring CarpetCeramic TileHardwood Heating Heat PumpFireplace(s)ElectricForced AirNatural Gas Heating System Fuel Source ElectricNatural Gas Heating YN Yes Interior Features Walk-in Closet(s)Entrance FoyerWhirlpoolKitchen IslandCeiling Fan(s)PantryWalk-in ShowerBlinds/ShadesBuilt-in FeaturesEat-in KitchenWalk-In Closet(s) Laundry Features Dryer HookupWasher HookupLaundry Room Levels Two Primary Bedroom Level Non Primary Living Area Rooms Bedroom 2 (Upper Level) Living Room (Main Level) Master Bedroom (Upper Level) Bedroom 4 (Upper Level) Kitchen (Main Level) Sunroom (Main Level) Great Room (Main Level) Laundry (Main Level) Bonus Room (Upper Level) Bedroom 3 (Upper Level) Breakfast Room (Main Level) Dining Room (Main Level) Rooms Total 12 Security Features Smoke Detector(s) Unit Type 4 Bedroom Or More Water Heater Natural Gas

Property Features

Association Amenities ClubhouseCommunity PoolParkPicnic AreaPlaygroundStreet LightsTennis Court(s)Trail(s)WaterPrivate Golf Carts AllowedShopping Nearby Association Fee 550 Association YN Yes Cobra Zone YN No Federal Flood Insurance Available YN No Frontage Type See Remarks In City Limits YN Yes Island Or Mainland Mainland Listing Terms CashConventionalFHAVA LoanSee Remarks Lot Features See RemarksLandscapedShopping NearbySprinklers in Front New Construction YN No Property Sub Type Single Family Residence Road Frontage Type City StreetState Road Sewer Provider Public Sewer Special Listing Conditions Standard Tax Amount 4386.09 Tax Year 2026 Trash Collection Private Service Utilities Cable AvailableNatural Gas ConnectedSewer ConnectedWater Connected Water Source Public Waterfront YN No Zoning R-2

Listing information © 2026 Hive MLS
Listing courtesy of Terri Frerichs of Better Homes & Gardens Executive Partners: .


[Hive MLS] logoThe data relating to real estate on this web site comes in part from the Internet Data Exchange program of Hive MLS LLC, and is updated as of 2026-10-11T07:35:14.09. All information is deemed reliable but not guaranteed and should be independently verified. All properties are subject to prior sale, change, or withdrawal. Neither listing broker(s) nor Summer House Realty shall be responsible for any typographical errors, misinformation, or misprints, and shall be held totally harmless from any damages arising from reliance upon these data. © 2026 Hive MLS LLC
 
https://bt-photos.global.ssl.fastly.net/ncreg/1280_boomver_3_f21f998b3f611b445f1d077750b091af-2.jpg https://bt-photos.global.ssl.fastly.net/ncreg/1280_boomver_3_f21f998b3f611b445f1d077750b091af-2.jpg https://bt-photos.global.ssl.fastly.net/ncreg/1280_boomver_3_f21f998b3f611b445f1d077750b091af-2.jpg
Logo
Summer House Realty
2735 Washington Road
Augusta GA, 30909