







Description
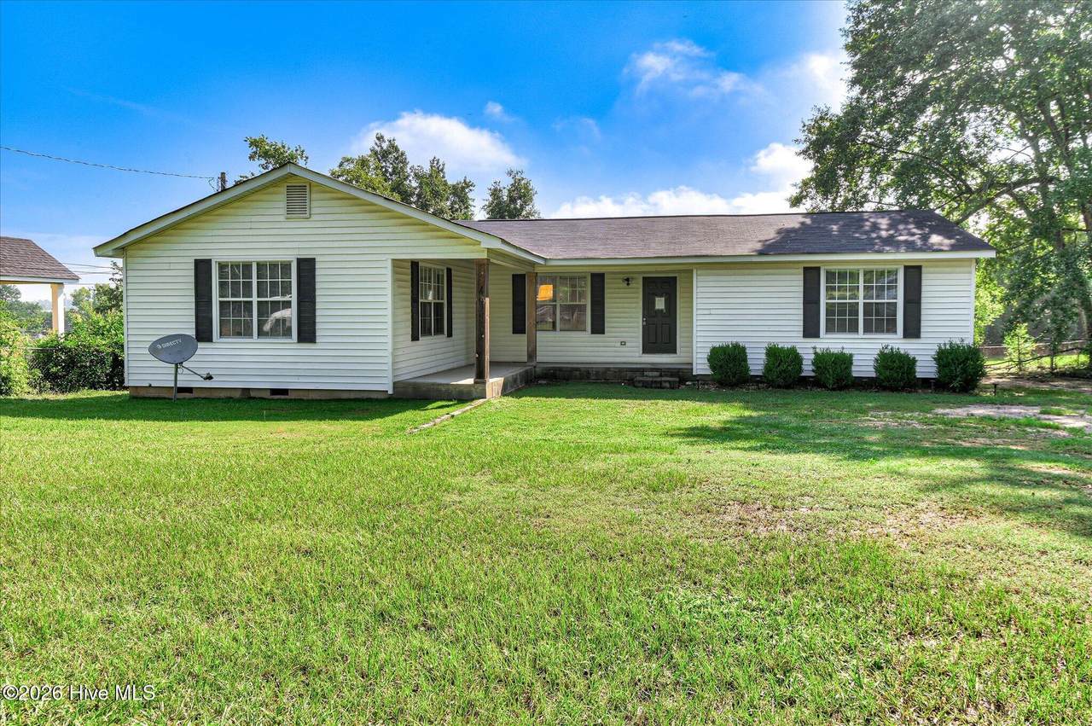
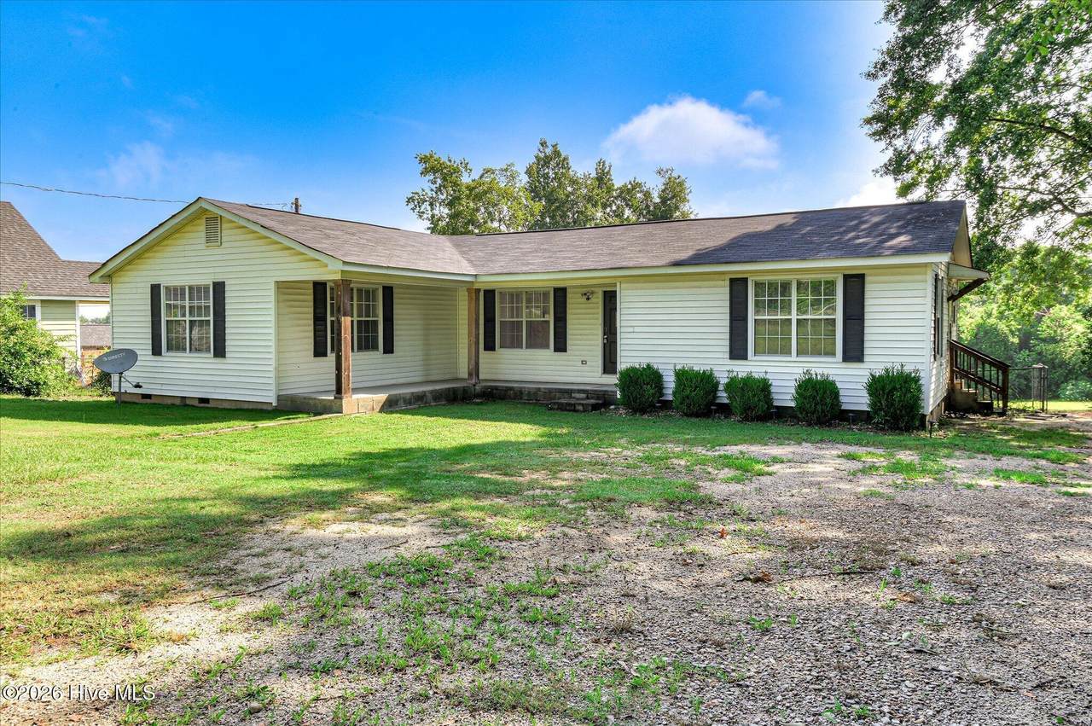
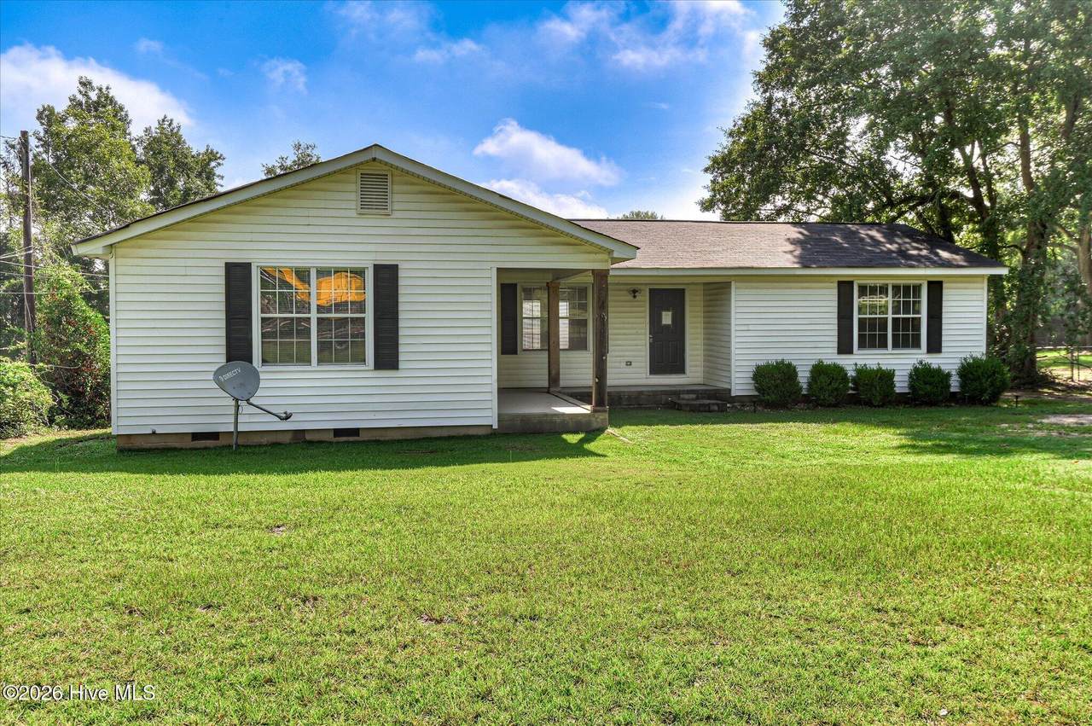
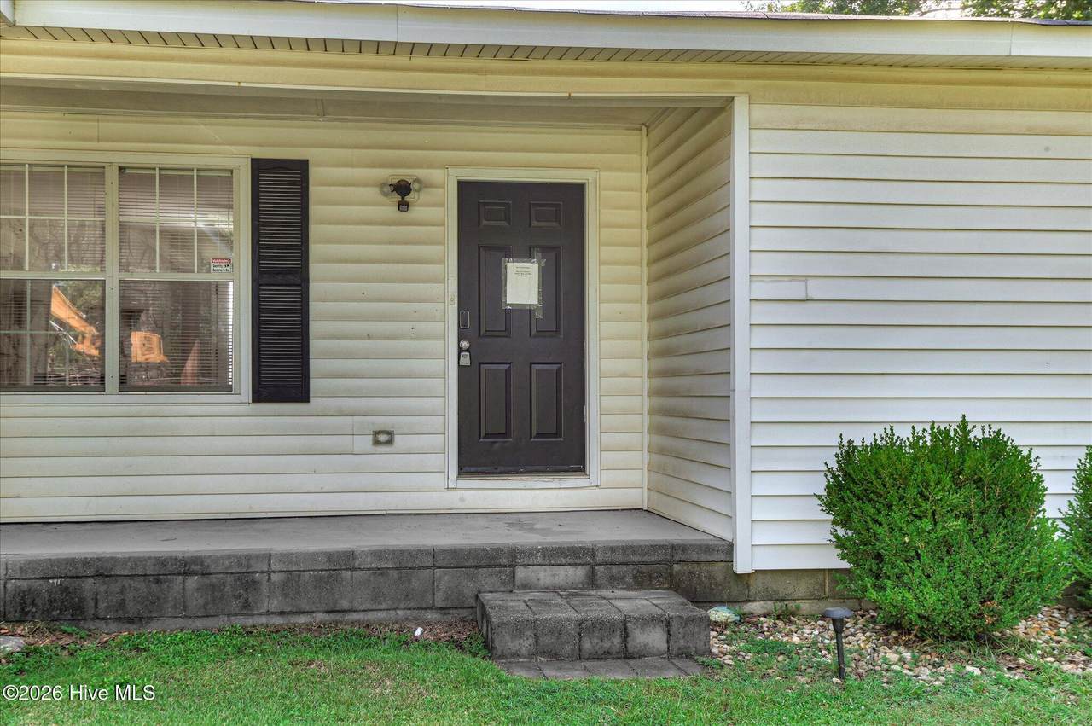
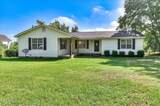
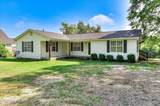
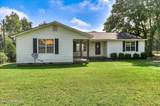
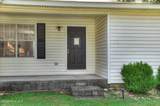
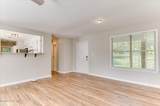
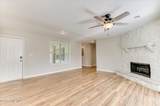
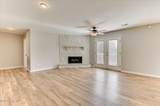
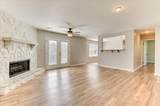
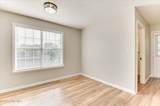
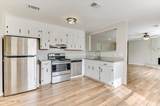
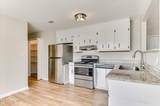
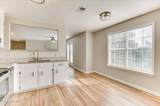
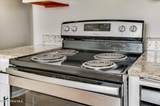
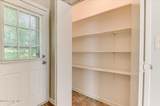
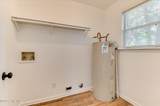
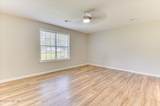
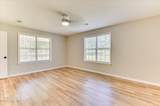
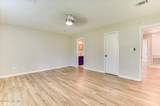
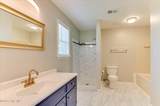
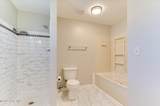
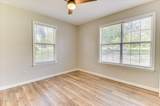
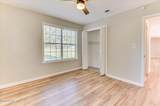
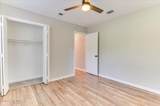
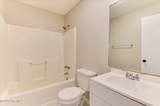
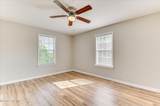
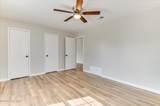
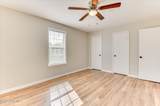
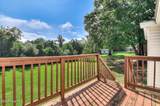
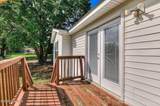
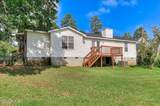
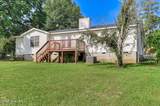
Welcome home to this beautifully updated 3-bedroom, 2-bath ranch nestled on a quiet street in an established neighborhood just minutes from Fort Gordon. This move-in-ready home offers an easy commute to the Fort, the John Deere plant, downtown Grovetown, and convenient access to I-20. From the large rocking chair front porch to the giant private, fully fenced backyard, this home is designed for comfortable everyday living. The oversized lot provides plenty of parking, a spacious front yard, and a backyard retreat ideal for entertaining, children, pets, or simply enjoying the outdoors. Inside, you'll find durable luxury vinyl plank flooring throughout, fresh paint, updated lighting and fixtures, ceiling fans in every room, and mini blinds already installed. The inviting living room features a beautiful gas log fireplace with a stone surround and flows seamlessly into the eat-in kitchen, creating an open-concept living space perfect for gathering with family and friends. The kitchen boasts granite countertops, an undermount sink, stainless steel appliances, a convenient breakfast bar, a large pantry, and an adjacent laundry room for added functionality. Double French doors lead to the rear deck overlooking the expansive backyard, extending your living space outdoors. The spacious owner's suite has been thoughtfully renovated into a true retreat, complete with a luxurious tiled walk-in shower, relaxing jetted soaking tub, and ample space to unwind after a long day. The second full bath features a durable one-piece tub and shower surround for easy maintenance. Additional updates include vinyl siding, energy-efficient vinyl windows, a newer roof, storm doors, and a cinder block crawl-space foundation, providing peace of mind for years to come. If you're searching for a home that combines updated finishes, exceptional outdoor space, and an unbeatable location near Fort Gordon, this one checks every box. Schedule your private showing today!
-
3BEDS
-
0.45ACRES
-
2BATHS
-
01/2 BATHS
-
1,532SQFT
-
$141$/SQFT
School Information
Description
Welcome home to this beautifully updated 3-bedroom, 2-bath ranch nestled on a quiet street in an established neighborhood just minutes from Fort Gordon. This move-in-ready home offers an easy commute to the Fort, the John Deere plant, downtown Grovetown, and convenient access to I-20. From the large rocking chair front porch to the giant private, fully fenced backyard, this home is designed for comfortable everyday living. The oversized lot provides plenty of parking, a spacious front yard, and a backyard retreat ideal for entertaining, children, pets, or simply enjoying the outdoors. Inside, you'll find durable luxury vinyl plank flooring throughout, fresh paint, updated lighting and fixtures, ceiling fans in every room, and mini blinds already installed. The inviting living room features a beautiful gas log fireplace with a stone surround and flows seamlessly into the eat-in kitchen, creating an open-concept living space perfect for gathering with family and friends. The kitchen boasts granite countertops, an undermount sink, stainless steel appliances, a convenient breakfast bar, a large pantry, and an adjacent laundry room for added functionality. Double French doors lead to the rear deck overlooking the expansive backyard, extending your living space outdoors. The spacious owner's suite has been thoughtfully renovated into a true retreat, complete with a luxurious tiled walk-in shower, relaxing jetted soaking tub, and ample space to unwind after a long day. The second full bath features a durable one-piece tub and shower surround for easy maintenance. Additional updates include vinyl siding, energy-efficient vinyl windows, a newer roof, storm doors, and a cinder block crawl-space foundation, providing peace of mind for years to come. If you're searching for a home that combines updated finishes, exceptional outdoor space, and an unbeatable location near Fort Gordon, this one checks every box. Schedule your private showing today!
 The data relating to real estate on this web site comes in part from the Internet Data Exchange program of Hive MLS LLC, and is updated as of 2026-10-16T16:45:47.313. All information is deemed reliable but not guaranteed and should be independently verified. All properties are subject to prior sale, change, or withdrawal. Neither listing broker(s) nor Summer House Realty shall be responsible for any typographical errors, misinformation, or misprints, and shall be held totally harmless from any damages arising from reliance upon these data. © 2026 Hive MLS LLC