















Description
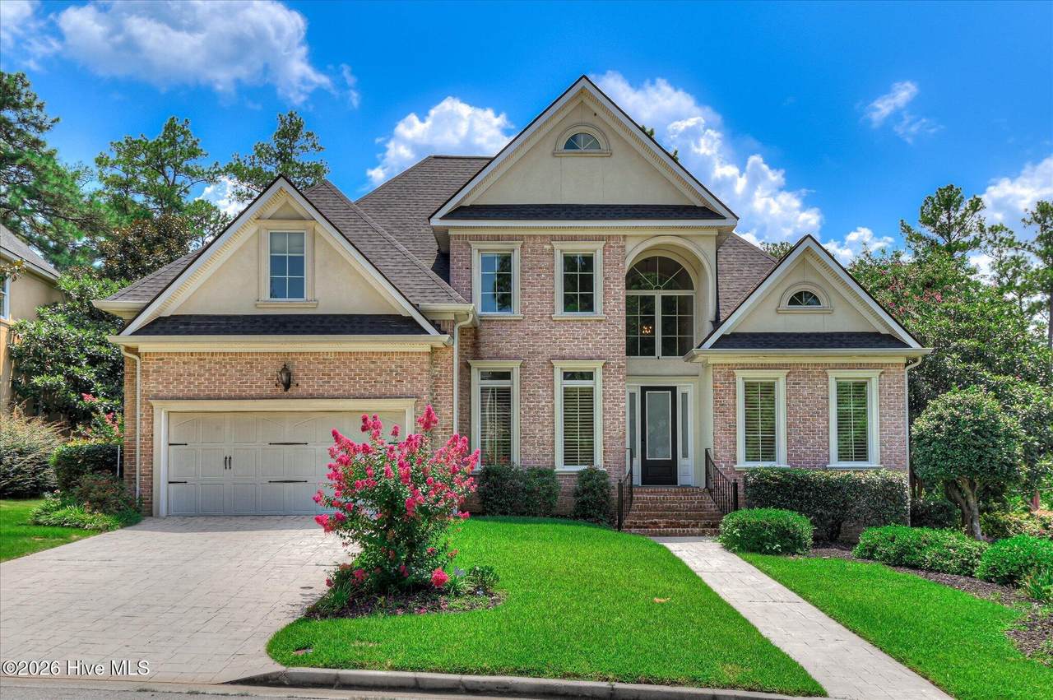
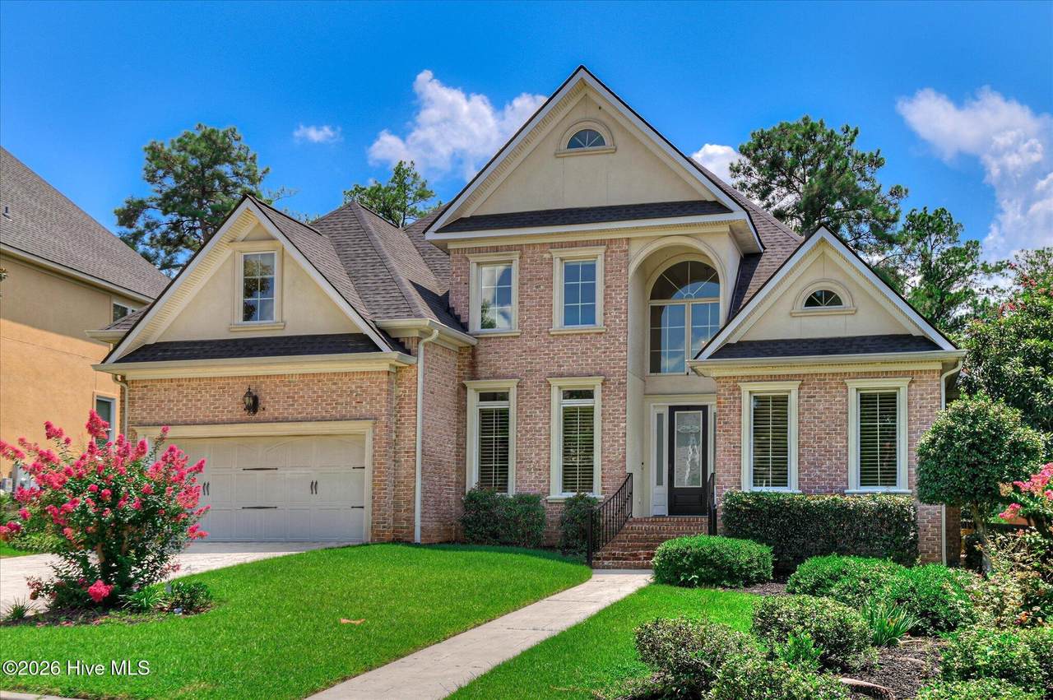
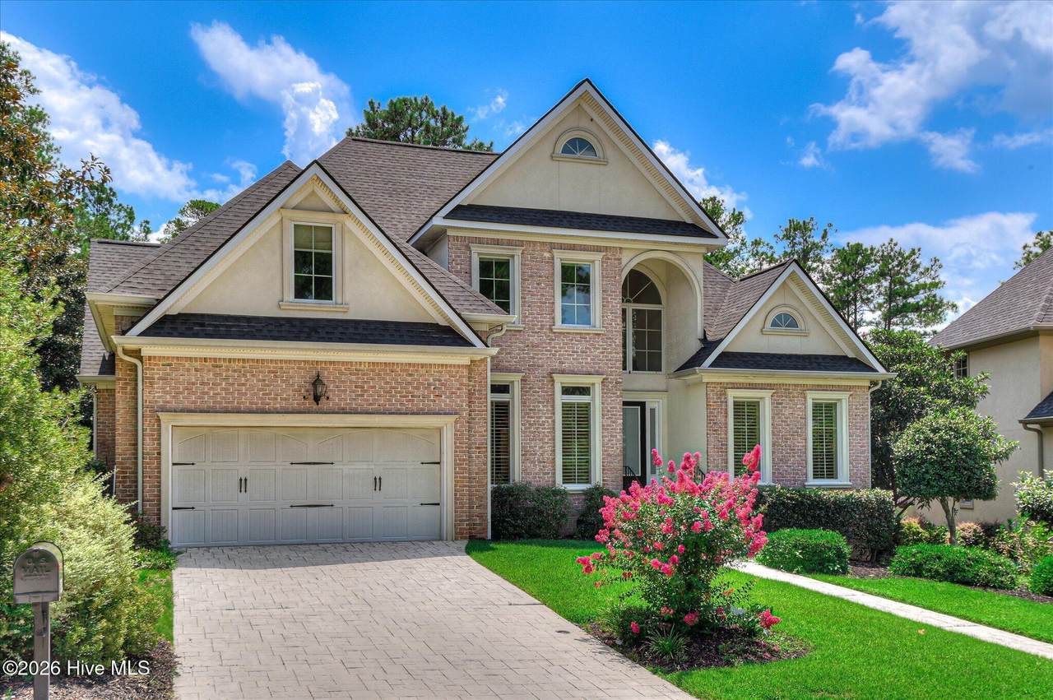
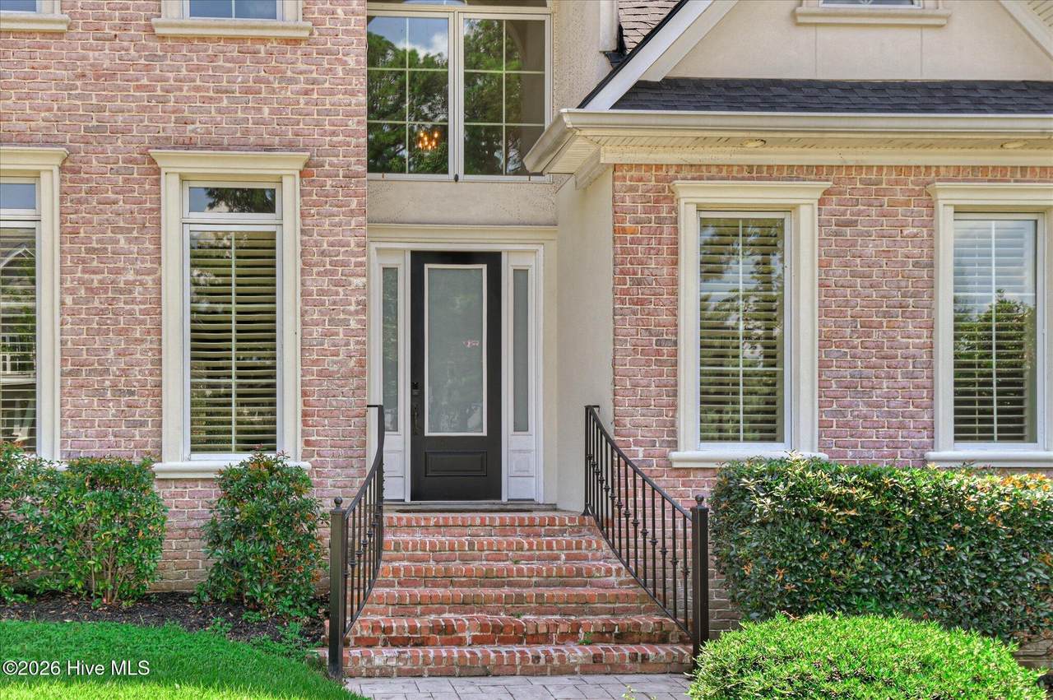
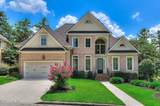
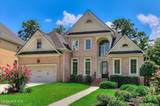
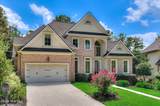
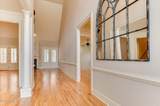
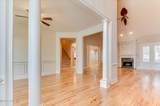
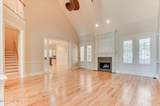
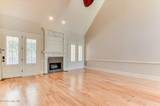
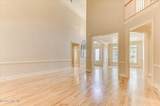
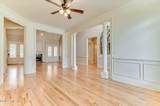
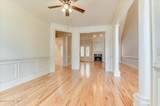
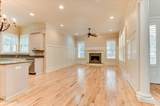
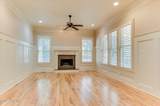
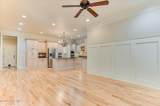
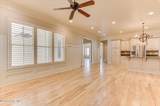
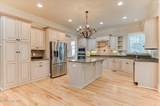
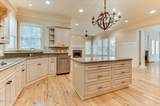
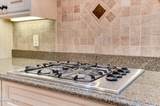
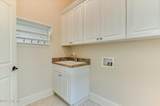
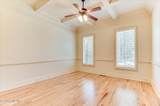
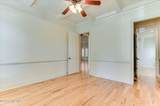
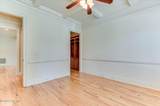
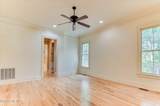
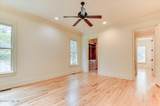
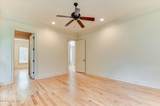
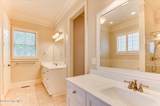
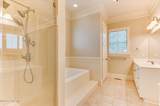
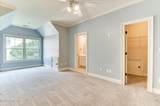
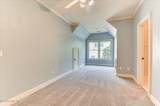
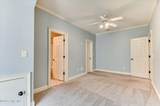
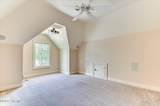
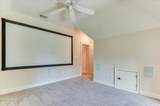
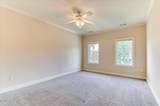
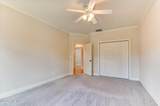
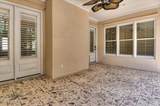
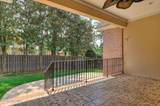
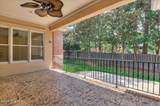
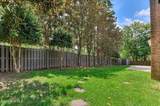
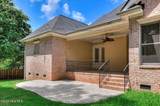
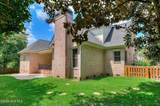
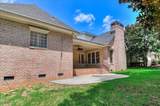
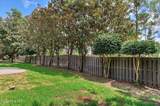
ASSUMABLE 2.75% VA LOAN for QUALIFIED MILITARY BUYER! Welcome to this beautifully maintained home located in the gated community of The Preserve at Stevens Creek--one of Columbia County's most desirable neighborhoods in Martinez. Freshly refinished hardwood floors! A grand two-story foyer sets the tone upon entry, leading into main living areas finished with rich oak hardwood floors. The formal dining room flows seamlessly into the impressive great room, where vaulted ceilings and a gas log fireplace create a warm yet open gathering space. The kitchen is designed for both everyday living and entertaining, featuring granite countertops, a gas cooktop and island with bar stool seating. Just off the kitchen, a cozy keeping room with a second fireplace offers flexibility as an additional living area or casual dining space. The main-level owner's suite provides a private retreat, complete with a spacious bedroom and a beautifully updated ensuite bath featuring a remodeled shower and soaking tub. A dedicated study with a coffered ceiling--connected to the owner's suite--offers the ideal work-from-home setup or private sitting room. Upstairs, you'll find two spacious bedrooms, including one with its own attached bath, as well as a versatile media room or fourth bedroom. The media equipment remains, making this a true turnkey space for movie nights or entertaining. Functionality continues with a private laundry room off the kitchen, complete with a utility sink. Outdoor living is equally inviting, with a covered patio overlooking a mature, landscaped, fenced backyard, along with a lower patio area perfect for grilling and gatherings. Additional highlights include plantation shutters throughout the main living areas, stamped concrete surfaces, and numerous recent updates for peace of mind--roof replaced in 2025, upper-level HVAC replaced in 2025, and an updated sprinkler system controller. Zoned for Stevens Creek Elementary, Stallings Island Middle, and Lakeside High School, this home offers both location and lifestyle within a secure, amenity-rich setting. A move-in ready opportunity in close in Columbia County.
-
4BEDS
-
0.22ACRES
-
3BATHS
-
11/2 BATHS
-
3,450SQFT
-
$159$/SQFT
School Information
Description
ASSUMABLE 2.75% VA LOAN for QUALIFIED MILITARY BUYER! Welcome to this beautifully maintained home located in the gated community of The Preserve at Stevens Creek--one of Columbia County's most desirable neighborhoods in Martinez. Freshly refinished hardwood floors! A grand two-story foyer sets the tone upon entry, leading into main living areas finished with rich oak hardwood floors. The formal dining room flows seamlessly into the impressive great room, where vaulted ceilings and a gas log fireplace create a warm yet open gathering space. The kitchen is designed for both everyday living and entertaining, featuring granite countertops, a gas cooktop and island with bar stool seating. Just off the kitchen, a cozy keeping room with a second fireplace offers flexibility as an additional living area or casual dining space. The main-level owner's suite provides a private retreat, complete with a spacious bedroom and a beautifully updated ensuite bath featuring a remodeled shower and soaking tub. A dedicated study with a coffered ceiling--connected to the owner's suite--offers the ideal work-from-home setup or private sitting room. Upstairs, you'll find two spacious bedrooms, including one with its own attached bath, as well as a versatile media room or fourth bedroom. The media equipment remains, making this a true turnkey space for movie nights or entertaining. Functionality continues with a private laundry room off the kitchen, complete with a utility sink. Outdoor living is equally inviting, with a covered patio overlooking a mature, landscaped, fenced backyard, along with a lower patio area perfect for grilling and gatherings. Additional highlights include plantation shutters throughout the main living areas, stamped concrete surfaces, and numerous recent updates for peace of mind--roof replaced in 2025, upper-level HVAC replaced in 2025, and an updated sprinkler system controller. Zoned for Stevens Creek Elementary, Stallings Island Middle, and Lakeside High School, this home offers both location and lifestyle within a secure, amenity-rich setting. A move-in ready opportunity in close in Columbia County.
 The data relating to real estate on this web site comes in part from the Internet Data Exchange program of Hive MLS LLC, and is updated as of 2026-10-17T20:33:10.277. All information is deemed reliable but not guaranteed and should be independently verified. All properties are subject to prior sale, change, or withdrawal. Neither listing broker(s) nor Summer House Realty shall be responsible for any typographical errors, misinformation, or misprints, and shall be held totally harmless from any damages arising from reliance upon these data. © 2026 Hive MLS LLC