




















Skip To Content

4031 Ellington Drive

Grovetown, GA 30813
  • $399,900
  • STATUS: Active
  • ON SITE: 44 Days
  • MLS #: 100599213
$399,900
  • 5
    BEDS
  • 0.28
    ACRES
  • 3
    BATHS
  • 0
    1/2 BATHS
  • 3,496
    SQFT
  • $114
    $/SQFT
Neighborhood:
Type:
Single-Family Home
Built:
2010
County:
Area:

School Information

Elementary School:
Middle School:
High School:

Description

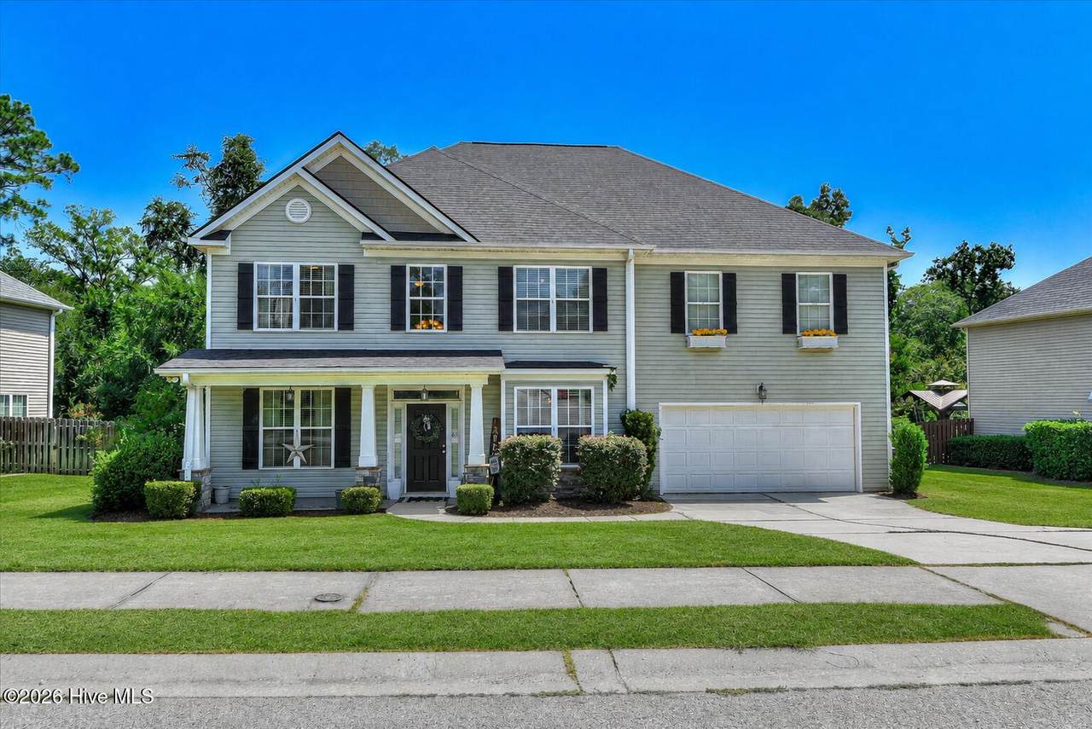
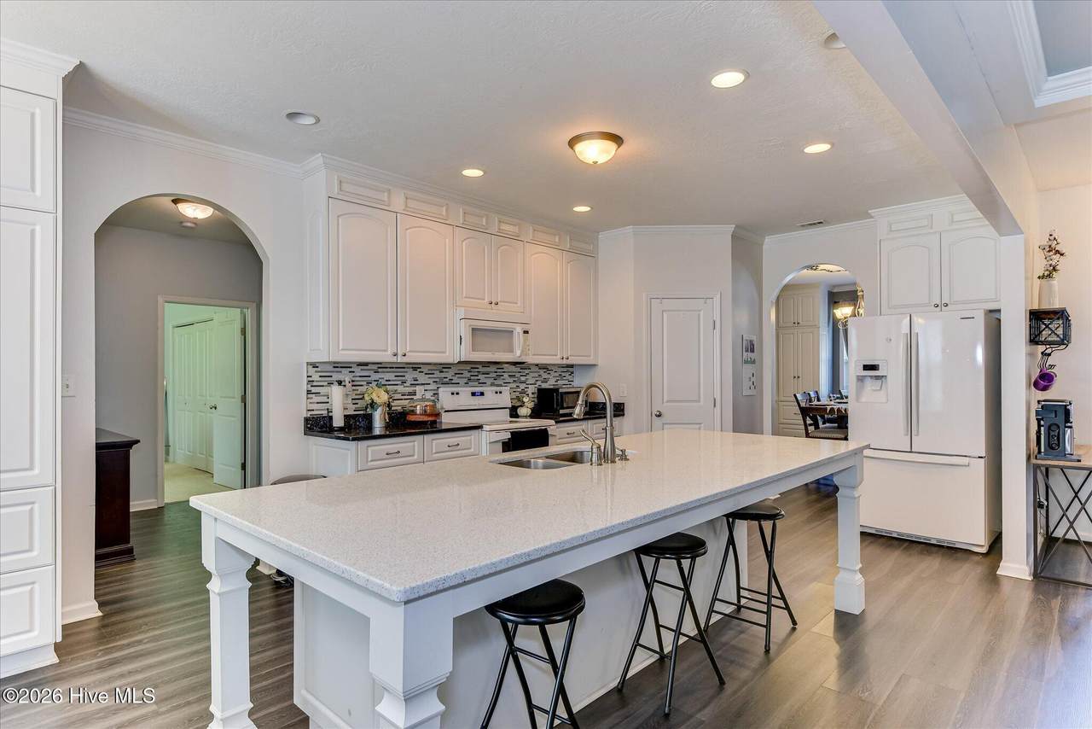
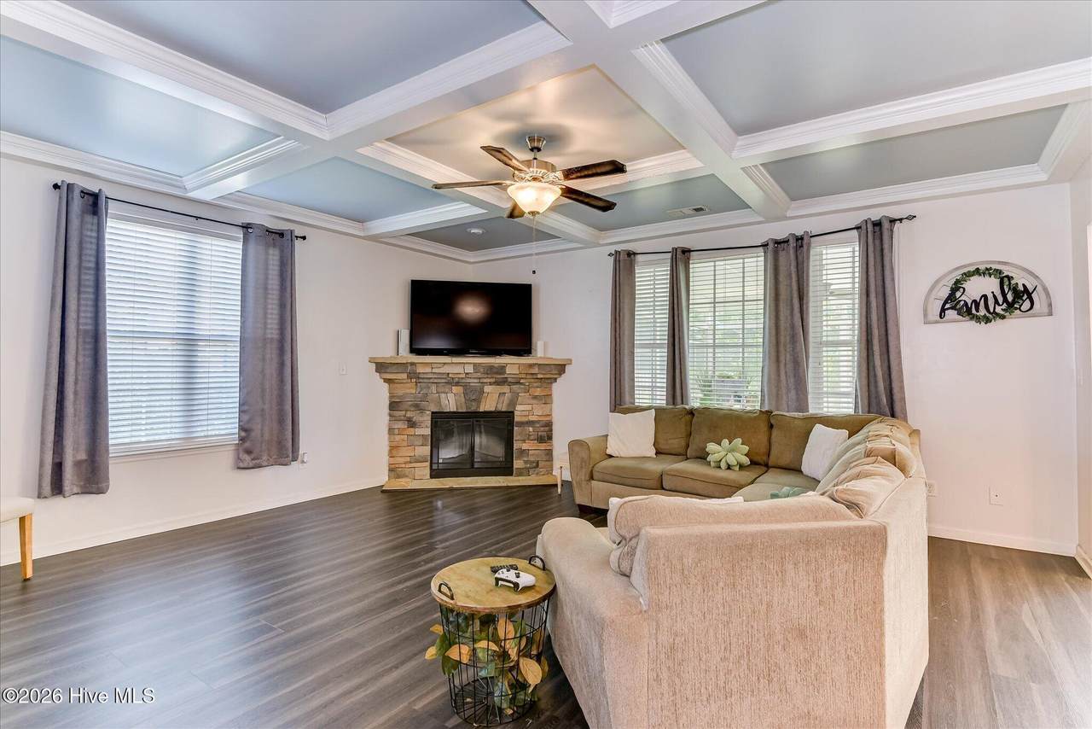
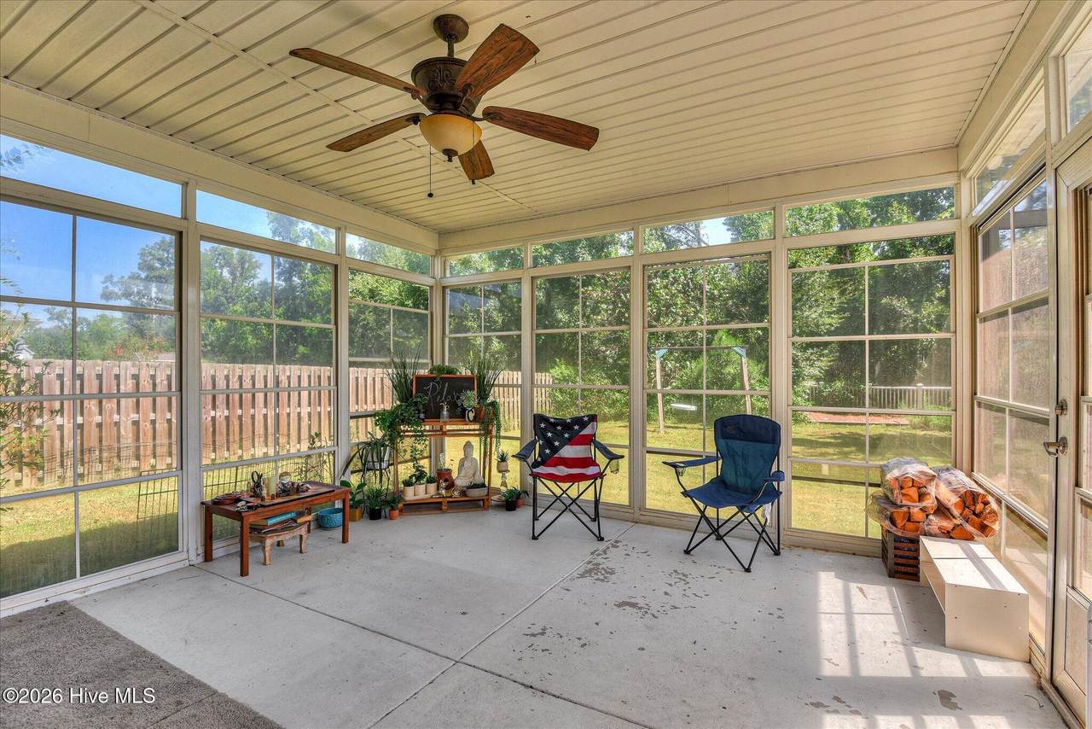
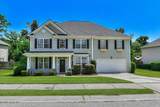
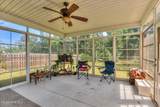
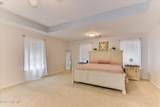
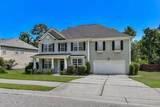
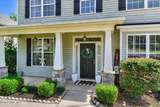
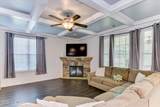
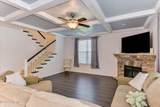
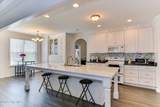
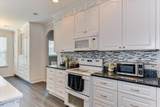
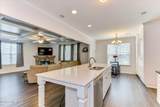
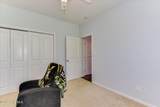
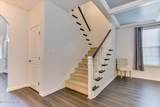
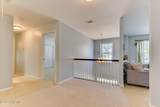
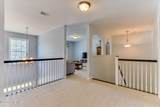
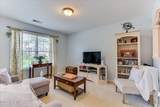
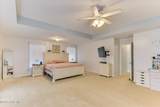
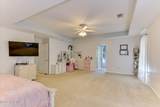
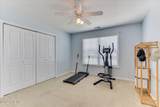
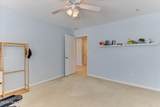
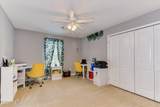
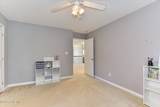
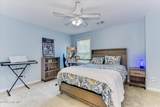
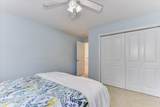
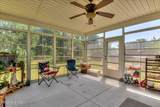
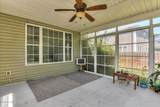
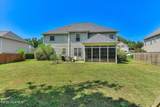
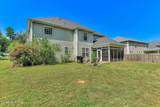
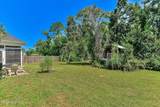
2.75% VA ASSUMABLE LOAN OPPORTUNITY! Loan assumption is subject to lender/servicer approval, buyer qualification, and applicable VA requirements. Ask for details! Welcome to this spacious and beautifully designed home, offering flexible living areas indoors and out. The kitchen is ideal for gathering, featuring an oversized island with seating for up to eight, quartz countertops, abundant cabinetry, a built-in cutting board, and a stylish backsplash. A guest bedroom and full bathroom are conveniently located on the main level. The light-filled great room is anchored by a striking stone fireplace, while the formal dining room showcases a designer ceiling, built-in bench, and additional cabinetry. Glass French doors open to a dedicated home office. Upstairs, a versatile loft provides space for a media room, playroom, or second living area, along with generously sized bedrooms and a hall bathroom. Enjoy the private backyard overlooking green space, complete with a three-season room, vinyl deck, and backyard clubhouse/lounge area. The home was constructed with ENERGY STAR-certified features designed for greater energy efficiency. Neighborhood amenities include a community pool, pavilion, playground, sidewalks, streetlights, and walking trails--all conveniently located near Fort Gordon, shopping, dining, and I-20.

Monthly Payment Calculator


[Hive MLS] logoThe data relating to real estate on this web site comes in part from the Internet Data Exchange program of Hive MLS LLC, and is updated as of 2026-10-09T23:33:10.69. All information is deemed reliable but not guaranteed and should be independently verified. All properties are subject to prior sale, change, or withdrawal. Neither listing broker(s) nor Summer House Realty shall be responsible for any typographical errors, misinformation, or misprints, and shall be held totally harmless from any damages arising from reliance upon these data. © 2026 Hive MLS LLC
www.peterlarsonhomes.com/homes/180592293
Print Image

4031 Ellington Drive Grovetown, GA 30813

  • Price: $399,900
  • Status: Active
  • On Site: 44 Days
  • MLS #: 100599213
5
Beds
3
Baths
0
½ Baths
0.28
Acres
3,496
SQFT
$114
$/SQFT
2010
Built
Neighborhood:
Canterbury Farms
County:
Columbia
Area:
Grovetown
Elementary School:
Cedar Ridge
Middle School:
Grovetown
High School:
Grovetown High
Property Description
2.75% VA ASSUMABLE LOAN OPPORTUNITY! Loan assumption is subject to lender/servicer approval, buyer qualification, and applicable VA requirements. Ask for details! Welcome to this spacious and beautifully designed home, offering flexible living areas indoors and out. The kitchen is ideal for gathering, featuring an oversized island with seating for up to eight, quartz countertops, abundant cabinetry, a built-in cutting board, and a stylish backsplash. A guest bedroom and full bathroom are conveniently located on the main level. The light-filled great room is anchored by a striking stone fireplace, while the formal dining room showcases a designer ceiling, built-in bench, and additional cabinetry. Glass French doors open to a dedicated home office. Upstairs, a versatile loft provides space for a media room, playroom, or second living area, along with generously sized bedrooms and a hall bathroom. Enjoy the private backyard overlooking green space, complete with a three-season room, vinyl deck, and backyard clubhouse/lounge area. The home was constructed with ENERGY STAR-certified features designed for greater energy efficiency. Neighborhood amenities include a community pool, pavilion, playground, sidewalks, streetlights, and walking trails--all conveniently located near Fort Gordon, shopping, dining, and I-20.
Exterior Features

Attached Garage Spaces 2 Attached Garage YN Yes Carport Spaces 0 Construction Materials StoneVinyl SidingWood Frame Detached Garage Spaces 0 Door Features Thermal Doors Entry Level 1 Exterior Features Thermal DoorsOtherSee Remarks Exterior Finish StoneVinyl Siding Fencing None Foundation Details Slab Garage YN Yes Parking Features AttachedConcreteGarage Door OpenerGarage Parking Total 2 Patio And Porch Features CoveredDeckEnclosedPatioScreenedSee RemarksGlass EnclosedRear PorchOther Pool Features None Roof Composition Structure Type Wood FrameStick Built View See Remarks Window Features Storm Window(s)Thermal Windows

Interior Features

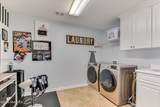
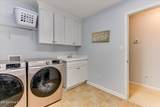
Accessibility Features None Appliances Vented Exhaust FanRefrigeratorRangeDisposalDishwasher Attic Features Partially FinishedPull-Down StairsStorage Basement None Building Area Total 3496 Cooling Central AirCeiling Fan(s)Multi Units Cooling YN Yes Dining Room Type Formal Fireplace YN Yes Flooring CarpetCeramic TileHardwood Heating Fireplace(s)ElectricForced Air Heating System Fuel Source Electric Heating YN Yes Interior Features Walk-in Closet(s)Entrance FoyerKitchen IslandPantryBlinds/ShadesBuilt-in FeaturesEat-in KitchenWalk-In Closet(s)Wired for Data Laundry Features Dryer HookupWasher Hookup Levels Two Primary Bedroom Level Non Primary Living Area Rooms Bedroom 5 (Main Level) Breakfast Room (Main Level) Bonus Room (Upper Level) Living Room (Main Level) Other (Upper Level) Kitchen (Main Level) Family Room Great Room (Main Level) Dining Room (Main Level) Bedroom 3 (Upper Level) Master Bedroom (Upper Level) Bedroom 2 (Upper Level) Bedroom 4 (Upper Level) Rooms Total 11 Security Features Security SystemSmoke Detector(s) Water Heater Electric

Property Features

Association Amenities ClubhouseCommunity PoolPlaygroundSidewalksStreet LightsTrail(s)See Remarks Association Fee 400 Association YN Yes Cobra Zone YN No Federal Flood Insurance Available YN No Frontage Type See Remarks In City Limits YN No Island Or Mainland Mainland Listing Terms CashConventionalFHAVA LoanSee Remarks Lot Features See RemarksWoodedLandscapedSprinklers in FrontSprinklers in RearOther Lot Number 24 New Construction YN No Other Structures Outbuilding Property Sub Type Single Family Residence Road Frontage Type City StreetState Road Sewer Provider Public Sewer Special Listing Conditions Individual Tax Amount 4018.74 Tax Year 2025 Trash Collection Private Service Utilities Cable Available Water Source Public Waterfront Features None Waterfront YN No Zoning R1

Listing information © 2026 Hive MLS
Listing courtesy of Laura Boshell of Keller Williams Realty Augusta Partners: .


[Hive MLS] logoThe data relating to real estate on this web site comes in part from the Internet Data Exchange program of Hive MLS LLC, and is updated as of 2026-10-09T23:33:10.69. All information is deemed reliable but not guaranteed and should be independently verified. All properties are subject to prior sale, change, or withdrawal. Neither listing broker(s) nor Summer House Realty shall be responsible for any typographical errors, misinformation, or misprints, and shall be held totally harmless from any damages arising from reliance upon these data. © 2026 Hive MLS LLC
 
https://bt-photos.global.ssl.fastly.net/ncreg/1280_boomver_1_c7c39d2e2e43707df6da8d5f33e9ade6-2.jpg https://bt-photos.global.ssl.fastly.net/ncreg/1280_boomver_1_c7c39d2e2e43707df6da8d5f33e9ade6-2.jpg https://bt-photos.global.ssl.fastly.net/ncreg/1280_boomver_1_c7c39d2e2e43707df6da8d5f33e9ade6-2.jpg
Logo
Summer House Realty
2735 Washington Road
Augusta GA, 30909