






















Skip To Content

3915 Berkshire Way

Grovetown, GA 30813
  • $348,900
  • STATUS: Active
  • ON SITE: 111 Days
  • MLS #: 100584757
UPDATED: 45 min ago
$348,900
  • 4
    BEDS
  • N/A
    ACRES
  • 3
    BATHS
  • 0
    1/2 BATHS
  • 2,524
    SQFT
  • $138
    $/SQFT
Neighborhood:
Type:
Single-Family Home
Built:
2016
County:
Area:

School Information

Elementary School:
Middle School:
High School:

Description

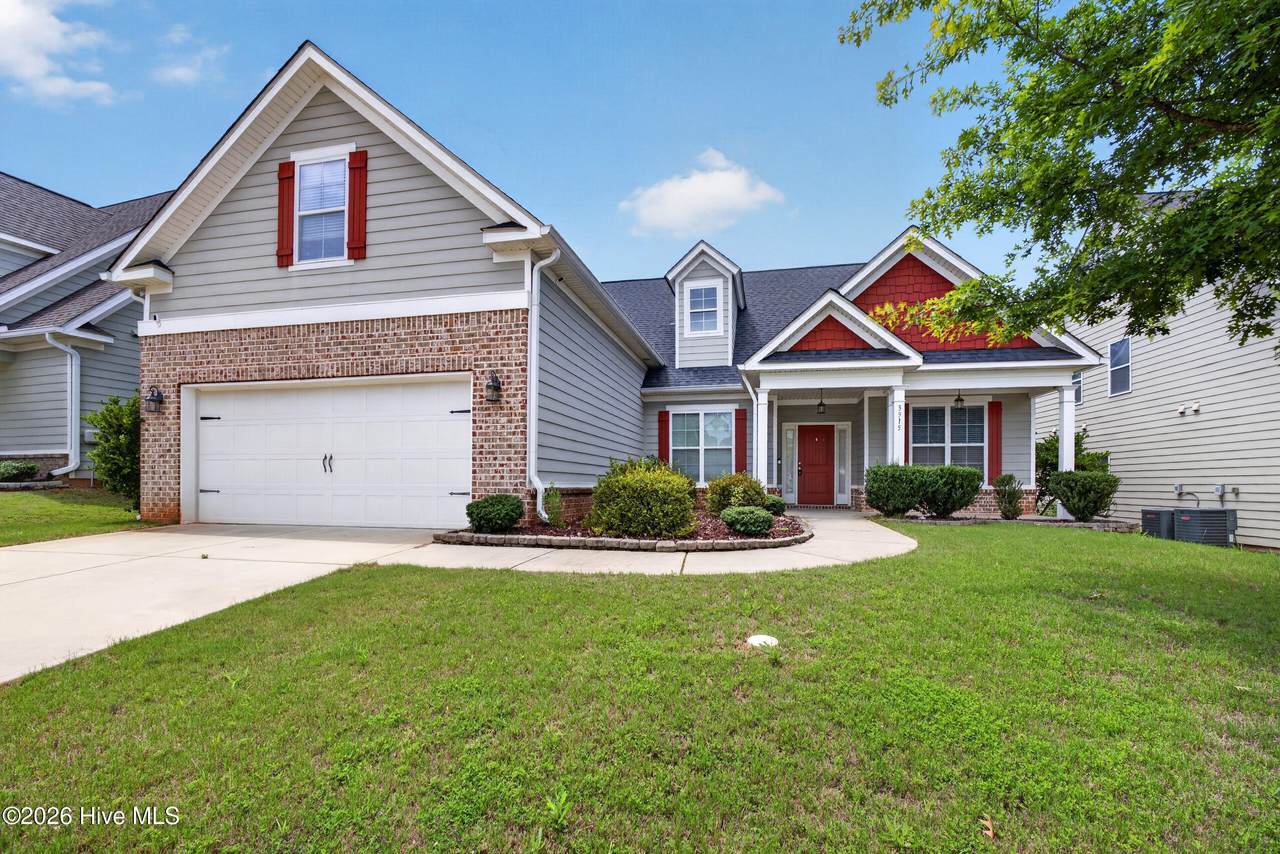
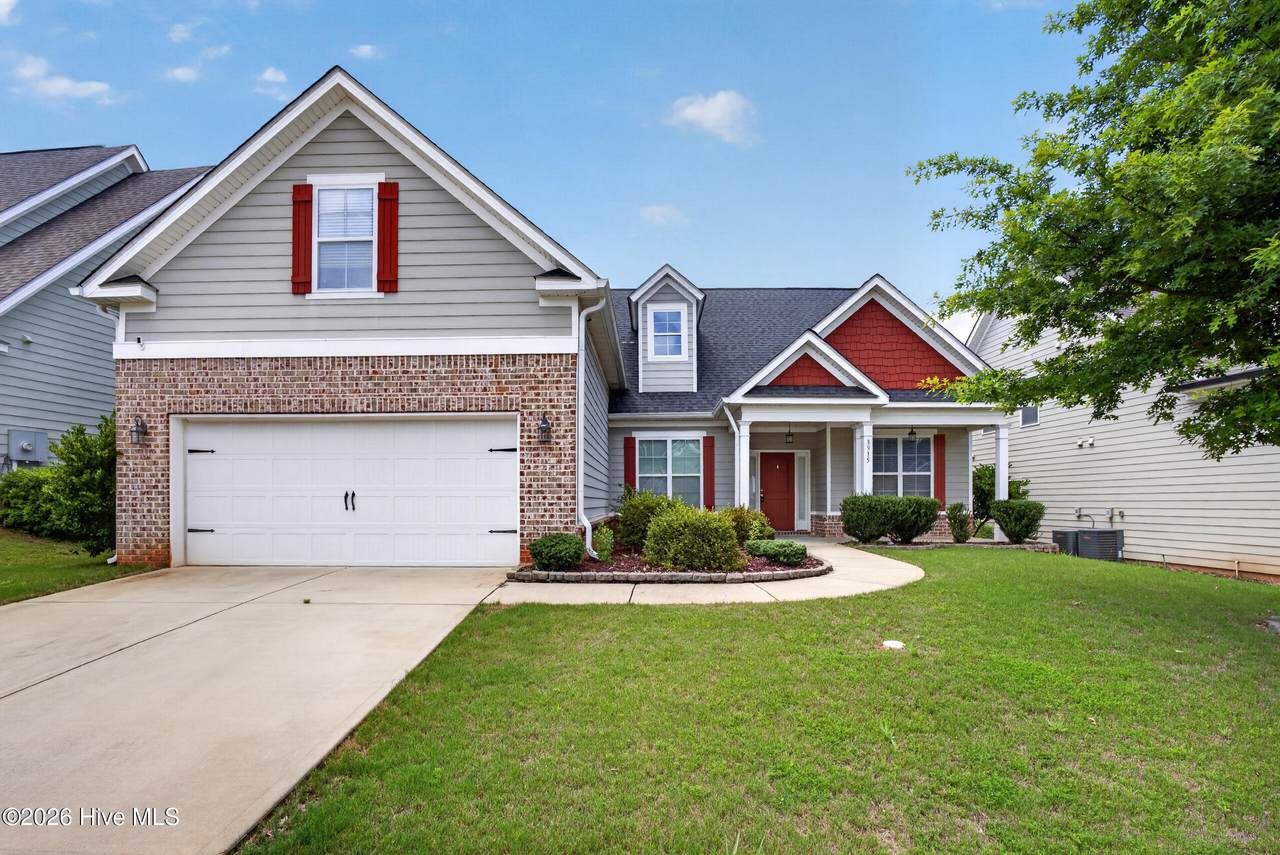
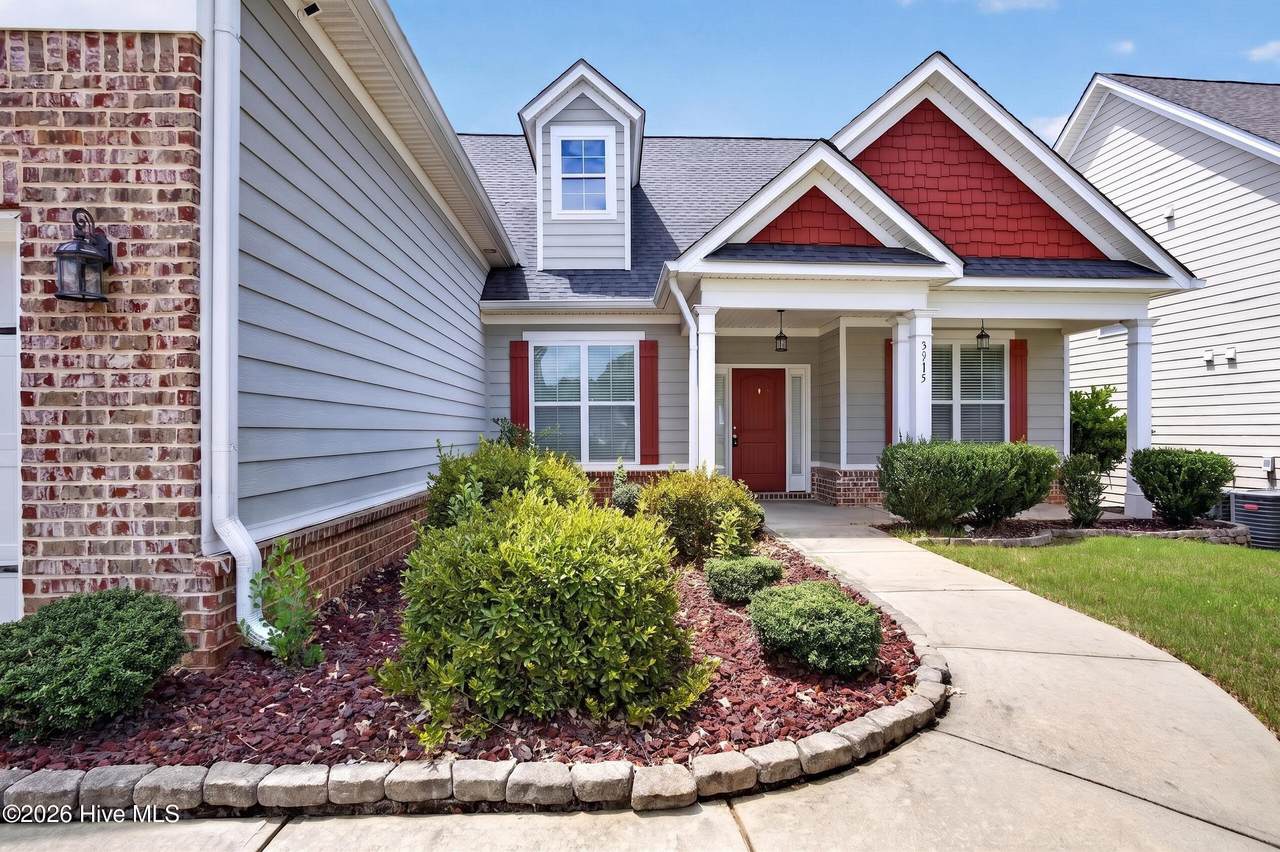
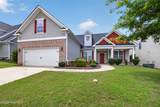
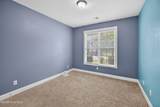
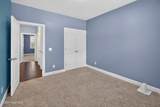
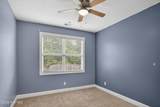
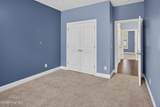
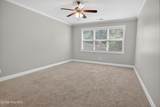
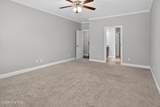
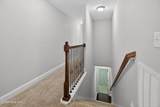
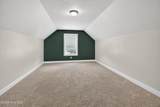
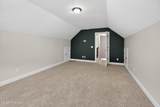
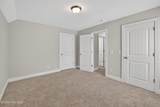
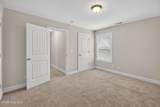
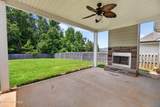
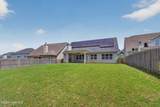
SOLAR PANELS INCLUDED AT NO ADDITIONAL COST TO BUYER + POTENTIAL 3.25% VA LOAN ASSUMPTION (for qualified buyer)! Reap the benefits of the home's existing solar energy system without assuming the cost. This 4-bedroom, 3-bath home features a main-level primary suite, upstairs flex space, fenced backyard, covered outdoor living area with fireplace, and convenient access to Fort Eisenhower, Evans shopping and dining, and the Euchee Creek Greenway Trail System. The open-concept main level features a spacious living room with vaulted ceilings and a stone fireplace, plus a kitchen with two-toned cabinetry, granite countertops, tile backsplash, stainless steel appliances, and a breakfast nook. The primary suite includes dual vanities, a garden tub, tiled shower, and large walk-in closet. Two additional bedrooms and a full bath are also located on the main level. Upstairs offers a fourth bedroom, full bathroom, and flexible bonus space ideal for an office, media room, playroom, or additional guest space. Outside, enjoy a covered patio with fireplace and a large fenced backyard. Neighborhood amenities include a community pool and covered pavilion, playground, and walking trails connecting directly to the Euchee Creek Greenway Trail System.

Monthly Payment Calculator


[Hive MLS] logoThe data relating to real estate on this web site comes in part from the Internet Data Exchange program of Hive MLS LLC, and is updated as of 2026-10-16T13:43:06.37. All information is deemed reliable but not guaranteed and should be independently verified. All properties are subject to prior sale, change, or withdrawal. Neither listing broker(s) nor Summer House Realty shall be responsible for any typographical errors, misinformation, or misprints, and shall be held totally harmless from any damages arising from reliance upon these data. © 2026 Hive MLS LLC
www.peterlarsonhomes.com/homes/178190675
Print Image

3915 Berkshire Way Grovetown, GA 30813

  • Price: $348,900
  • Status: Active
  • On Site: 111 Days
  • Updated: 45 min ago
  • MLS #: 100584757
4
Beds
3
Baths
0
½ Baths
N/A
Acres
2,524
SQFT
$138
$/SQFT
2016
Built
Neighborhood:
Chastain Place
County:
Columbia
Area:
Grovetown
Elementary School:
Baker Place Elementary
Middle School:
Columbia
High School:
Grovetown High
Property Description
SOLAR PANELS INCLUDED AT NO ADDITIONAL COST TO BUYER + POTENTIAL 3.25% VA LOAN ASSUMPTION (for qualified buyer)! Reap the benefits of the home's existing solar energy system without assuming the cost. This 4-bedroom, 3-bath home features a main-level primary suite, upstairs flex space, fenced backyard, covered outdoor living area with fireplace, and convenient access to Fort Eisenhower, Evans shopping and dining, and the Euchee Creek Greenway Trail System. The open-concept main level features a spacious living room with vaulted ceilings and a stone fireplace, plus a kitchen with two-toned cabinetry, granite countertops, tile backsplash, stainless steel appliances, and a breakfast nook. The primary suite includes dual vanities, a garden tub, tiled shower, and large walk-in closet. Two additional bedrooms and a full bath are also located on the main level. Upstairs offers a fourth bedroom, full bathroom, and flexible bonus space ideal for an office, media room, playroom, or additional guest space. Outside, enjoy a covered patio with fireplace and a large fenced backyard. Neighborhood amenities include a community pool and covered pavilion, playground, and walking trails connecting directly to the Euchee Creek Greenway Trail System.
Exterior Features

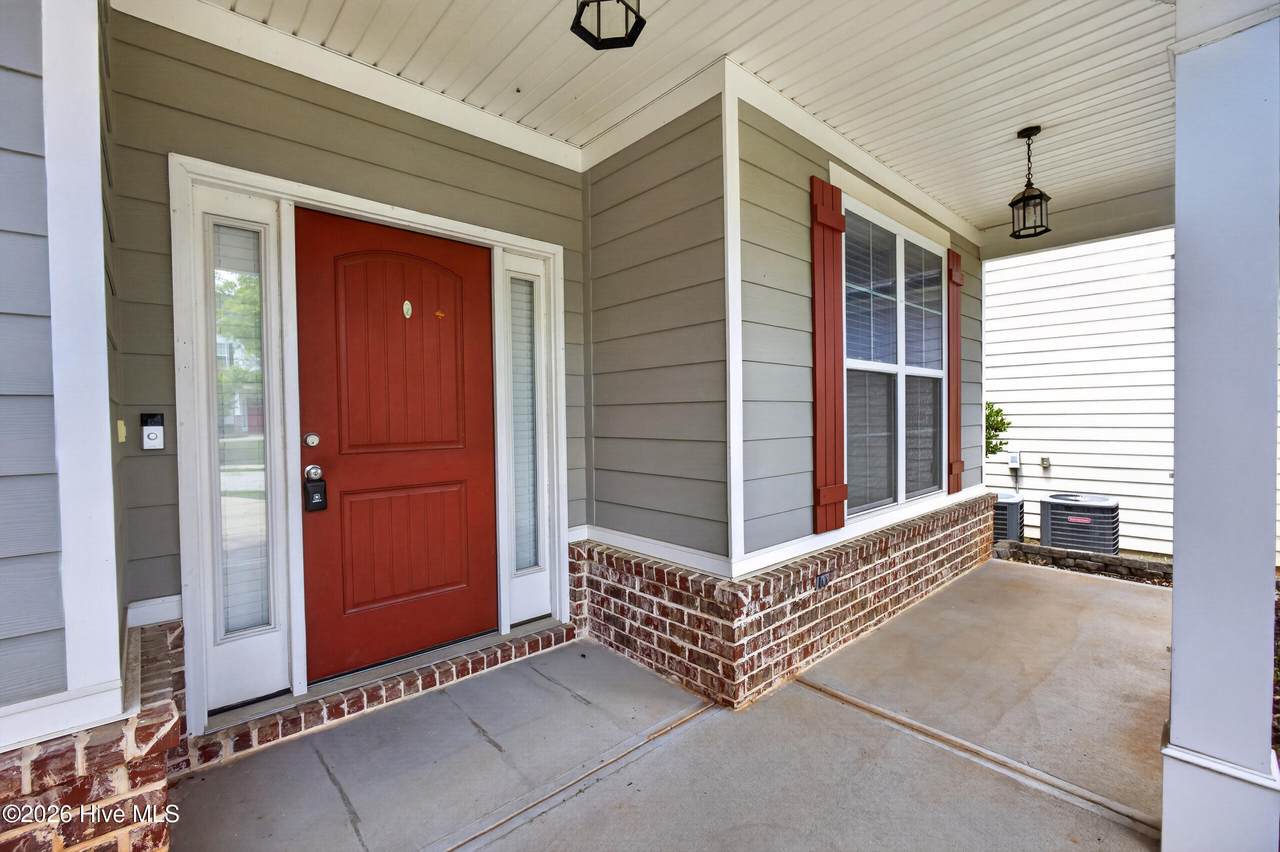
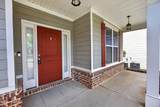
Attached Garage Spaces 2 Attached Garage YN Yes Carport Spaces 0 Construction Materials Fiber CementWood Frame Detached Garage Spaces 0 Entry Level 1 Exterior Finish Fiber Cement Fencing PrivacyBack Yard Foundation Details Slab Garage YN Yes Parking Features AttachedConcreteGarage Door OpenerGarage Parking Total 2 Patio And Porch Features CoveredPatioPorchFront PorchRear Porch Roof Composition Structure Type Wood FrameStick Built View None

Interior Features

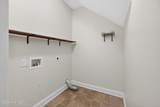
Appliances Vented Exhaust FanRefrigeratorRangeDisposalDishwasher Attic Features OtherSee Remarks Basement None Building Area Total 2524 Cooling Central AirCeiling Fan(s) Cooling YN Yes Dining Room Type Combination Fireplace YN Yes Flooring CarpetCeramic TileHardwood Heating Fireplace(s)ElectricHeat Pump Heating System Fuel Source Electric Heating YN Yes Interior Features Walk-in Closet(s)Entrance FoyerKitchen IslandPantryBlinds/ShadesEat-in KitchenWalk-In Closet(s) Laundry Features Dryer HookupWasher Hookup Levels Two Primary Bedroom Level Primary Living Area Rooms Dining Room (Main Level) Bedroom 3 (Main Level) Bonus Room (Upper Level) Great Room (Main Level) Bedroom 2 (Main Level) Bedroom 4 (Upper Level) Master Bedroom (Main Level) Kitchen (Main Level) Rooms Total 7 Security Features Smoke Detector(s) Water Heater Electric

Property Features

Association Amenities Community PoolPlaygroundSidewalksStreet LightsTrail(s) Association Fee 570 Association YN Yes Frontage Type See Remarks Horse YN No In City Limits YN Yes Island Or Mainland Mainland Listing Terms CashConventionalFHAVA Loan Lot Features LandscapedSprinklers in FrontSprinklers in Rear New Construction YN No Property Sub Type Single Family Residence Road Frontage Type Asphalt Sewer Provider Public Sewer Special Listing Conditions Standard Tax Year 2025 Trash Collection Private Service Utilities Cable AvailableSewer AvailableSewer ConnectedUnderground UtilitiesWater AvailableHigh Speed Internet Water Source Public Waterfront YN No Zoning residential

Listing information © 2026 Hive MLS
Listing courtesy of Joshua Cline of Meybohm Real Estate - Aiken: .


[Hive MLS] logoThe data relating to real estate on this web site comes in part from the Internet Data Exchange program of Hive MLS LLC, and is updated as of 2026-10-16T13:43:06.37. All information is deemed reliable but not guaranteed and should be independently verified. All properties are subject to prior sale, change, or withdrawal. Neither listing broker(s) nor Summer House Realty shall be responsible for any typographical errors, misinformation, or misprints, and shall be held totally harmless from any damages arising from reliance upon these data. © 2026 Hive MLS LLC
 
https://bt-photos.global.ssl.fastly.net/ncreg/1280_boomver_1_5ff4ebf5e6e3757b7387aa0a5341ba14-2.jpg https://bt-photos.global.ssl.fastly.net/ncreg/1280_boomver_1_5ff4ebf5e6e3757b7387aa0a5341ba14-2.jpg https://bt-photos.global.ssl.fastly.net/ncreg/1280_boomver_1_5ff4ebf5e6e3757b7387aa0a5341ba14-2.jpg
Logo
Summer House Realty
2735 Washington Road
Augusta GA, 30909