


Description
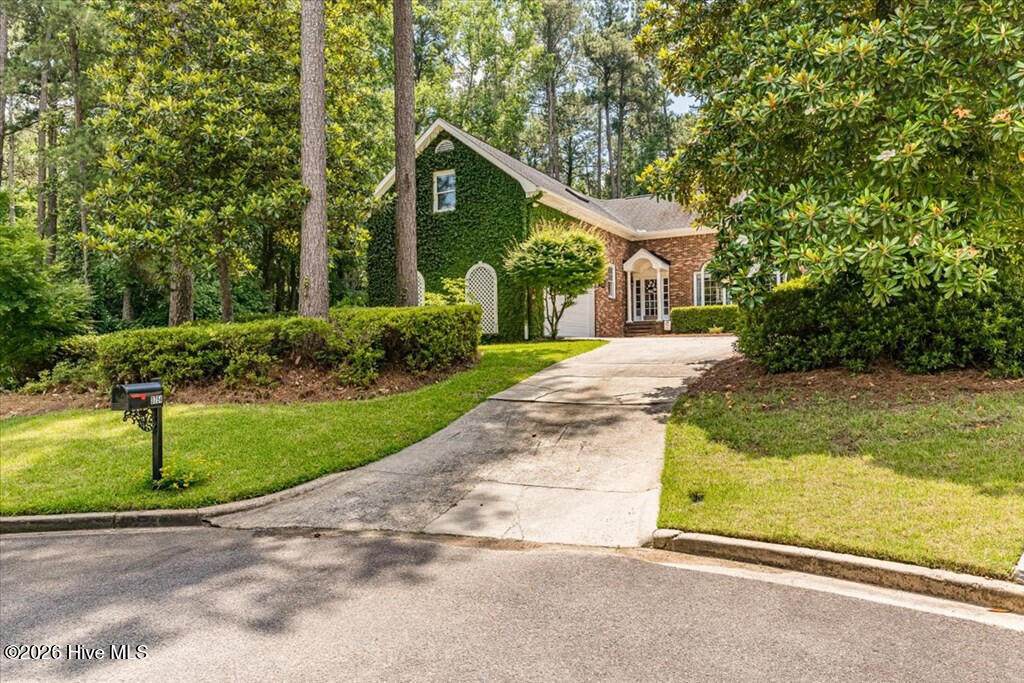
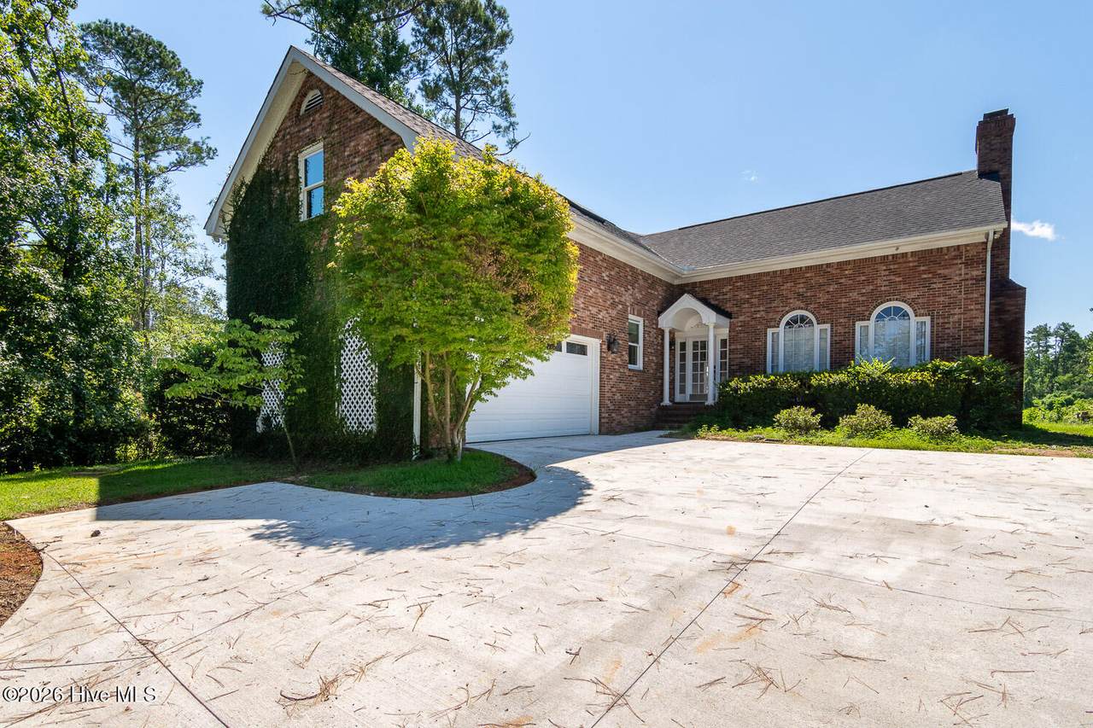
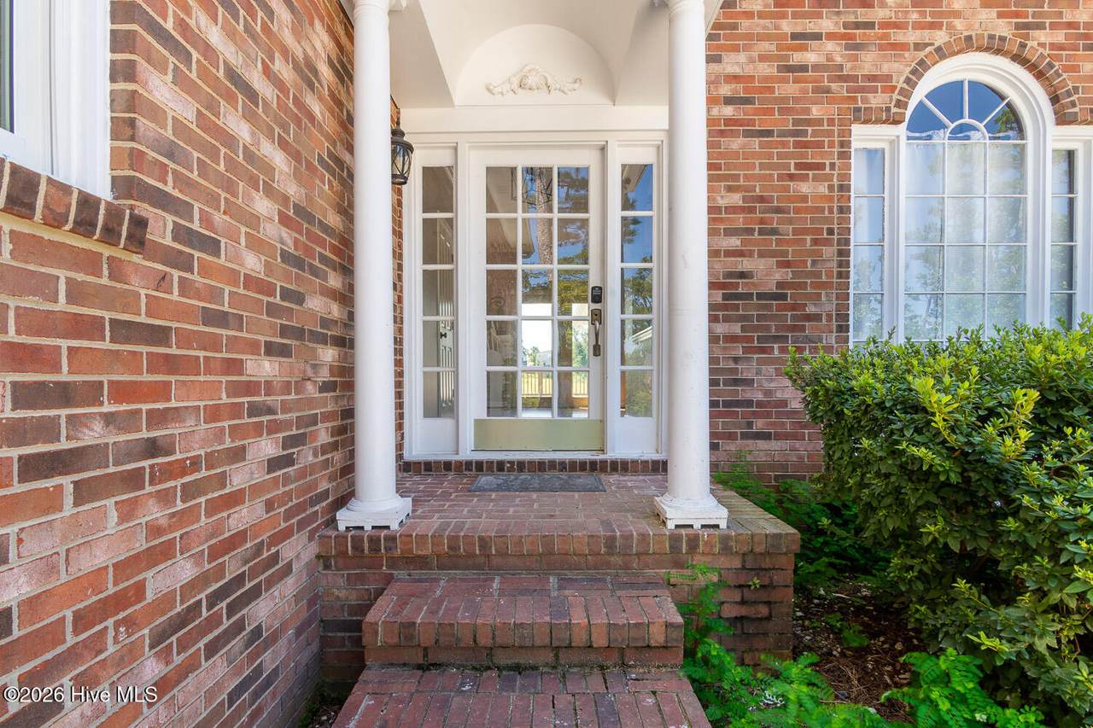
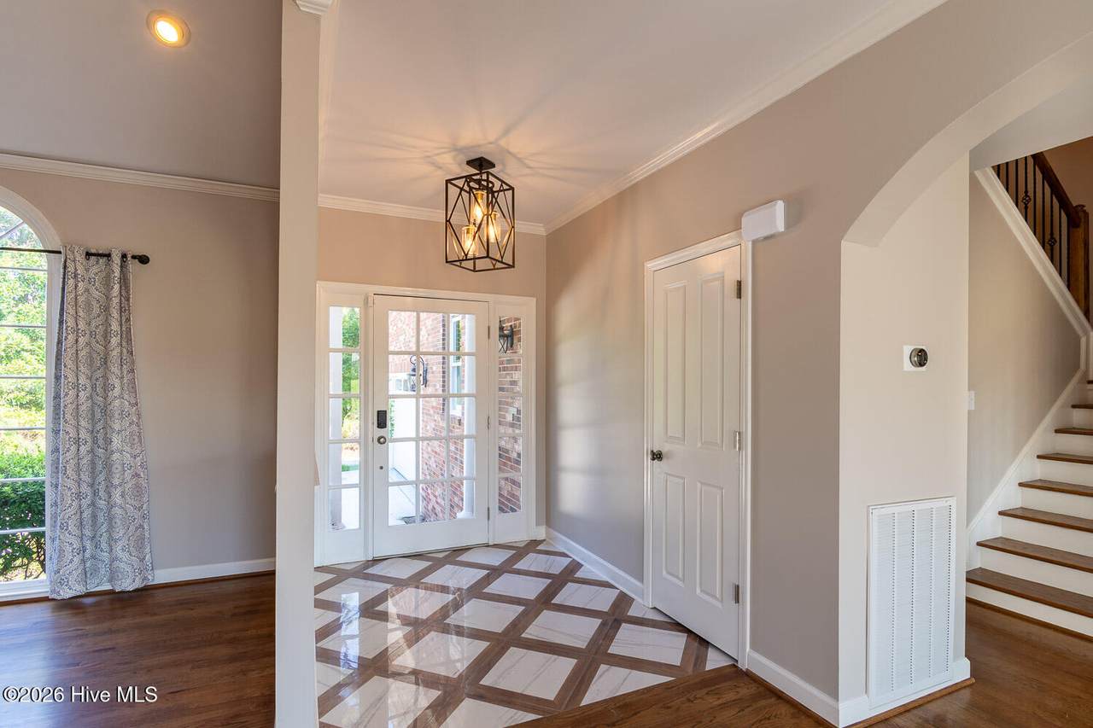
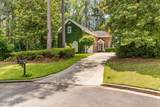
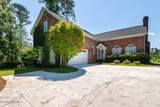
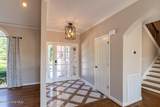
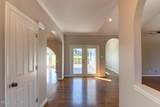
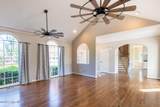
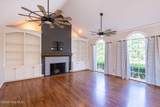
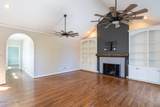
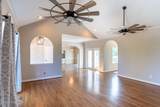
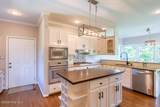
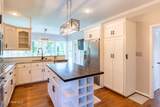
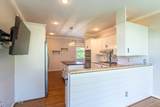
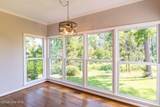
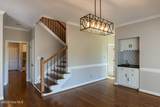
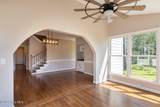
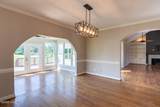
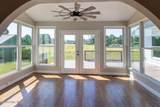
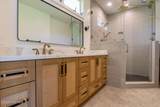
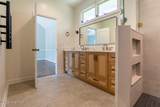
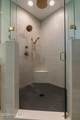
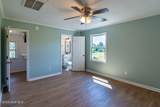
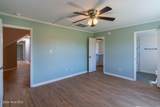
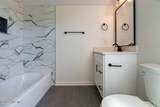
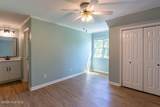
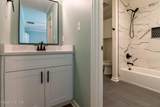
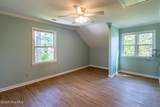
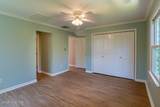
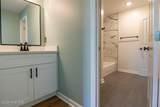
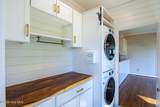
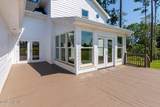
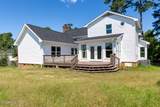
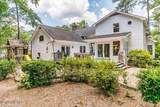
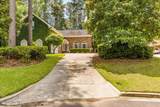
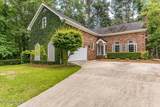
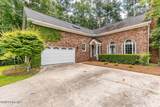
Stunning Brick & Hardie Plank Home - 4 Bed, 3.5 Bath | 3,190 Sq Ft Step into timeless charm and thoughtful design in this beautifully crafted 3,190-square-foot residence that blends classic brick with durable Hardie plank siding. An elegant entrance welcomes you with custom tilework that flows seamlessly into a spacious family room, featuring rich hardwood floors, a cozy fireplace, and custom-built cabinet perfect for relaxed evenings and entertaining. The main-floor owner's suite offers a luxurious retreat, boasting a large walk-in closet and a spa-inspired bath complete with dual sinks and a fully tiled walk-in shower. Just off the family room, the formal dining area is enhanced with a tiled backed custom bar sink and a distinctive wood countertop with cabinet space, leading into a sunroom that overlooks the backyard that is bathed in natural light. The eat-in kitchen showcasing a generous island with built-in storage, granite countertops, new stainless-steel appliances, a tile backsplash, and large wall cabinets and pantry designed to impress. The laundry room offers a stacked washer and dryer with elegant, tiled floor and a beautiful 1/2 bath to complete the main floor. Upstairs, guests and family alike will enjoy a private bedroom with its own ensuite tiled shower/bath and walk in closet while two additional bedrooms share a stylish Jack-and-Jill bathroom, also tiled for an upscale finish. This home also features a 2-car garage with extra storage and new driveway with extra parking. From everyday living to elegant entertaining, this home truly has it all--comfort, character, and an effortless sense of style. ***All David Greene Leases come with the Resident Benefit Package for $50 a month which includes $100,000 renter's insurance, credit building to boost residents credit score with timely payments, up to $1 million dollar identity theft protection, HVAC filter deliveries, on demand pest control and more ***Application fee is $75.00 per adult and all adults living in the home must submit an application. Minimum credit score is 600 with few or no collections, no evictions. Monthly income should be at least 2.5 times the rental amount. Please call the listing office to schedule your showing.
-
4BEDS
-
0.45ACRES
-
3BATHS
-
11/2 BATHS
School Information
Description
Stunning Brick & Hardie Plank Home - 4 Bed, 3.5 Bath | 3,190 Sq Ft Step into timeless charm and thoughtful design in this beautifully crafted 3,190-square-foot residence that blends classic brick with durable Hardie plank siding. An elegant entrance welcomes you with custom tilework that flows seamlessly into a spacious family room, featuring rich hardwood floors, a cozy fireplace, and custom-built cabinet perfect for relaxed evenings and entertaining. The main-floor owner's suite offers a luxurious retreat, boasting a large walk-in closet and a spa-inspired bath complete with dual sinks and a fully tiled walk-in shower. Just off the family room, the formal dining area is enhanced with a tiled backed custom bar sink and a distinctive wood countertop with cabinet space, leading into a sunroom that overlooks the backyard that is bathed in natural light. The eat-in kitchen showcasing a generous island with built-in storage, granite countertops, new stainless-steel appliances, a tile backsplash, and large wall cabinets and pantry designed to impress. The laundry room offers a stacked washer and dryer with elegant, tiled floor and a beautiful 1/2 bath to complete the main floor. Upstairs, guests and family alike will enjoy a private bedroom with its own ensuite tiled shower/bath and walk in closet while two additional bedrooms share a stylish Jack-and-Jill bathroom, also tiled for an upscale finish. This home also features a 2-car garage with extra storage and new driveway with extra parking. From everyday living to elegant entertaining, this home truly has it all--comfort, character, and an effortless sense of style. ***All David Greene Leases come with the Resident Benefit Package for $50 a month which includes $100,000 renter's insurance, credit building to boost residents credit score with timely payments, up to $1 million dollar identity theft protection, HVAC filter deliveries, on demand pest control and more ***Application fee is $75.00 per adult and all adults living in the home must submit an application. Minimum credit score is 600 with few or no collections, no evictions. Monthly income should be at least 2.5 times the rental amount. Please call the listing office to schedule your showing.
 The data relating to real estate on this web site comes in part from the Internet Data Exchange program of Hive MLS LLC, and is updated as of 2026-10-11T06:57:53.537. All information is deemed reliable but not guaranteed and should be independently verified. All properties are subject to prior sale, change, or withdrawal. Neither listing broker(s) nor Summer House Realty shall be responsible for any typographical errors, misinformation, or misprints, and shall be held totally harmless from any damages arising from reliance upon these data. © 2026 Hive MLS LLC