






















Skip To Content

3538 Hilltop Trail

Evans, GA 30809
  • $2,700/mo.
  • STATUS: Active
  • ON SITE: 25 Days
  • MLS #: 100603742
Rental
UPDATED: 44 min ago
$2,700/mo.
Rental
  • 4
    BEDS
  • 0.19
    ACRES
  • 3
    BATHS
  • 0
    1/2 BATHS
  • 3,026
    SQFT
Neighborhood:
Type:
Rentals
Built:
2023
County:
Area:

School Information

Elementary School:
Middle School:
High School:

Description

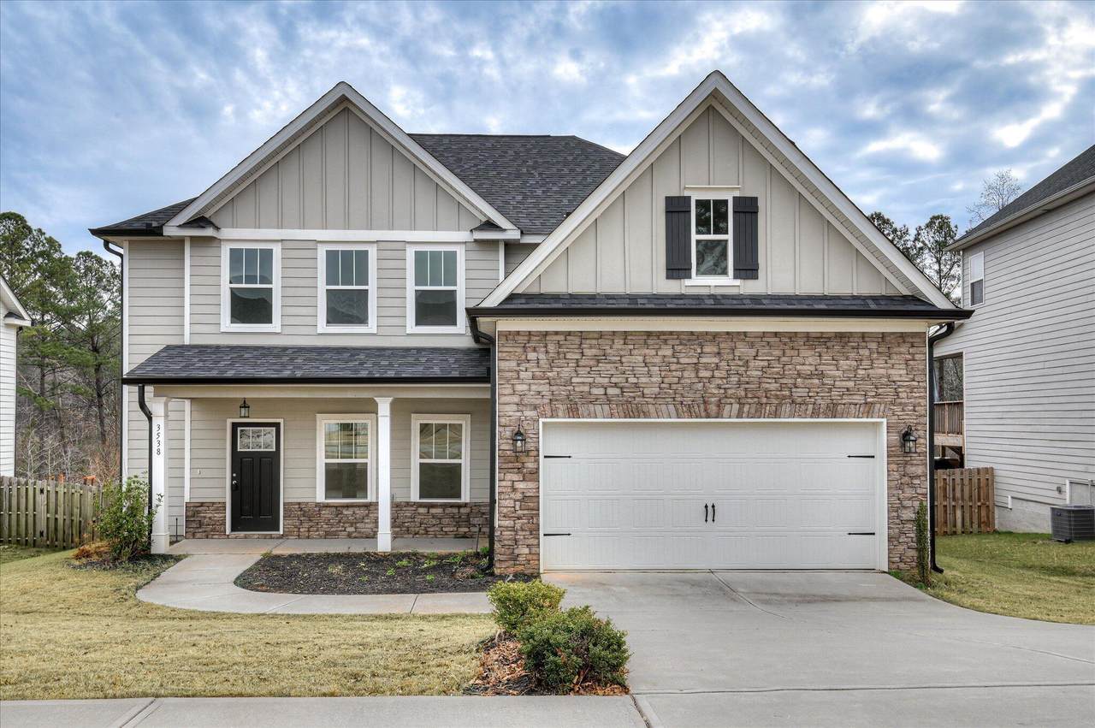
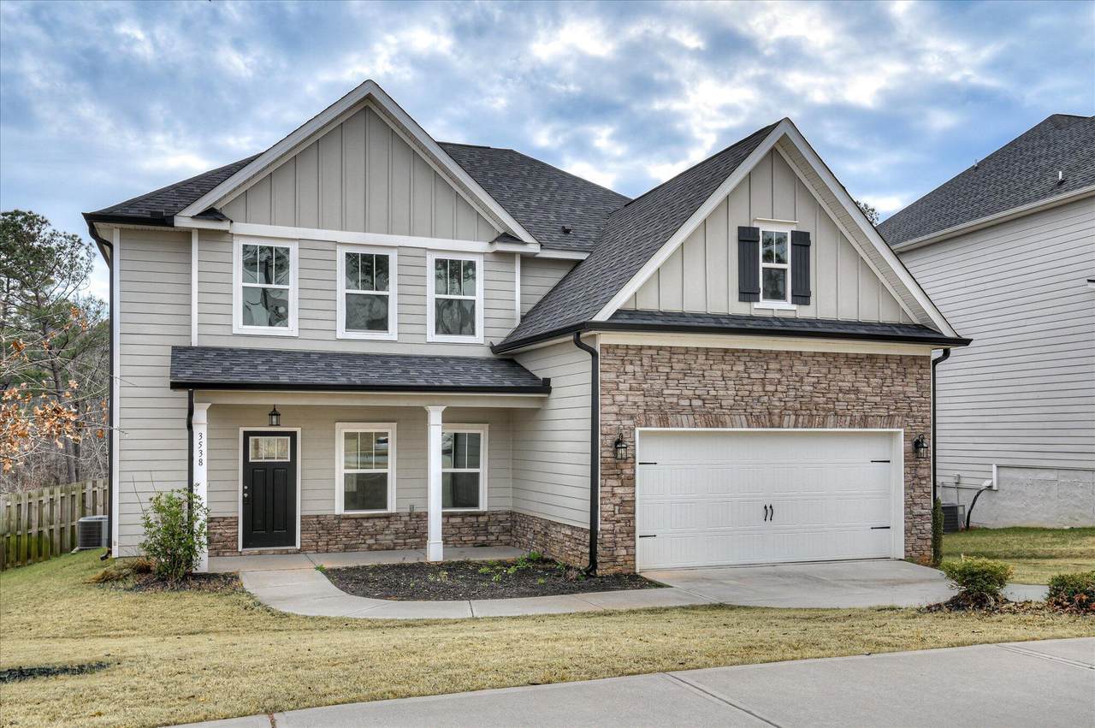
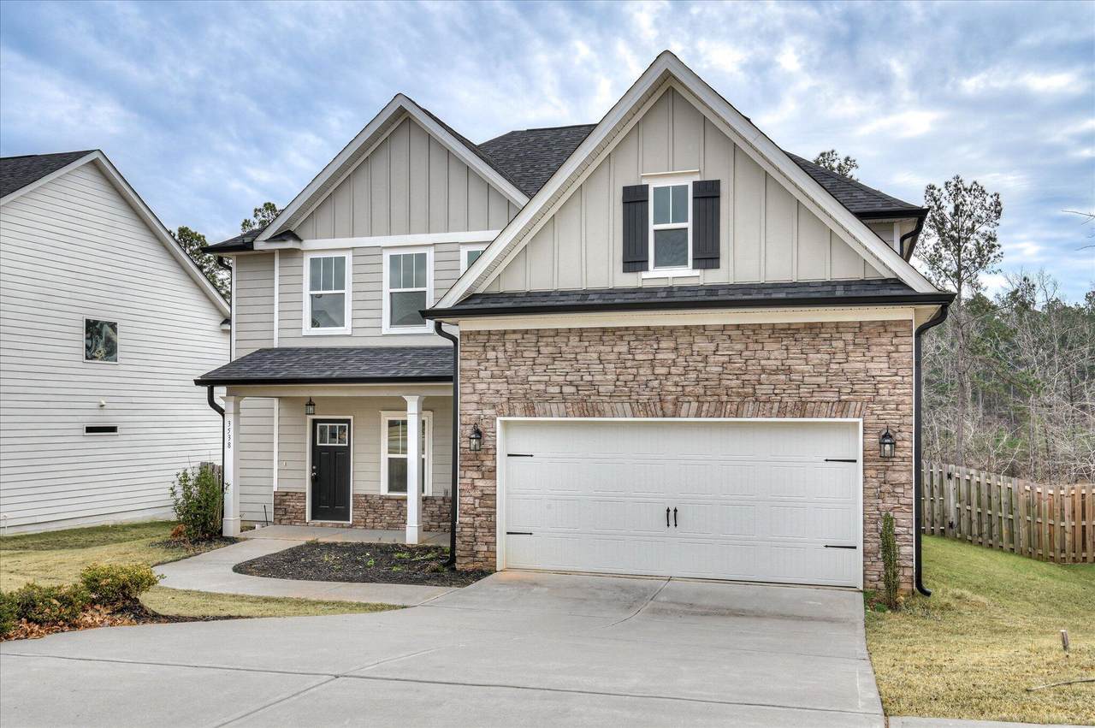
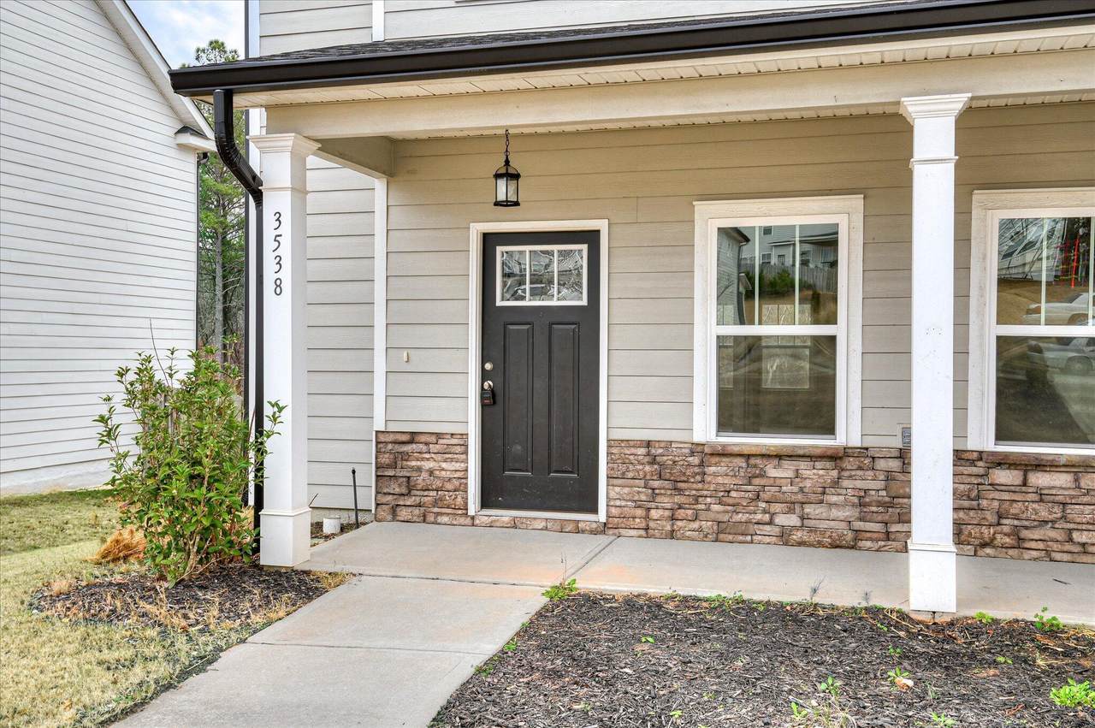
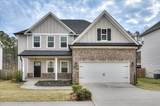
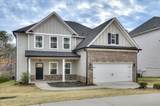
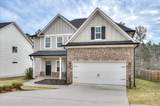
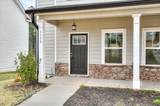
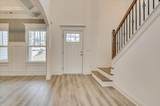
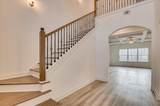
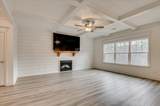
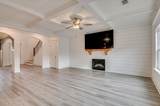
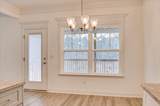
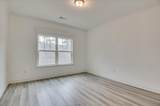
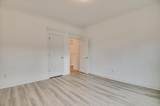
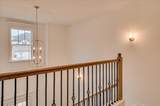
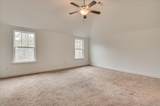
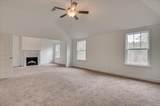
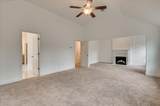
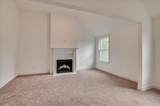
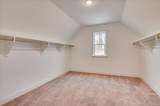
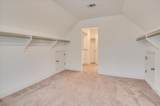
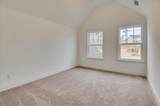
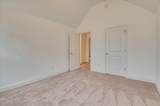
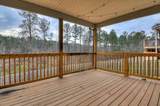
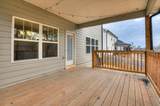
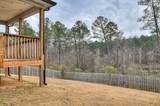
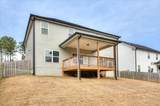
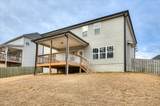
Welcome home to this spacious 4-bedroom, 3-bath home offering over 3,000 sq. ft. in the desirable Whispering Pines community. This beautiful two-story home features an open-concept family room and kitchen with granite/quartz countertops, ample cabinetry, a large walk-in pantry, and hardwood flooring throughout the main living areas. A main-level guest/in-law suite with a full bath offers added flexibility. Upstairs, the spacious owner's suite features a private sitting room or office. Enjoy the rocking chair front porch, rear wood deck, and fully landscaped and irrigated yard. Community amenities include a pool, walking trails, sidewalks, playground, fire pit, and 3.5-acre park


[Hive MLS] logoThe data relating to real estate on this web site comes in part from the Internet Data Exchange program of Hive MLS LLC, and is updated as of 2026-10-11T07:35:14.09. All information is deemed reliable but not guaranteed and should be independently verified. All properties are subject to prior sale, change, or withdrawal. Neither listing broker(s) nor Summer House Realty shall be responsible for any typographical errors, misinformation, or misprints, and shall be held totally harmless from any damages arising from reliance upon these data. © 2026 Hive MLS LLC
www.peterlarsonhomes.com/homes/181220020
Print Image

3538 Hilltop Trail Evans, GA 30809

  • Price: $2,700/mo.
  • Status: Active
  • On Site: 25 Days
  • Updated: 44 min ago
  • MLS #: 100603742
4
Beds
3
Baths
0
½ Baths
0.19
Acres
3,026
SQFT
2023
Built
Neighborhood:
Whispering Pines
County:
Columbia
Area:
Evans
Elementary School:
Parkway
Middle School:
Greenbrier
High School:
Greenbrier
Property Description
Welcome home to this spacious 4-bedroom, 3-bath home offering over 3,000 sq. ft. in the desirable Whispering Pines community. This beautiful two-story home features an open-concept family room and kitchen with granite/quartz countertops, ample cabinetry, a large walk-in pantry, and hardwood flooring throughout the main living areas. A main-level guest/in-law suite with a full bath offers added flexibility. Upstairs, the spacious owner's suite features a private sitting room or office. Enjoy the rocking chair front porch, rear wood deck, and fully landscaped and irrigated yard. Community amenities include a pool, walking trails, sidewalks, playground, fire pit, and 3.5-acre park
Exterior Features

Attached Garage YN Yes Carport Spaces 0 Construction Materials See RemarksBrickStoneFiber Cement Detached Garage Spaces 0 Exterior Finish BrickFiber CementStone Fencing Fenced Garage YN No Parking Features AttachedConcreteGarage Parking Total 2 Patio And Porch Features CoveredDeckFront PorchRear Porch Structure Type See Remarks View See Remarks

Interior Features

Accessibility Features None Appliances Built-In MicrowaveRangeDisposalDishwasher Attic Features Floored - PartialPull-Down Stairs Basement None Building Area Total 3026 Cooling Central AirCeiling Fan(s) Cooling YN Yes Dining Room Type Formal Flooring LVT/LVPCarpetCeramic TileHardwood Heating Fireplace(s)ElectricHeat Pump Heating System Fuel Source Electric Heating YN Yes Interior Features Walk-in Closet(s)PantryEat-in KitchenWalk-In Closet(s) Laundry Features Dryer HookupWasher Hookup Laundry Location Hookup - DryerHookup - Washer Levels Two Primary Bedroom Level Non Primary Living Area Rooms Bedroom 4 (Upper Level) Great Room (Main Level) Other (Upper Level) Dining Room (Main Level) Master Bedroom (Upper Level) Breakfast Room (Main Level) Bedroom 2 (Main Level) Kitchen (Main Level) Bedroom 3 (Upper Level) Rooms Total 9 Security Features Smoke Detector(s)

Property Features

Association Amenities Community PoolParkPlaygroundSidewalksStreet LightsTrail(s) Association YN Yes Frontage Type See Remarks Fuel Tank Details None In City Limits YN No Island Or Mainland Mainland Lot Number 40 Owner Pays Association Fees Property Sub Type Single Family Residence Road Frontage Type City StreetPaved Road Surface Type Paved Sewer Provider Public Sewer Tenant Pays Trash CollectionPest ControlWaterCable TVSewerCoolingHeating Utilities Cable Available Water Source Public Waterfront YN No

Listing information © 2026 Hive MLS
Listing courtesy of Angela Sorapuru-Lopez of Re/max True Advantage: 706-922-9292.


[Hive MLS] logoThe data relating to real estate on this web site comes in part from the Internet Data Exchange program of Hive MLS LLC, and is updated as of 2026-10-11T07:35:14.09. All information is deemed reliable but not guaranteed and should be independently verified. All properties are subject to prior sale, change, or withdrawal. Neither listing broker(s) nor Summer House Realty shall be responsible for any typographical errors, misinformation, or misprints, and shall be held totally harmless from any damages arising from reliance upon these data. © 2026 Hive MLS LLC
 
https://bt-photos.global.ssl.fastly.net/ncreg/1280_boomver_1_3337616d80fe1369df2339b0b4409b07-2.jpg https://bt-photos.global.ssl.fastly.net/ncreg/1280_boomver_1_3337616d80fe1369df2339b0b4409b07-2.jpg https://bt-photos.global.ssl.fastly.net/ncreg/1280_boomver_1_3337616d80fe1369df2339b0b4409b07-2.jpg
Logo
Summer House Realty
2735 Washington Road
Augusta GA, 30909