

















Description
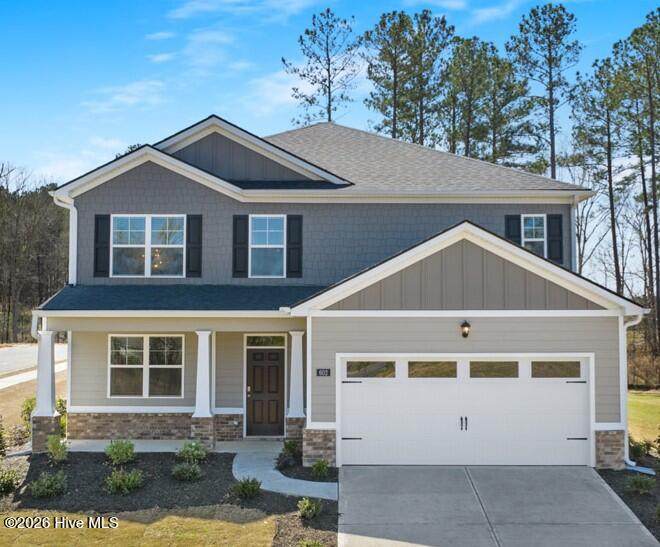
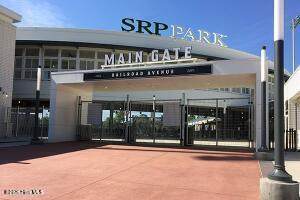
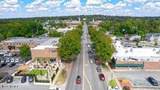
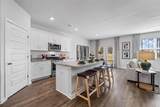
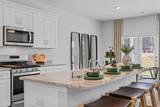
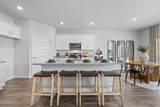
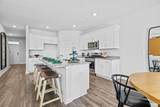
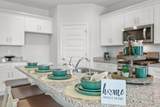
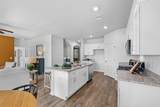
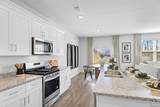
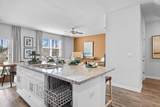
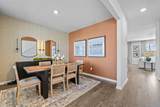
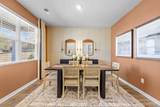
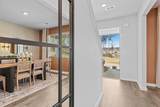
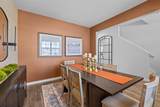
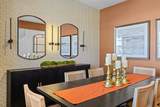
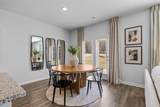
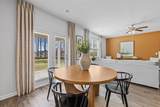
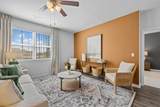
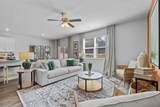
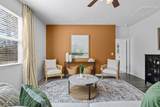
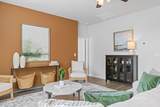
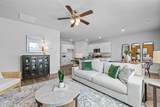
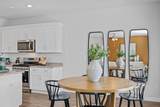
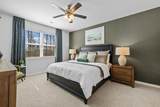
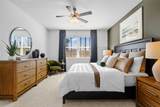
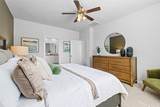
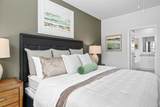
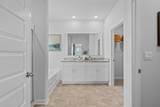
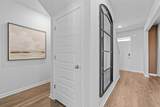
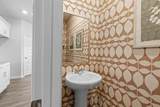
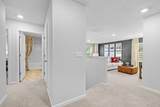
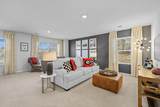
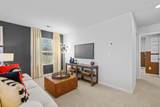
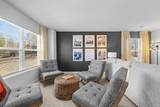
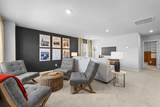
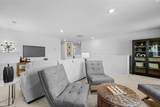
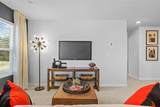
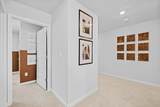
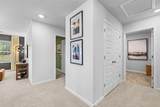
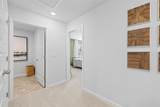
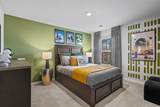
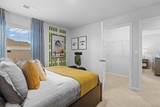
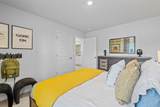
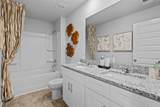
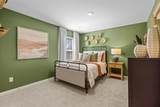
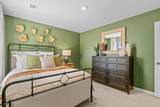
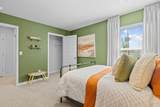
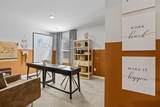
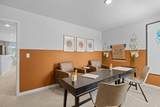
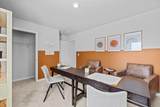
UNDER CONSTRUCTION..... RED TAG SPECIAL FINANCING W/AMAZING INTEREST RATES AND UP TO 6,000 IN SELLER PAID CLOSING COST W/PREFERRED LENDER FOR QUALIFIED BUYERS PLUS 8,000 FLEX CASH Top-Rated Schools | Premier Location | New Construction Warranty Zoned for top-rated area schools.....Live just minutes from the North Augusta Greeneway, SRP Park, and waterfront dining at Brinkley's and Southbound Smokehouse. Very quick commute to Downtown Augusta, the Medical District, and Fort Gordon. If a private bedroom suite on the main level is on your wish list, then the Elle floor plan is for you! Offering an open concept family room that flows into the island kitchen with quartz countertops and stylish backsplash, plus a flex room that could be formal dining, formal living or a home office. Upstairs features generous secondary bedrooms and a versatile spacious loft perfect for entertaining. And you will never be too far from home with Home Is Connected.® Your new home is built with an industry leading suite of smart home products that keep you connected with the people and place you value most. Fully sodded yard with sprinkler system, tankless water heater, gutters all around home, whole home blinds, Smart Home technology and so much more! This home includes professionally selected finishes, energy-efficient features, and modern design elements that enhance comfort and long-term value. Buyers will appreciate the attention to detail throughout, including quality flooring, modern lighting, and thoughtful storage solutions. Located in North Augusta, SC, this home offers convenient access to shopping, dining, schools, entertainment, outdoor activities and major highways, making commuting and daily errands simple. If you're searching for a home in North Augusta, this property delivers exceptional value and convenience. Home and community information, including pricing, included features, terms, availability and amenities, are subject to change and prior sale at any time without notice or obligation.
-
5BEDS
-
0.26ACRES
-
3BATHS
-
11/2 BATHS
-
2,721SQFT
-
$138$/SQFT
School Information
Description
UNDER CONSTRUCTION..... RED TAG SPECIAL FINANCING W/AMAZING INTEREST RATES AND UP TO 6,000 IN SELLER PAID CLOSING COST W/PREFERRED LENDER FOR QUALIFIED BUYERS PLUS 8,000 FLEX CASH Top-Rated Schools | Premier Location | New Construction Warranty Zoned for top-rated area schools.....Live just minutes from the North Augusta Greeneway, SRP Park, and waterfront dining at Brinkley's and Southbound Smokehouse. Very quick commute to Downtown Augusta, the Medical District, and Fort Gordon. If a private bedroom suite on the main level is on your wish list, then the Elle floor plan is for you! Offering an open concept family room that flows into the island kitchen with quartz countertops and stylish backsplash, plus a flex room that could be formal dining, formal living or a home office. Upstairs features generous secondary bedrooms and a versatile spacious loft perfect for entertaining. And you will never be too far from home with Home Is Connected.® Your new home is built with an industry leading suite of smart home products that keep you connected with the people and place you value most. Fully sodded yard with sprinkler system, tankless water heater, gutters all around home, whole home blinds, Smart Home technology and so much more! This home includes professionally selected finishes, energy-efficient features, and modern design elements that enhance comfort and long-term value. Buyers will appreciate the attention to detail throughout, including quality flooring, modern lighting, and thoughtful storage solutions. Located in North Augusta, SC, this home offers convenient access to shopping, dining, schools, entertainment, outdoor activities and major highways, making commuting and daily errands simple. If you're searching for a home in North Augusta, this property delivers exceptional value and convenience. Home and community information, including pricing, included features, terms, availability and amenities, are subject to change and prior sale at any time without notice or obligation.
 The data relating to real estate on this web site comes in part from the Internet Data Exchange program of Hive MLS LLC, and is updated as of 2026-10-13T15:39:12.683. All information is deemed reliable but not guaranteed and should be independently verified. All properties are subject to prior sale, change, or withdrawal. Neither listing broker(s) nor Summer House Realty shall be responsible for any typographical errors, misinformation, or misprints, and shall be held totally harmless from any damages arising from reliance upon these data. © 2026 Hive MLS LLC