





Description
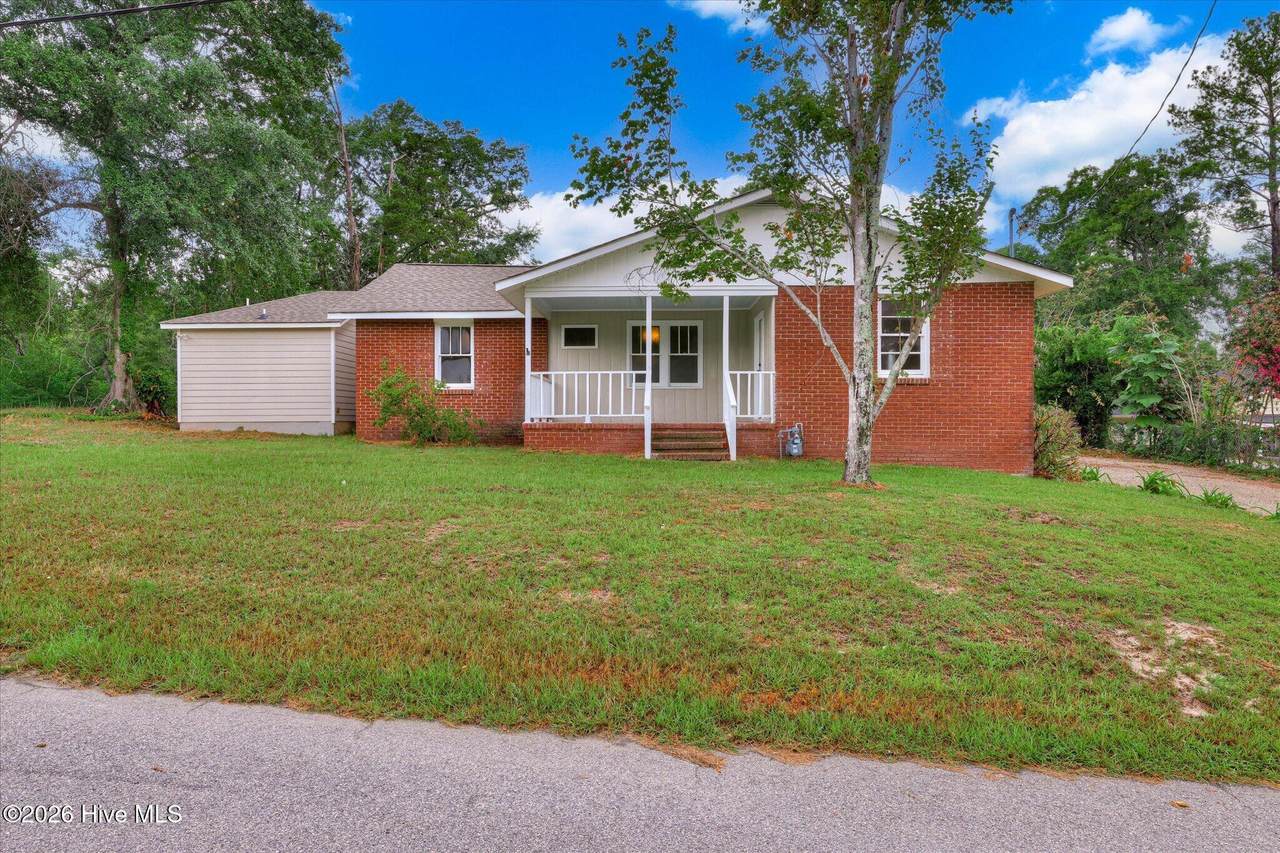
Perfectly positioned just off Fury's Ferry Road, this beautifully renovated brick home offers something that's becoming increasingly hard to find--a peaceful, country-like setting just minutes from shopping, dining, medical facilities, and everyday conveniences. Families will also appreciate being zoned for the highly sought-after Stevens Creek Elementary, Stallings Island Middle School, and Lakeside High School. Originally built in 1966, this classic brick home has been completely reimagined, blending timeless character with the modern finishes and thoughtful updates today's buyers are searching for. Every improvement was carefully selected to create a home that is as beautiful as it is functional. At the heart of the home is a stunning new kitchen designed to bring family and friends together. Gorgeous granite countertops, soft-close cabinetry, a farmhouse sink, and a convection oven with a smooth glass cooktop make cooking a joy, while the open layout keeps everyone connected. Just beyond, the dining area is anchored by a beautiful electric fireplace, creating a warm and inviting space for everything from quiet weeknight dinners to memorable holiday gatherings. Luxury vinyl plank flooring flows seamlessly throughout the entire home--there's no carpet anywhere--while new lighting, stylish ceiling fans, and updated fixtures provide a fresh, contemporary feel from room to room. The owner's suite is a true retreat. Spacious and filled with natural light, it offers a comfortable sitting area, an oversized walk-in closet, and a beautifully renovated ensuite bath featuring a stunning tiled walk-in shower that feels like your own private spa. The outdoor living spaces are just as inviting as the interior. Step directly from the owner's suite onto a newly constructed 6-by-18-foot covered porch, the perfect place to begin your mornings with a cup of coffee or unwind as the sun sets. Through elegant French doors, the kitchen and dining area open to an expansive 13-by-21-foot covered porch, creating the ideal setting for entertaining, weekend cookouts, or simply enjoying the peaceful surroundings. Behind the scenes, nearly every major improvement has already been completed for you. The home features a new roof, mostly new windows, a new dedicated laundry room, tasteful exterior siding accents, updated fixtures throughout, and a new gas tankless water heater complete with convenient hot and cold exterior hose connections. Beautifully renovated from top to bottom, this home offers the rare combination of classic brick construction, modern finishes, exceptional outdoor living, and an incredible location just off Fury's Ferry Road. Close to everything you need, yet tucked away where life feels just a little quieter, this is the kind of home that welcomes you the moment you arrive--and makes it hard to leave. Call for your tour today!
-
3BEDS
-
0.42ACRES
-
2BATHS
-
01/2 BATHS
-
1,618SQFT
-
$155$/SQFT
School Information
Description
Perfectly positioned just off Fury's Ferry Road, this beautifully renovated brick home offers something that's becoming increasingly hard to find--a peaceful, country-like setting just minutes from shopping, dining, medical facilities, and everyday conveniences. Families will also appreciate being zoned for the highly sought-after Stevens Creek Elementary, Stallings Island Middle School, and Lakeside High School. Originally built in 1966, this classic brick home has been completely reimagined, blending timeless character with the modern finishes and thoughtful updates today's buyers are searching for. Every improvement was carefully selected to create a home that is as beautiful as it is functional. At the heart of the home is a stunning new kitchen designed to bring family and friends together. Gorgeous granite countertops, soft-close cabinetry, a farmhouse sink, and a convection oven with a smooth glass cooktop make cooking a joy, while the open layout keeps everyone connected. Just beyond, the dining area is anchored by a beautiful electric fireplace, creating a warm and inviting space for everything from quiet weeknight dinners to memorable holiday gatherings. Luxury vinyl plank flooring flows seamlessly throughout the entire home--there's no carpet anywhere--while new lighting, stylish ceiling fans, and updated fixtures provide a fresh, contemporary feel from room to room. The owner's suite is a true retreat. Spacious and filled with natural light, it offers a comfortable sitting area, an oversized walk-in closet, and a beautifully renovated ensuite bath featuring a stunning tiled walk-in shower that feels like your own private spa. The outdoor living spaces are just as inviting as the interior. Step directly from the owner's suite onto a newly constructed 6-by-18-foot covered porch, the perfect place to begin your mornings with a cup of coffee or unwind as the sun sets. Through elegant French doors, the kitchen and dining area open to an expansive 13-by-21-foot covered porch, creating the ideal setting for entertaining, weekend cookouts, or simply enjoying the peaceful surroundings. Behind the scenes, nearly every major improvement has already been completed for you. The home features a new roof, mostly new windows, a new dedicated laundry room, tasteful exterior siding accents, updated fixtures throughout, and a new gas tankless water heater complete with convenient hot and cold exterior hose connections. Beautifully renovated from top to bottom, this home offers the rare combination of classic brick construction, modern finishes, exceptional outdoor living, and an incredible location just off Fury's Ferry Road. Close to everything you need, yet tucked away where life feels just a little quieter, this is the kind of home that welcomes you the moment you arrive--and makes it hard to leave. Call for your tour today!
 The data relating to real estate on this web site comes in part from the Internet Data Exchange program of Hive MLS LLC, and is updated as of 2026-10-16T12:40:07.147. All information is deemed reliable but not guaranteed and should be independently verified. All properties are subject to prior sale, change, or withdrawal. Neither listing broker(s) nor Summer House Realty shall be responsible for any typographical errors, misinformation, or misprints, and shall be held totally harmless from any damages arising from reliance upon these data. © 2026 Hive MLS LLC