



























Skip To Content

309 Streamsong Road

Evans, GA 30809
  • $359,900
  • STATUS: Active
  • ON SITE: 115 Days
  • MLS #: 100583567
UPDATED: 41 min ago
$359,900
  • 4
    BEDS
  • 0.27
    ACRES
  • 2
    BATHS
  • 1
    1/2 BATHS
  • 2,176
    SQFT
  • $165
    $/SQFT
Neighborhood:
Type:
Single-Family Home
Built:
2024
County:
Area:

School Information

Elementary School:
Middle School:
High School:

Description

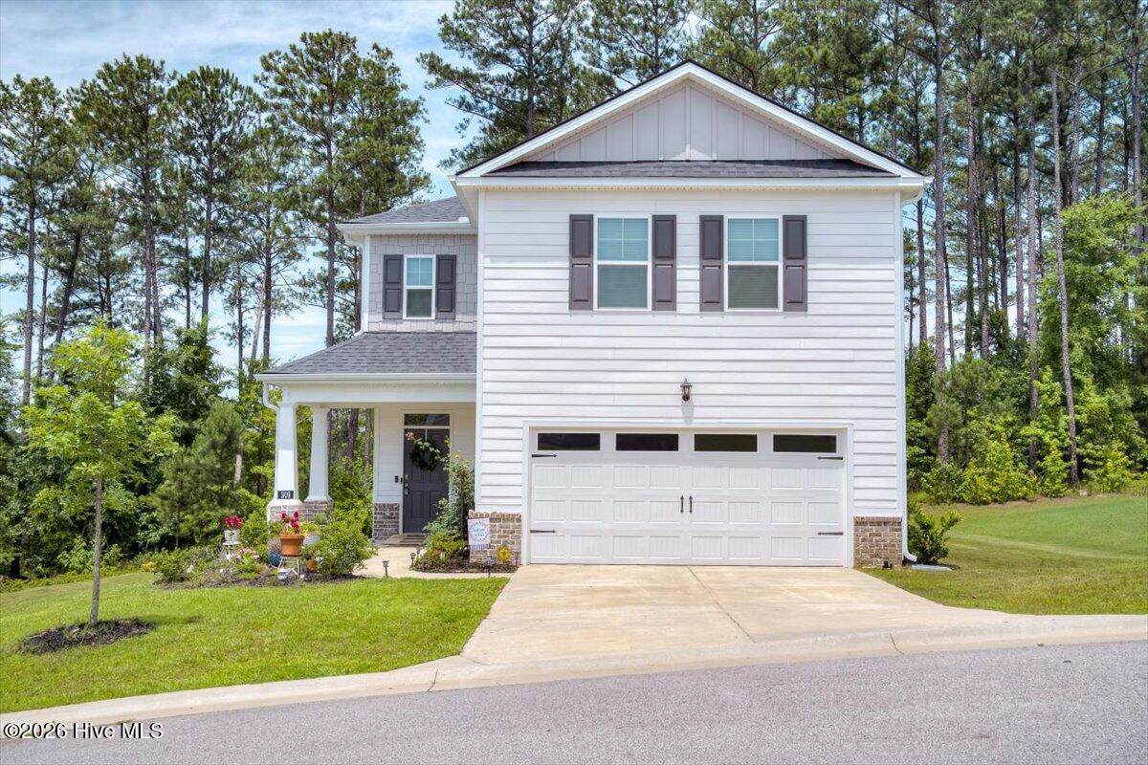
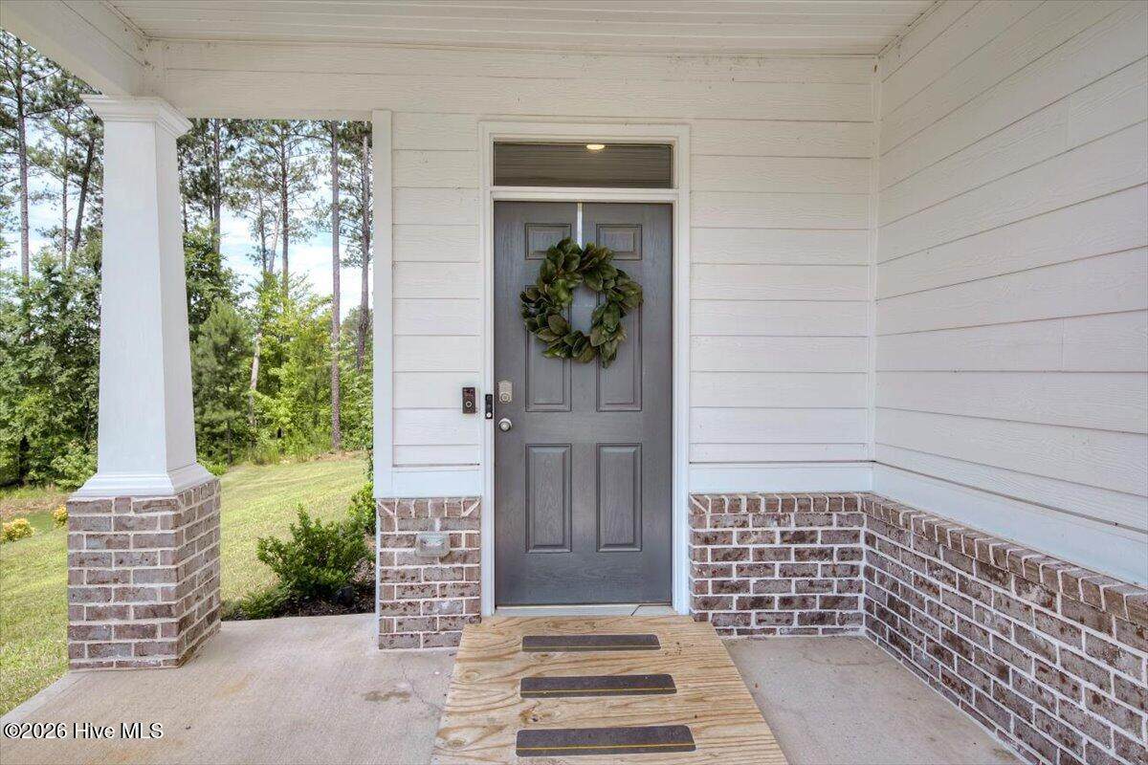
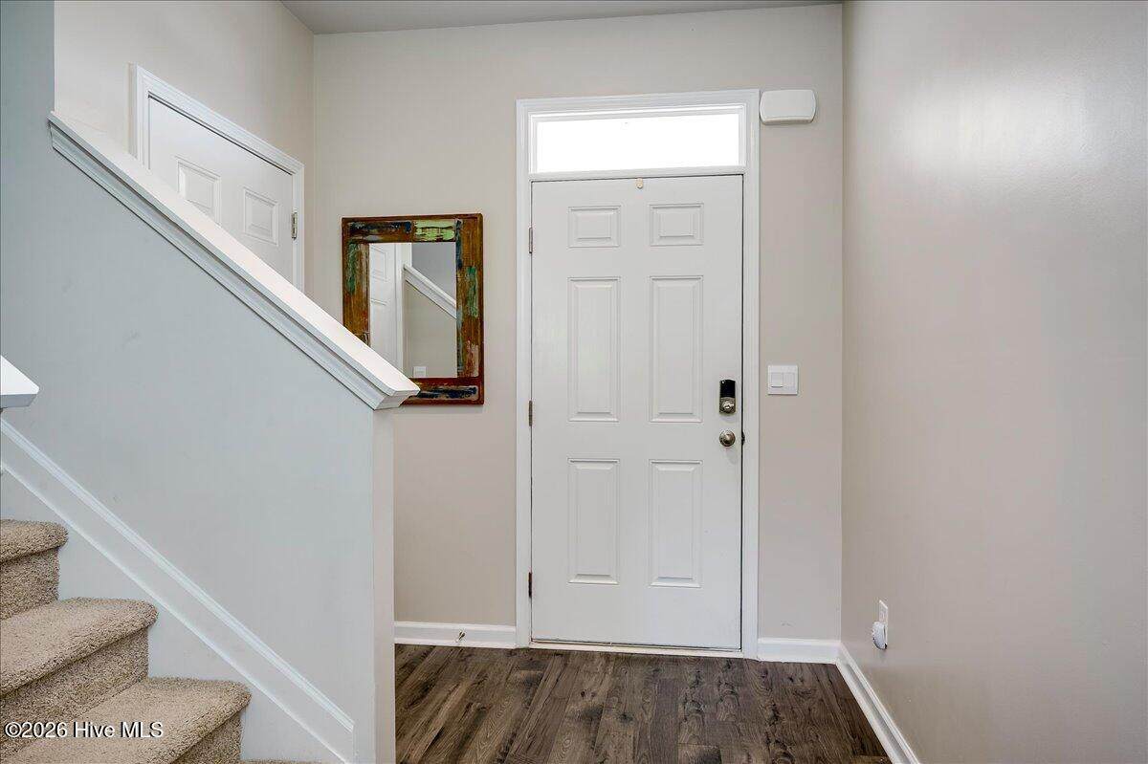
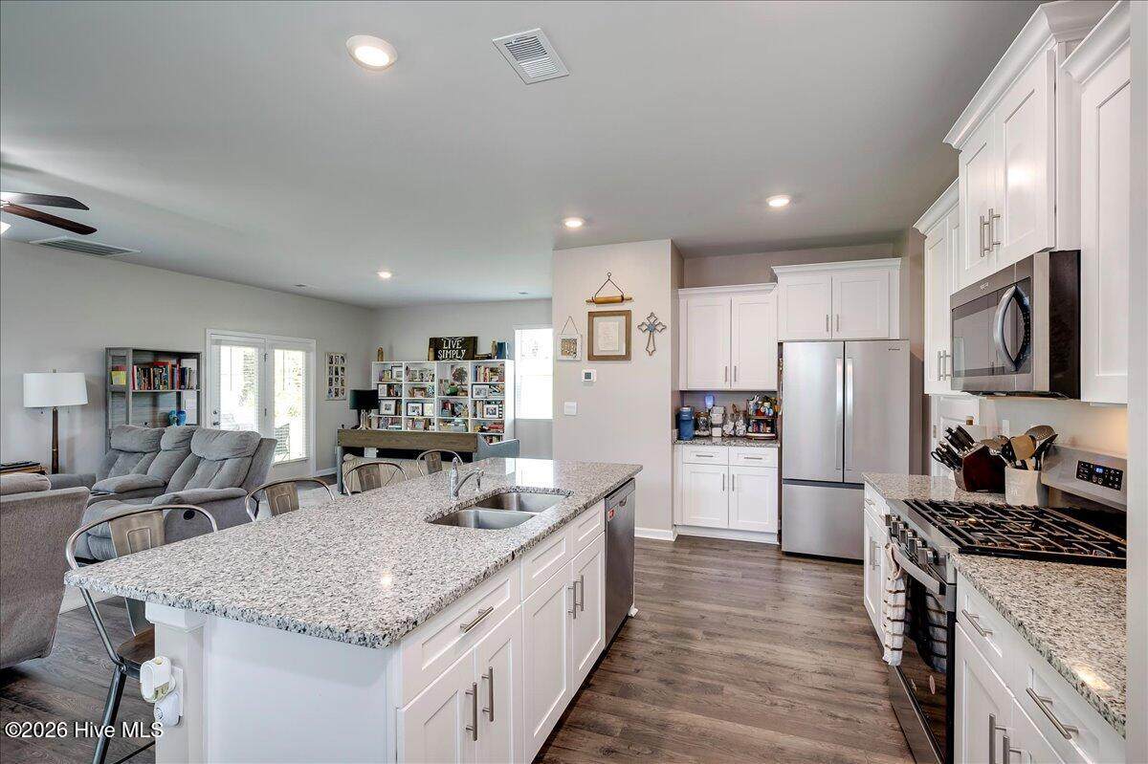
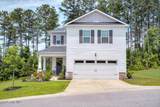
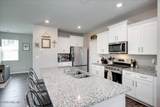
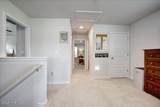
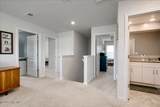
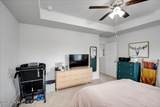
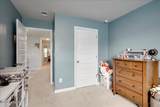
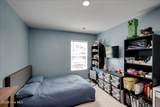
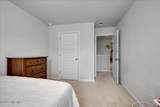
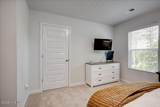
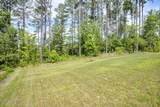
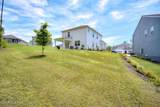
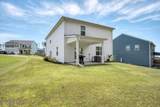
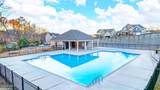
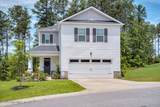
4.99% VA ASSUMABLE RATE!! Built in 2024, this ''Elston'' floor plan features 4 bedrooms 2.5 baths 2,176 SqFt, two story home, backing up to the golf course. Granite countertop kitchen overlooks the living and dining area. Spacious Great room concept with half bath on Main. Eat in Kitchen with Pantry. Granite countertops included in ALL bathrooms. Large Primary suite includes a sizable walk-in closet and ensuite bathroom with linen closet. Three cozy secondary bedrooms with a share second bathroom. The loft at the top of the stairs provides extra space for work and play. Convenient upstairs Laundry. Blinds Included on all windows, gutters, 3 zone irrigation keeps your fully sodded landscaped yard curb appealing. Home includes some of the latest smart home technology; Wi-Fi enabled thermostats, garage door, front entry access and more. Southwind Villages offers a delightful Community Pool, Cabana, Sidewalks, and Street Lights. Minutes to Evans Town Center, close to Fort Gordon, and close to medical district.

Monthly Payment Calculator


[Hive MLS] logoThe data relating to real estate on this web site comes in part from the Internet Data Exchange program of Hive MLS LLC, and is updated as of 2026-10-16T16:45:47.313. All information is deemed reliable but not guaranteed and should be independently verified. All properties are subject to prior sale, change, or withdrawal. Neither listing broker(s) nor Summer House Realty shall be responsible for any typographical errors, misinformation, or misprints, and shall be held totally harmless from any damages arising from reliance upon these data. © 2026 Hive MLS LLC
www.peterlarsonhomes.com/homes/178030818
Print Image

309 Streamsong Road Evans, GA 30809

  • Price: $359,900
  • Status: Active
  • On Site: 115 Days
  • Updated: 41 min ago
  • MLS #: 100583567
4
Beds
2
Baths
1
½ Baths
0.27
Acres
2,176
SQFT
$165
$/SQFT
2024
Built
Neighborhood:
Southwind Village
County:
Columbia
Area:
Evans
Elementary School:
Lewiston Elementary
Middle School:
Evans
High School:
Evans
Property Description
4.99% VA ASSUMABLE RATE!! Built in 2024, this ''Elston'' floor plan features 4 bedrooms 2.5 baths 2,176 SqFt, two story home, backing up to the golf course. Granite countertop kitchen overlooks the living and dining area. Spacious Great room concept with half bath on Main. Eat in Kitchen with Pantry. Granite countertops included in ALL bathrooms. Large Primary suite includes a sizable walk-in closet and ensuite bathroom with linen closet. Three cozy secondary bedrooms with a share second bathroom. The loft at the top of the stairs provides extra space for work and play. Convenient upstairs Laundry. Blinds Included on all windows, gutters, 3 zone irrigation keeps your fully sodded landscaped yard curb appealing. Home includes some of the latest smart home technology; Wi-Fi enabled thermostats, garage door, front entry access and more. Southwind Villages offers a delightful Community Pool, Cabana, Sidewalks, and Street Lights. Minutes to Evans Town Center, close to Fort Gordon, and close to medical district.
Exterior Features

Attached Garage Spaces 2 Attached Garage YN Yes Carport Spaces 0 Construction Materials ConcreteBrickVinyl SidingFiber Cement Detached Garage Spaces 0 Entry Level 1 Exterior Features Irrigation SystemSee Remarks Exterior Finish BrickFiber CementVinyl Siding Fencing None Foundation Details Slab Garage YN Yes Parking Features ConcreteGarage Parking Total 2 Patio And Porch Features CoveredPorchFront PorchRear Porch Roof Composition Structure Type Stick Built View Golf CourseGolf Tee

Interior Features

Accessibility Features Accessible KitchenAccessible Approach with RampAccessible Common AreaVisitor Bathroom Appliances Gas OvenBuilt-In MicrowaveWasherRefrigeratorDryerDisposalDishwasherGas Range Attic Features Scuttle Basement None Building Area Total 2176 Cooling Central AirCeiling Fan(s) Cooling YN Yes Dining Room Type CombinationFormalKitchen2 Fireplace YN No Flooring CarpetVinylOther Heating ElectricForced Air Heating System Fuel Source Electric Heating YN Yes Interior Features Kitchen IslandCeiling Fan(s)PantryBlinds/Shades Laundry Features Laundry Room Levels Two Primary Bedroom Level Non Primary Living Area Rooms Master Bedroom (Upper Level) Bedroom 2 (Upper Level) Kitchen (Main Level) Great Room (Main Level) Bedroom 3 (Upper Level) Loft (Upper Level) Bedroom 4 (Upper Level) Rooms Total 7 Water Heater Natural GasTankless

Property Features

Association Amenities BarbecueCabanaCommunity PoolSidewalksStreet Lights Association Fee 550 Association YN Yes Electric Provider Georgia Power Company Frontage Type Golf Course In City Limits YN Yes Internet Service Providers AT&T Island Or Mainland Mainland Listing Terms AssumableCashConventionalFHAVA Loan Lot Features See RemarksWoodedNear Golf CourseSprinklers in FrontSprinklers in Rear Lot Number 26 New Construction YN No Property Sub Type Single Family Residence Road Frontage Type Paved Road Surface Type Paved Sewer Provider Public SewerCounty Sewer Special Listing Conditions Standard Tax Amount 2975.14 Tax Year 2025 Trash Provider Augusta Disposal Utilities Cable AvailableNatural Gas AvailableWater AvailableFiber OpticHigh Speed Internet Water Provider Columbia County Water Utility Water Source Public Waterfront YN No Zoning R-2

Listing information © 2026 Hive MLS
Listing courtesy of Rebecca Rickerson of AMY COOK & CO., LLC: 706-830-1731.


[Hive MLS] logoThe data relating to real estate on this web site comes in part from the Internet Data Exchange program of Hive MLS LLC, and is updated as of 2026-10-16T16:45:47.313. All information is deemed reliable but not guaranteed and should be independently verified. All properties are subject to prior sale, change, or withdrawal. Neither listing broker(s) nor Summer House Realty shall be responsible for any typographical errors, misinformation, or misprints, and shall be held totally harmless from any damages arising from reliance upon these data. © 2026 Hive MLS LLC
 
https://bt-photos.global.ssl.fastly.net/ncreg/orig_boomver_1_220391083b40110cfbdc86f35e7a01ff-2.jpg https://bt-photos.global.ssl.fastly.net/ncreg/orig_boomver_1_220391083b40110cfbdc86f35e7a01ff-2.jpg https://bt-photos.global.ssl.fastly.net/ncreg/orig_boomver_1_220391083b40110cfbdc86f35e7a01ff-2.jpg
Logo
Summer House Realty
2735 Washington Road
Augusta GA, 30909