







Description
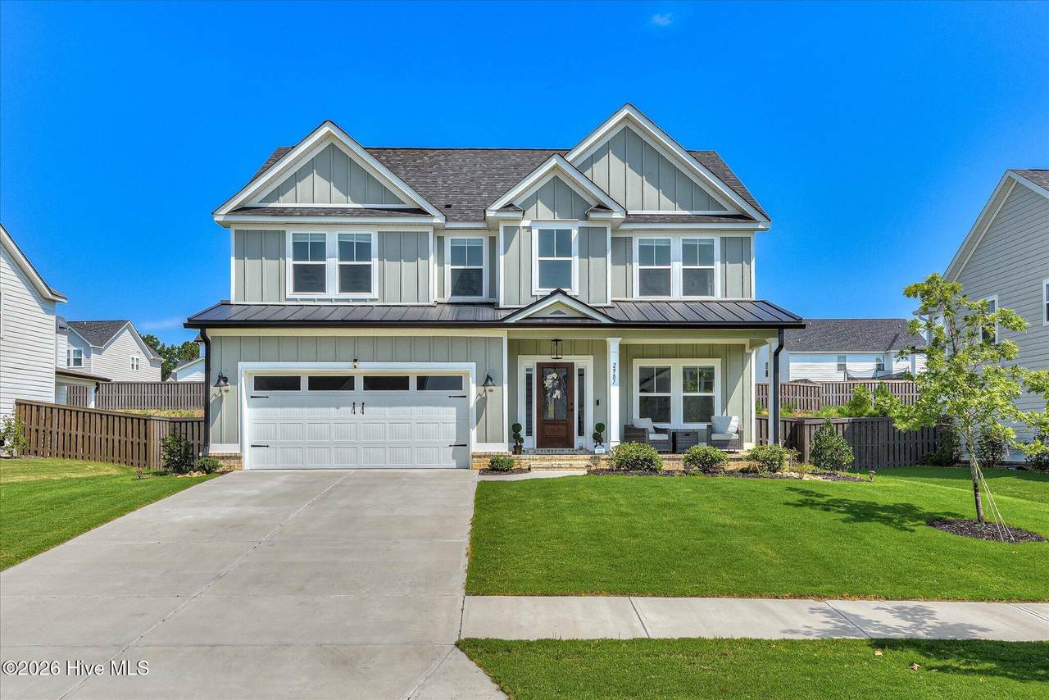
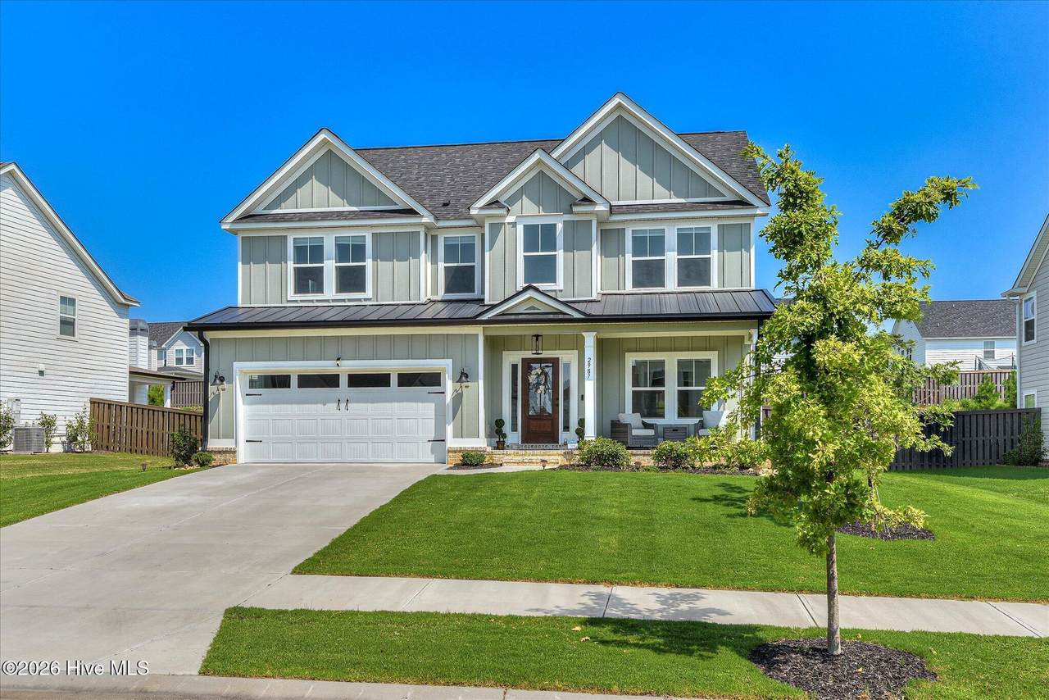
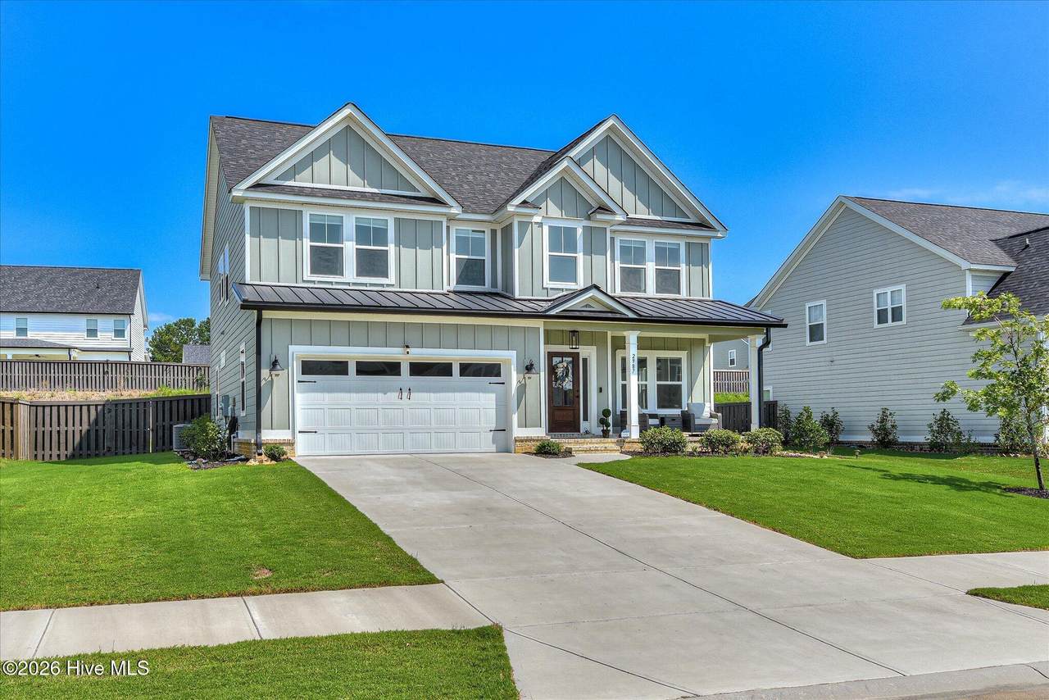
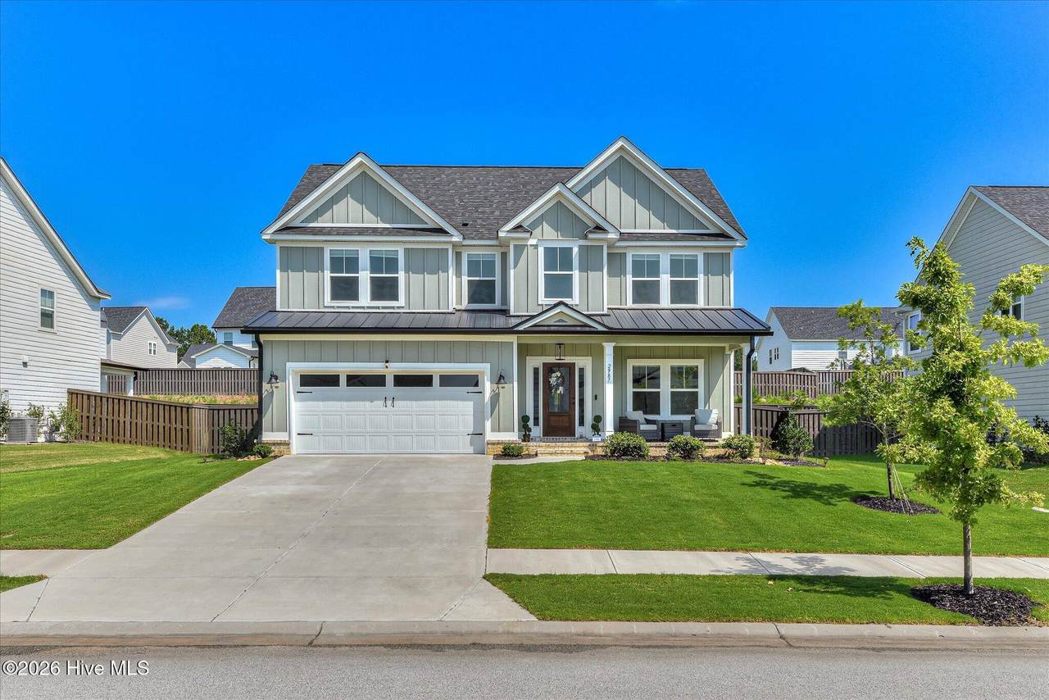
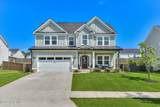
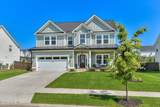
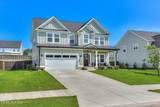
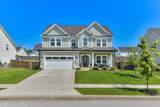
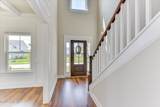
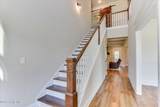
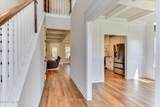
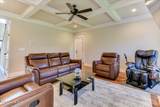
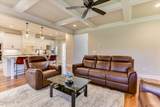
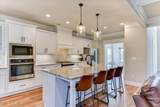
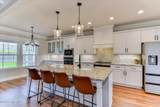
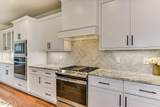
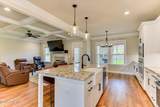
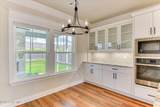
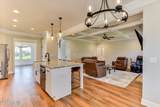
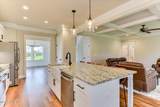
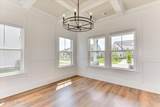
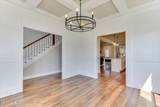
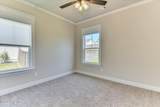
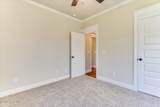
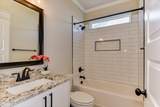
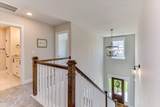
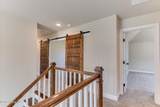
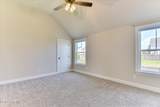
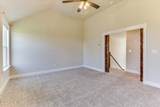
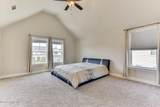
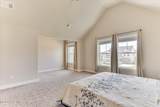
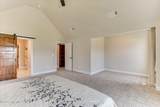
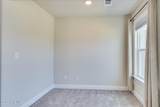
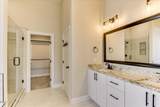
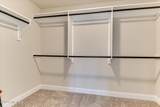
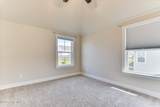
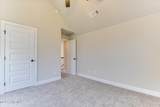
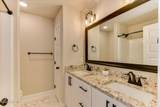
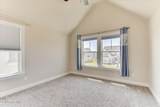
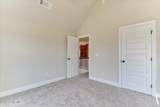
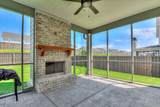
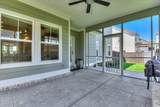
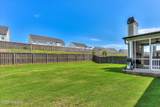
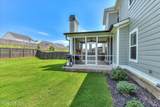
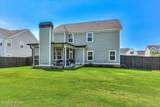
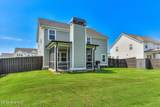
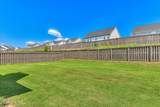
Welcome to this beautiful, nearly new home in the highly desirable Highland Lakes community! Situated on a flat, level, and well-shaped lot, this property offers excellent curb appeal and exceptional functionality. The level driveway provides plenty of convenient parking, and together with the two-car garage, easily accommodates the needs of a busy household. The backyard is equally impressive--flat, spacious, and ideal for outdoor activities, gardening, or family gatherings. A screened porch provides the perfect place to relax, enjoy your morning coffee, or spend time outdoors in comfort. Only two years old, this home offers a modern layout designed for today's lifestyle. The main level features a guest bedroom with a nearby full bathroom, making it ideal for visitors, extended family, or a home office. Beautiful hardwood flooring extends throughout the main living areas, with carpet only in the bedrooms. At the heart of the home is the spacious open-concept kitchen, featuring expansive stone countertops, abundant cabinetry, a large pantry, and stylish modern finishes. The contemporary cabinet and countertop colors create a clean and inviting look, while the open design allows the kitchen to flow seamlessly into the surrounding living spaces. The main level also includes a comfortable living room, formal dining room, and breakfast area, providing plenty of space for both everyday family life and entertaining. Upstairs, the spacious primary suite is a true retreat, featuring a separate sitting area, a luxurious primary bathroom, and a generous walk-in closet. Two additional bedrooms share a full bathroom. A large upstairs loft offers tremendous flexibility and can easily serve as a game room, home office, playroom, second family room, or entertainment space. From the functional floor plan and modern finishes to the flat lot and versatile indoor and outdoor living spaces, this home offers everything a family needs for comfortable everyday living. Add in the wonderful Highland Lakes amenities, including a community pool, sidewalks, and more, along with access to a highly rated school district, and this is a home you will not want to miss!
-
5BEDS
-
0.23ACRES
-
3BATHS
-
01/2 BATHS
-
2,484SQFT
-
$200$/SQFT
School Information
Description
Welcome to this beautiful, nearly new home in the highly desirable Highland Lakes community! Situated on a flat, level, and well-shaped lot, this property offers excellent curb appeal and exceptional functionality. The level driveway provides plenty of convenient parking, and together with the two-car garage, easily accommodates the needs of a busy household. The backyard is equally impressive--flat, spacious, and ideal for outdoor activities, gardening, or family gatherings. A screened porch provides the perfect place to relax, enjoy your morning coffee, or spend time outdoors in comfort. Only two years old, this home offers a modern layout designed for today's lifestyle. The main level features a guest bedroom with a nearby full bathroom, making it ideal for visitors, extended family, or a home office. Beautiful hardwood flooring extends throughout the main living areas, with carpet only in the bedrooms. At the heart of the home is the spacious open-concept kitchen, featuring expansive stone countertops, abundant cabinetry, a large pantry, and stylish modern finishes. The contemporary cabinet and countertop colors create a clean and inviting look, while the open design allows the kitchen to flow seamlessly into the surrounding living spaces. The main level also includes a comfortable living room, formal dining room, and breakfast area, providing plenty of space for both everyday family life and entertaining. Upstairs, the spacious primary suite is a true retreat, featuring a separate sitting area, a luxurious primary bathroom, and a generous walk-in closet. Two additional bedrooms share a full bathroom. A large upstairs loft offers tremendous flexibility and can easily serve as a game room, home office, playroom, second family room, or entertainment space. From the functional floor plan and modern finishes to the flat lot and versatile indoor and outdoor living spaces, this home offers everything a family needs for comfortable everyday living. Add in the wonderful Highland Lakes amenities, including a community pool, sidewalks, and more, along with access to a highly rated school district, and this is a home you will not want to miss!
 The data relating to real estate on this web site comes in part from the Internet Data Exchange program of Hive MLS LLC, and is updated as of 2026-10-10T06:42:58.64. All information is deemed reliable but not guaranteed and should be independently verified. All properties are subject to prior sale, change, or withdrawal. Neither listing broker(s) nor Summer House Realty shall be responsible for any typographical errors, misinformation, or misprints, and shall be held totally harmless from any damages arising from reliance upon these data. © 2026 Hive MLS LLC