Skip To Content

2949 Hillcreek Drive

Augusta, GA 30909
  • $305,000
  • STATUS: Active
  • ON SITE: 63 Days
  • MLS #: 100596237
UPDATED: 76 min ago
$305,000
  • 3
    BEDS
  • 0.22
    ACRES
  • 2
    BATHS
  • 0
    1/2 BATHS
  • 1,689
    SQFT
  • $181
    $/SQFT
Neighborhood:
Type:
Single-Family Home
Built:
1991
County:
Area:

School Information

Elementary School:
Middle School:
High School:

Description

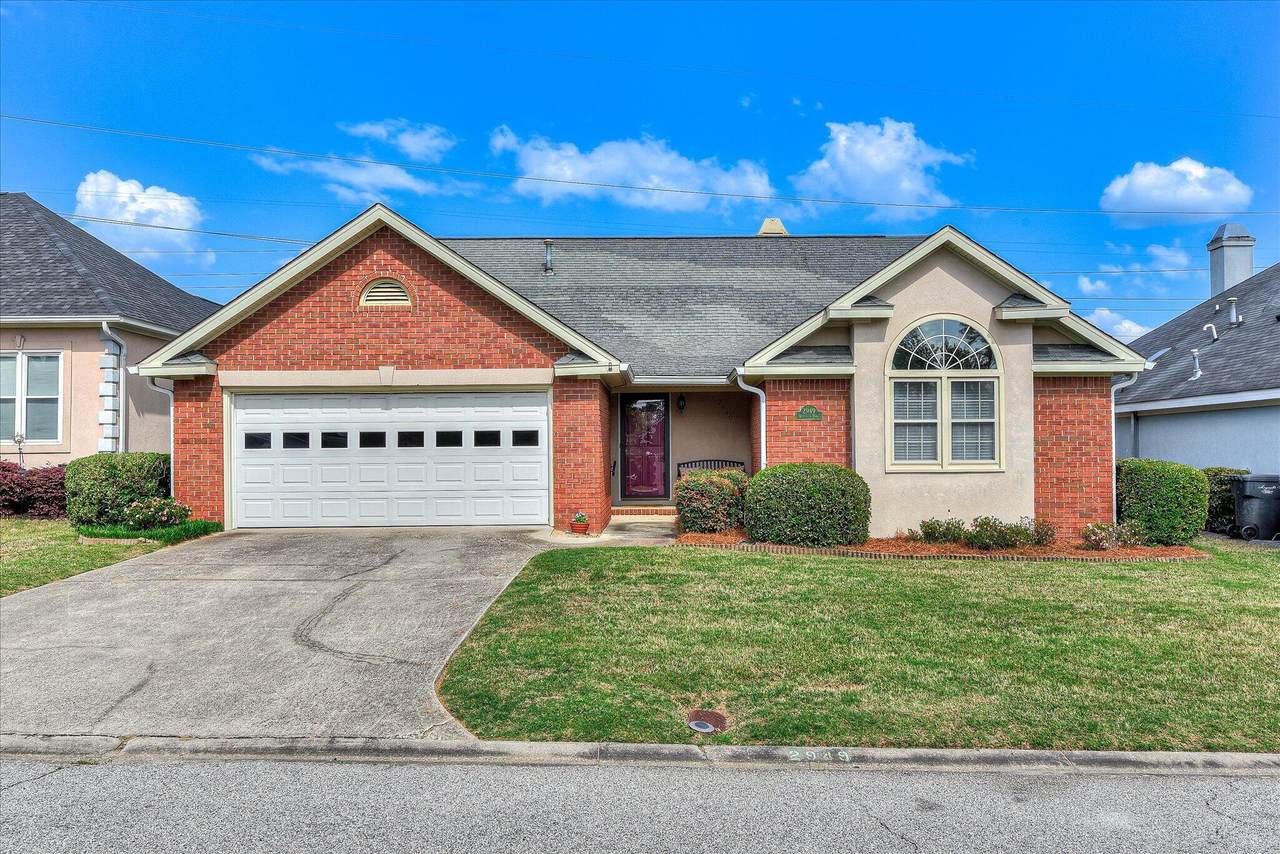
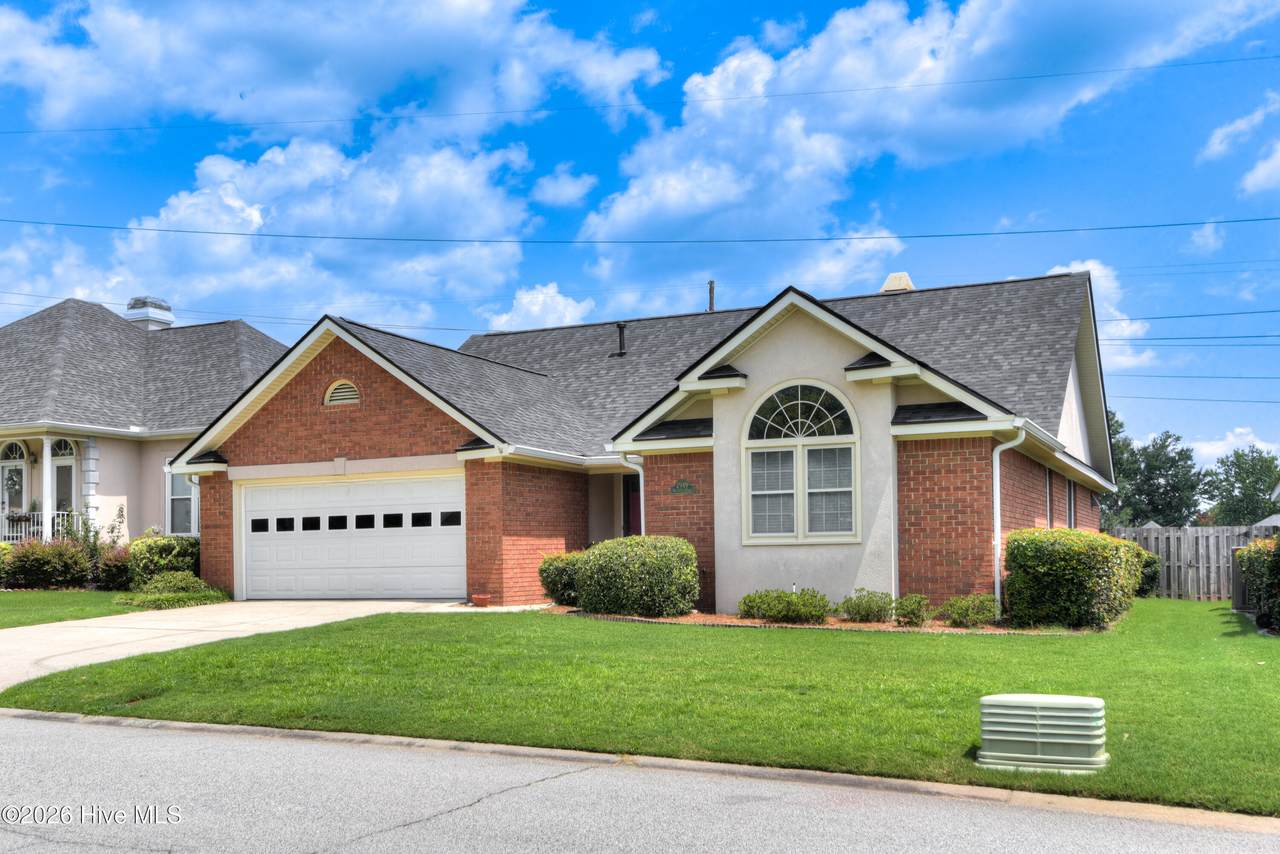
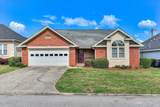
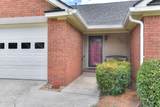
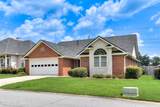
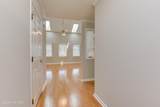
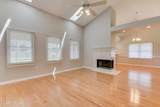
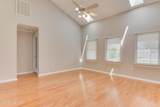
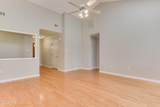
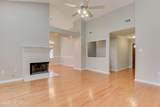
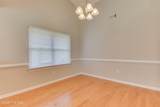
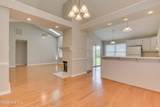
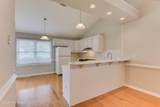
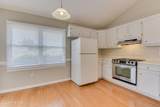
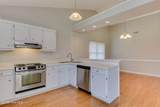
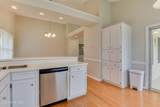
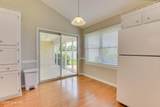
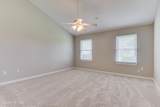
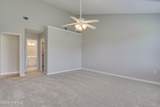
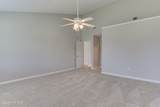
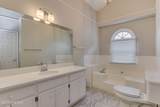
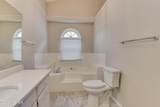
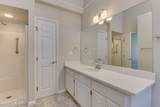
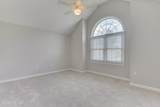
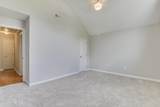
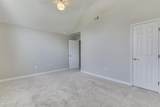
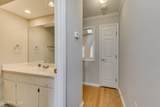
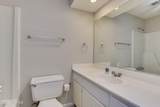
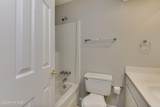
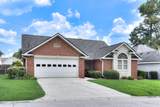
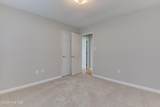
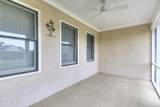
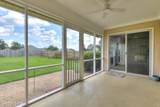
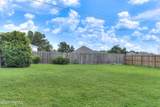
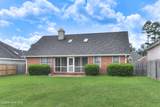
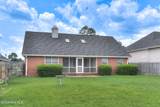
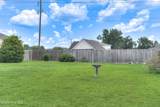
Newly updated! This 3 bedroom 2 bath brick ranch has a new roof, new paint throughout, new carpet and primary bath updates It features a smart split floor plan that gives everyone their own space. The primary bedroom is tucked away on one side, creating a private retreat, while the additional bedrooms are located on the opposite side--perfect for family, guests, or a home office setup. The flow between the living, dining, and kitchen areas makes the home feel bright, connected, and inviting. Out back, unwind on the screened porch overlooking a spacious backyard with plenty of room to relax, play, or host gatherings. If you've been looking for space, privacy, and a layout that actually works for real life--this Hillcreek home delivers.

Monthly Payment Calculator


[Hive MLS] logoThe data relating to real estate on this web site comes in part from the Internet Data Exchange program of Hive MLS LLC, and is updated as of 2026-10-17T18:34:08.357. All information is deemed reliable but not guaranteed and should be independently verified. All properties are subject to prior sale, change, or withdrawal. Neither listing broker(s) nor Summer House Realty shall be responsible for any typographical errors, misinformation, or misprints, and shall be held totally harmless from any damages arising from reliance upon these data. © 2026 Hive MLS LLC
www.peterlarsonhomes.com/homes/180144565
Print Image

2949 Hillcreek Drive Augusta, GA 30909

  • Price: $305,000
  • Status: Active
  • On Site: 63 Days
  • Updated: 76 min ago
  • MLS #: 100596237
3
Beds
2
Baths
0
½ Baths
0.22
Acres
1,689
SQFT
$181
$/SQFT
1991
Built
Neighborhood:
Hillcreek
County:
Richmond
Area:
Augusta
Elementary School:
Sue Reynolds
Middle School:
Belair K
High School:
Richmond Academy
Property Description
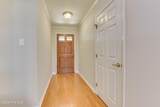
Newly updated! This 3 bedroom 2 bath brick ranch has a new roof, new paint throughout, new carpet and primary bath updates It features a smart split floor plan that gives everyone their own space. The primary bedroom is tucked away on one side, creating a private retreat, while the additional bedrooms are located on the opposite side--perfect for family, guests, or a home office setup. The flow between the living, dining, and kitchen areas makes the home feel bright, connected, and inviting. Out back, unwind on the screened porch overlooking a spacious backyard with plenty of room to relax, play, or host gatherings. If you've been looking for space, privacy, and a layout that actually works for real life--this Hillcreek home delivers.
Exterior Features

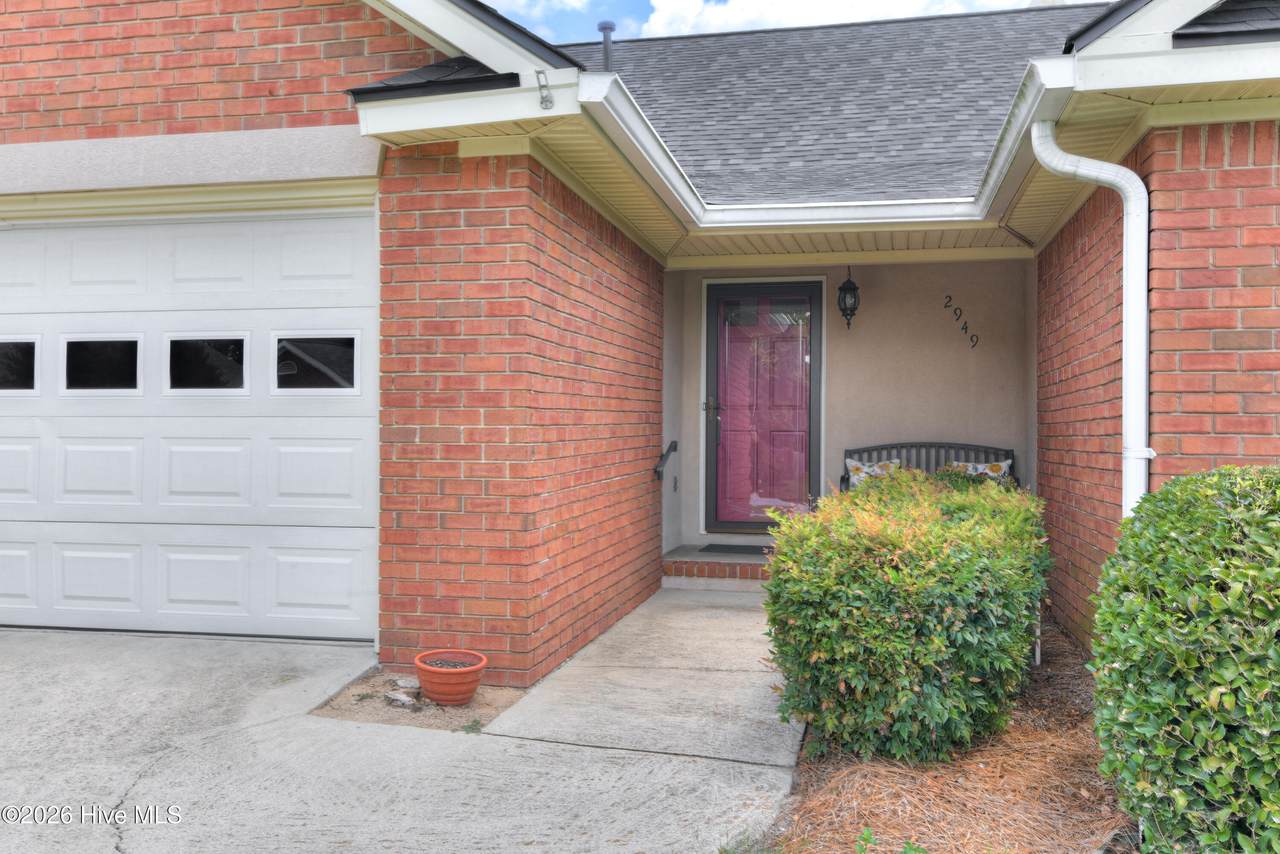
Attached Garage Spaces 2 Attached Garage YN Yes Carport Spaces 0 Construction Materials ConcreteBrickStuccoWood Frame Detached Garage Spaces 0 Door Features Storm Door(s) Entry Level 1 Exterior Features Storm Doors Exterior Finish BrickStucco Fencing Fenced Foundation Details Slab Garage YN Yes Parking Features AttachedConcreteGarage Parking Total 2 Patio And Porch Features ScreenedFront PorchRear Porch Roof Composition Structure Type Wood FrameStick Built View None

Interior Features

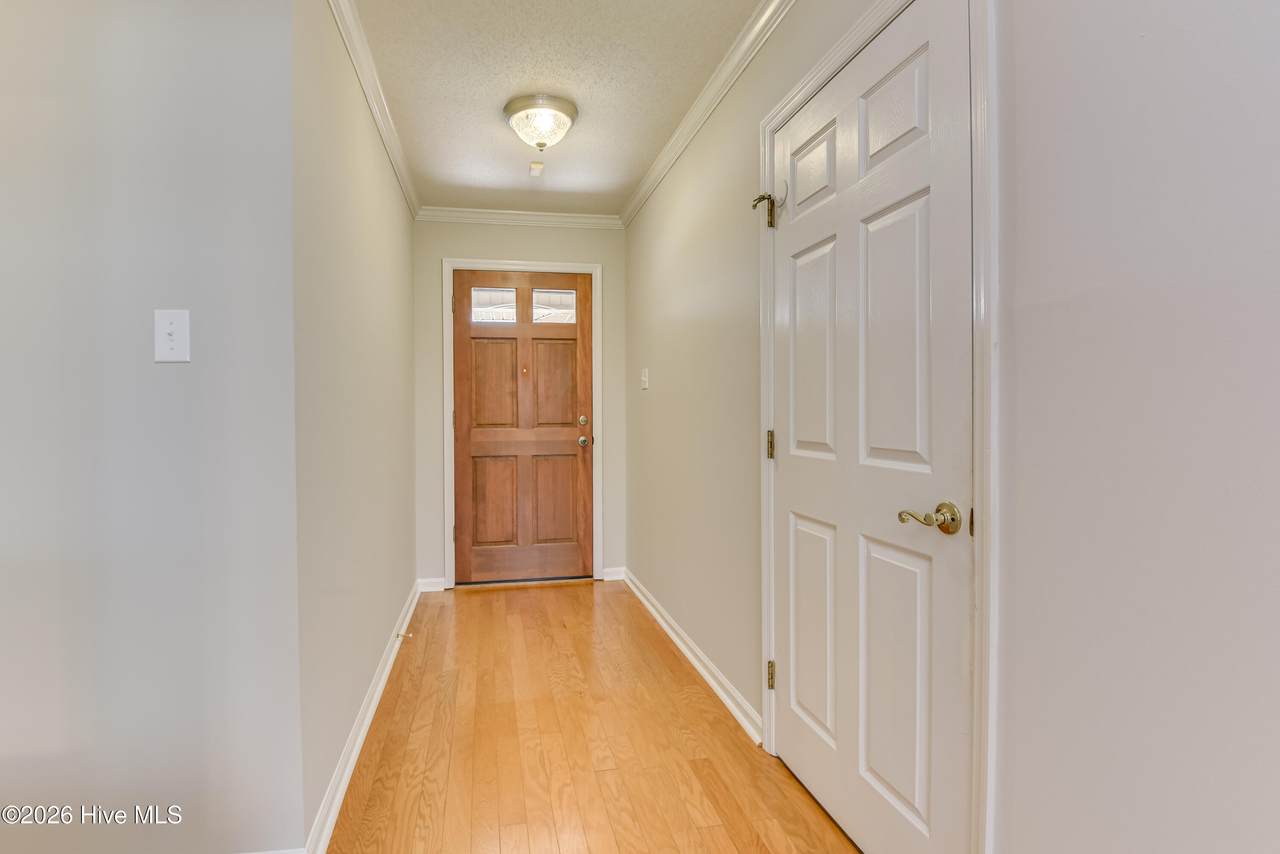
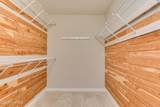
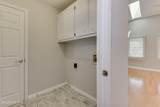
Appliances Vented Exhaust FanElectric CooktopRefrigeratorDishwasher Attic Features Partially FinishedPull-Down Stairs Basement None Building Area Total 1689 Cooling Central AirCeiling Fan(s) Cooling YN Yes Dining Room Type Combination Fireplace YN Yes Flooring CarpetCeramic TileHardwood Heating Fireplace(s)ElectricForced AirNatural Gas Heating System Fuel Source ElectricNatural Gas Heating YN Yes Interior Features Walk-in Closet(s)Entrance FoyerPantryBlinds/ShadesCedar Closet(s)Walk-In Closet(s) Laundry Features Dryer HookupWasher Hookup Levels One Primary Bedroom Level Primary Living Area Rooms Bedroom 2 (Main Level) Kitchen (Main Level) Bedroom 3 (Main Level) Dining Room (Main Level) Living Room (Main Level) Master Bedroom (Main Level) Rooms Total 6 Security Features Smoke Detector(s)

Property Features

Association Amenities Community PoolStreet LightsTennis Court(s) Association Fee 954 Association YN Yes Cobra Zone YN No Frontage Type See Remarks In City Limits YN Yes Island Or Mainland Mainland Listing Terms CashConventionalFHAVA Loan New Construction YN No Property Sub Type Single Family Residence Road Frontage Type MaintainedPaved Road Surface Type Paved Sewer Provider Public Sewer Special Listing Conditions Standard Tax Amount 3071.39 Tax Year 2025 Utilities Cable Available Water Source Public Waterfront YN No Zoning pud

Listing information © 2026 Hive MLS
Listing courtesy of Sherry Sanders of EXP Realty, LLC: .


[Hive MLS] logoThe data relating to real estate on this web site comes in part from the Internet Data Exchange program of Hive MLS LLC, and is updated as of 2026-10-17T18:34:08.357. All information is deemed reliable but not guaranteed and should be independently verified. All properties are subject to prior sale, change, or withdrawal. Neither listing broker(s) nor Summer House Realty shall be responsible for any typographical errors, misinformation, or misprints, and shall be held totally harmless from any damages arising from reliance upon these data. © 2026 Hive MLS LLC
 
https://bt-photos.global.ssl.fastly.net/ncreg/1280_boomver_1_bdc490c6e3cd3dbf94c70fd360a9ea5b-2.jpg https://bt-photos.global.ssl.fastly.net/ncreg/1280_boomver_1_bdc490c6e3cd3dbf94c70fd360a9ea5b-2.jpg https://bt-photos.global.ssl.fastly.net/ncreg/1280_boomver_1_bdc490c6e3cd3dbf94c70fd360a9ea5b-2.jpg
Logo
Summer House Realty
2735 Washington Road
Augusta GA, 30909