



Description
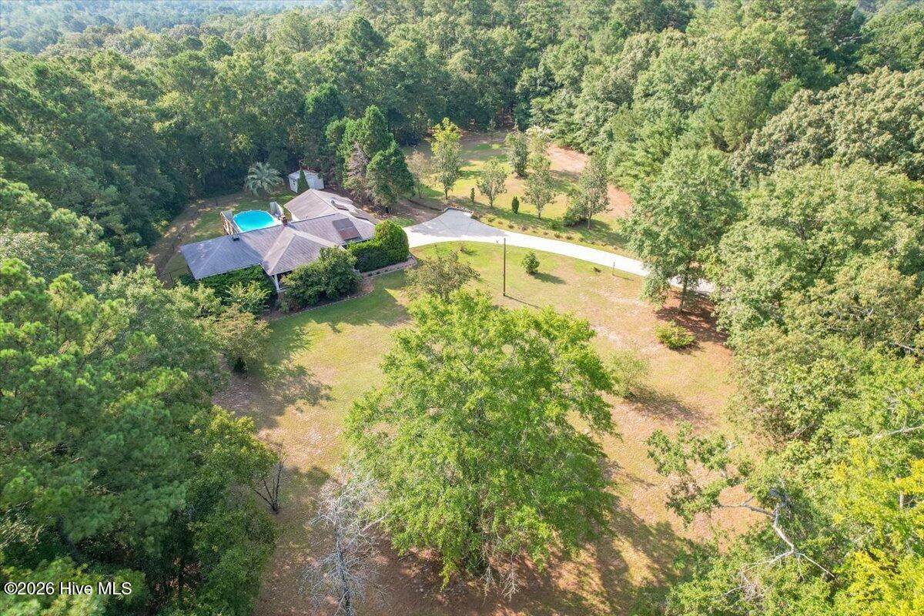
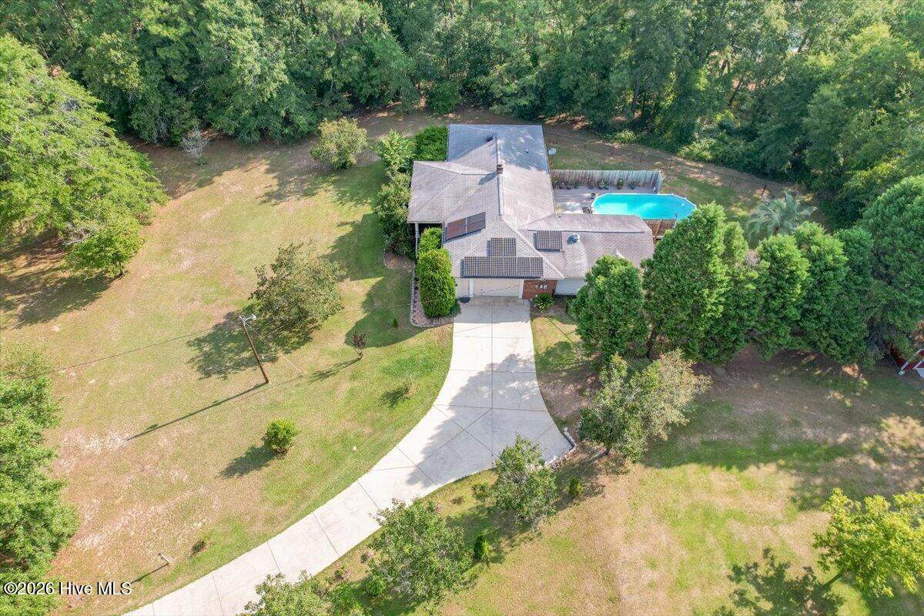
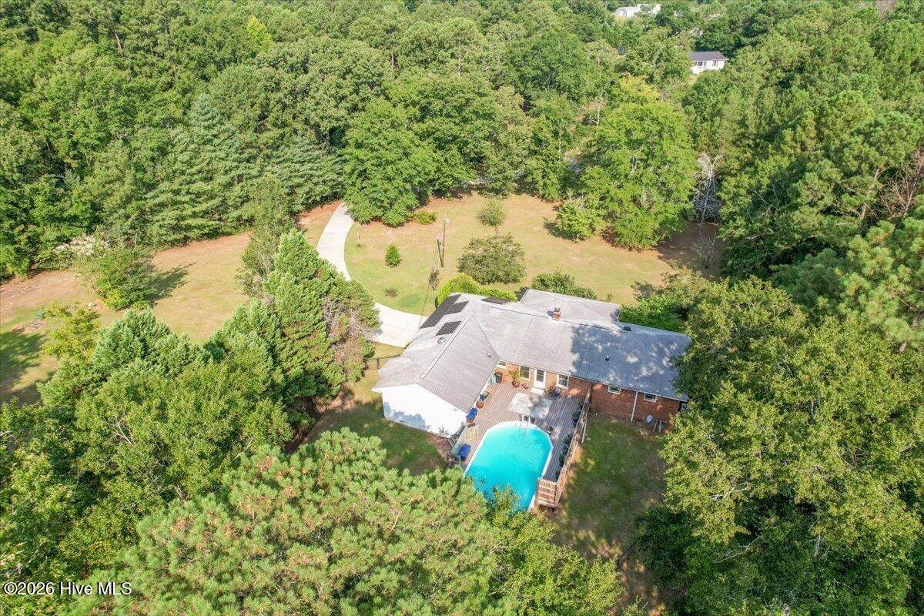
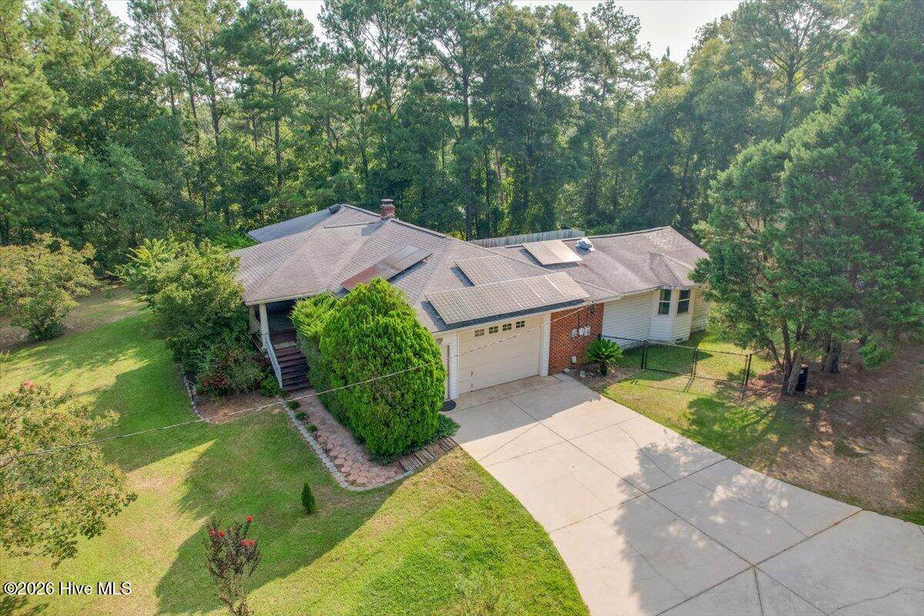
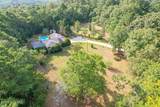
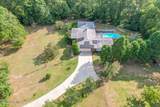
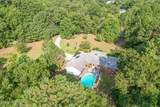
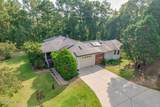
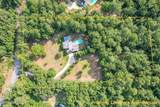
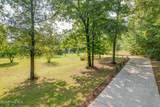
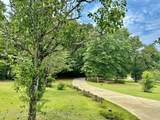
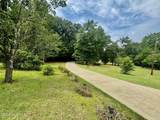
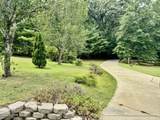
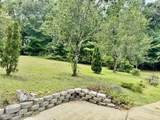
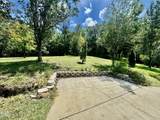
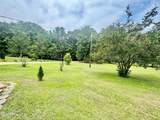
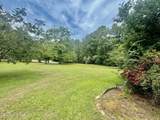
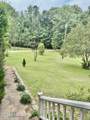
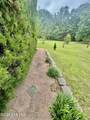
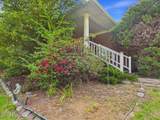
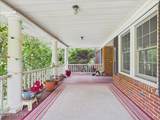
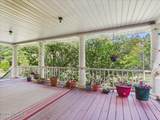
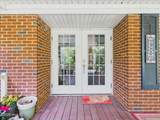
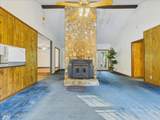
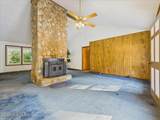
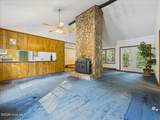
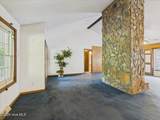
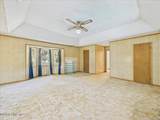
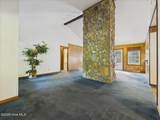
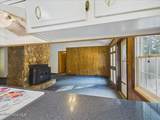
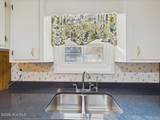
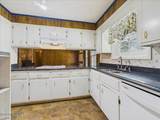
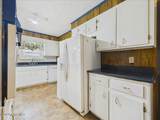
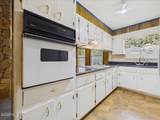
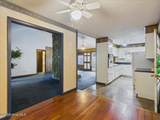
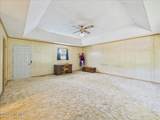
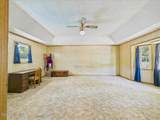
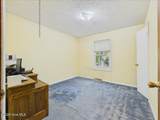
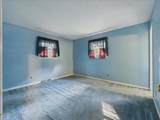
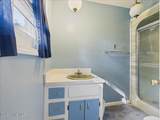
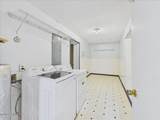
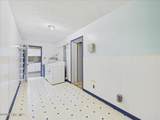
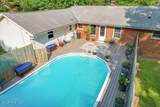
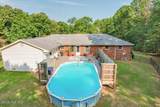
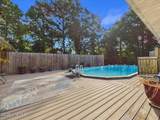
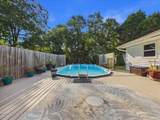
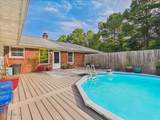
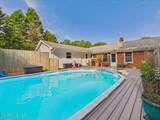
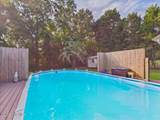
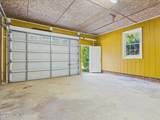
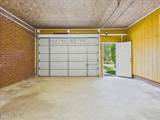
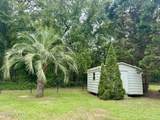
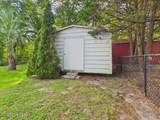
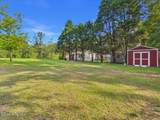
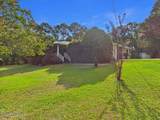
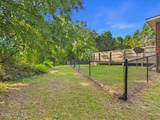
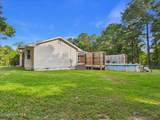
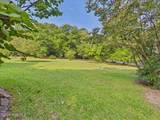
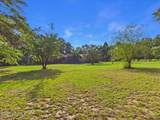
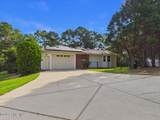
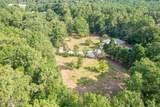
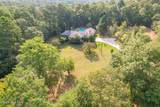
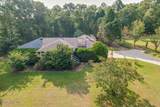
Welcome to this charming brick home offering peaceful country living on 3.95 acres while still being conveniently located close to town! A long, winding paved driveway leads you to this spacious four-bedroom, three-full-bath home featuring an oversized one-car garage, gorgeous mature trees, and a beautiful, spacious yard! The home offers charming features throughout, including a covered front porch that provides a welcoming space to relax and enjoy the peaceful surroundings! Inside, you'll find a spacious living room with vaulted ceilings, abundant natural light, and a stunning stone fireplace, creating the perfect gathering space! The large primary suite features tray ceilings, a beautiful bay window, a walk-in closet, and a spacious owner's bathroom! Additional highlights include solar panels, and an oversized laundry and utility room with plenty of room to organize, store, and customize the space to fit your needs! The kitchen features granite countertops, and all appliances stay, including the washer, dryer, refrigerator, dishwasher, range, and oven! Numerous windows throughout the home fill the living spaces with natural light, creating a bright and inviting atmosphere! Step outside to enjoy a beautiful above-ground pool, with a brand-new pool pump, surrounded by an expansive deck, with French doors leading directly from the home, making it perfect for entertaining family and friends! Two workshops/sheds provide excellent space for storage, hobbies, or a workshop, while the property offers a rare combination of usable land, privacy, and convenience! Offering approximately 2,010 square feet of living space, this property presents an excellent opportunity for someone looking to add their personal touches and make this home their own! Enjoy the benefit of county taxes only! This property is being sold as-is. The seller is motivated and ready to make a deal! Don't miss your chance to own this wonderful piece of country living with endless potential!
-
4BEDS
-
3.95ACRES
-
3BATHS
-
01/2 BATHS
-
2,010SQFT
-
$179$/SQFT
School Information
Description
Welcome to this charming brick home offering peaceful country living on 3.95 acres while still being conveniently located close to town! A long, winding paved driveway leads you to this spacious four-bedroom, three-full-bath home featuring an oversized one-car garage, gorgeous mature trees, and a beautiful, spacious yard! The home offers charming features throughout, including a covered front porch that provides a welcoming space to relax and enjoy the peaceful surroundings! Inside, you'll find a spacious living room with vaulted ceilings, abundant natural light, and a stunning stone fireplace, creating the perfect gathering space! The large primary suite features tray ceilings, a beautiful bay window, a walk-in closet, and a spacious owner's bathroom! Additional highlights include solar panels, and an oversized laundry and utility room with plenty of room to organize, store, and customize the space to fit your needs! The kitchen features granite countertops, and all appliances stay, including the washer, dryer, refrigerator, dishwasher, range, and oven! Numerous windows throughout the home fill the living spaces with natural light, creating a bright and inviting atmosphere! Step outside to enjoy a beautiful above-ground pool, with a brand-new pool pump, surrounded by an expansive deck, with French doors leading directly from the home, making it perfect for entertaining family and friends! Two workshops/sheds provide excellent space for storage, hobbies, or a workshop, while the property offers a rare combination of usable land, privacy, and convenience! Offering approximately 2,010 square feet of living space, this property presents an excellent opportunity for someone looking to add their personal touches and make this home their own! Enjoy the benefit of county taxes only! This property is being sold as-is. The seller is motivated and ready to make a deal! Don't miss your chance to own this wonderful piece of country living with endless potential!
 The data relating to real estate on this web site comes in part from the Internet Data Exchange program of Hive MLS LLC, and is updated as of 2026-10-17T19:33:16.93. All information is deemed reliable but not guaranteed and should be independently verified. All properties are subject to prior sale, change, or withdrawal. Neither listing broker(s) nor Summer House Realty shall be responsible for any typographical errors, misinformation, or misprints, and shall be held totally harmless from any damages arising from reliance upon these data. © 2026 Hive MLS LLC