



Description
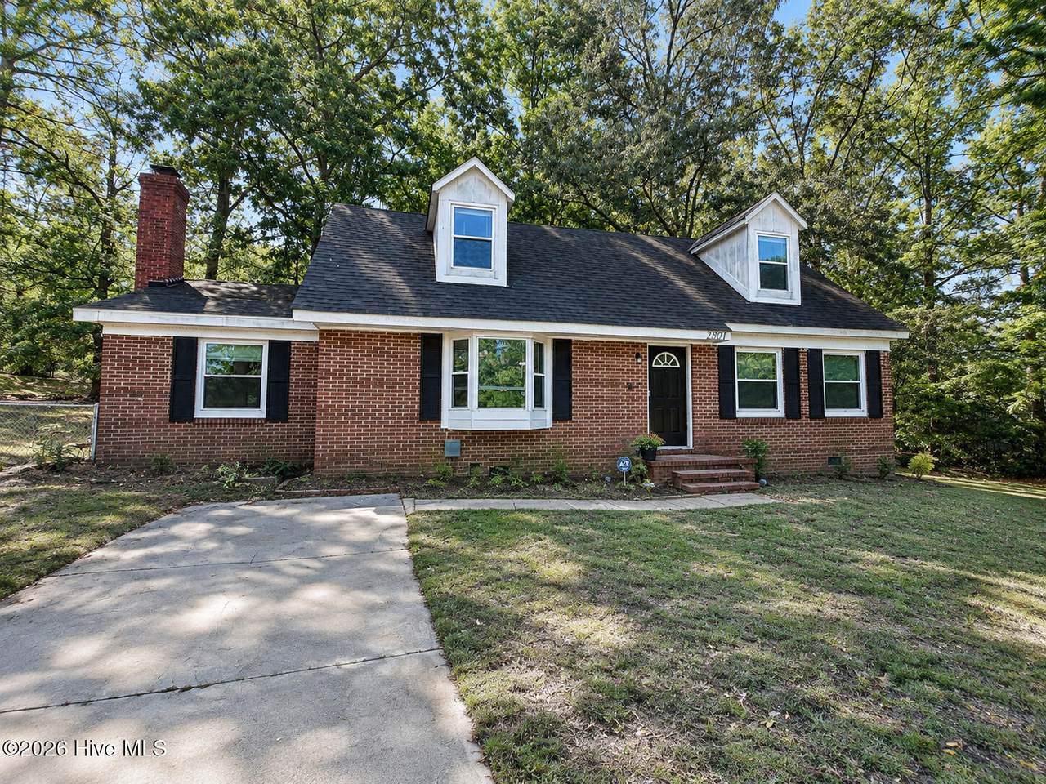
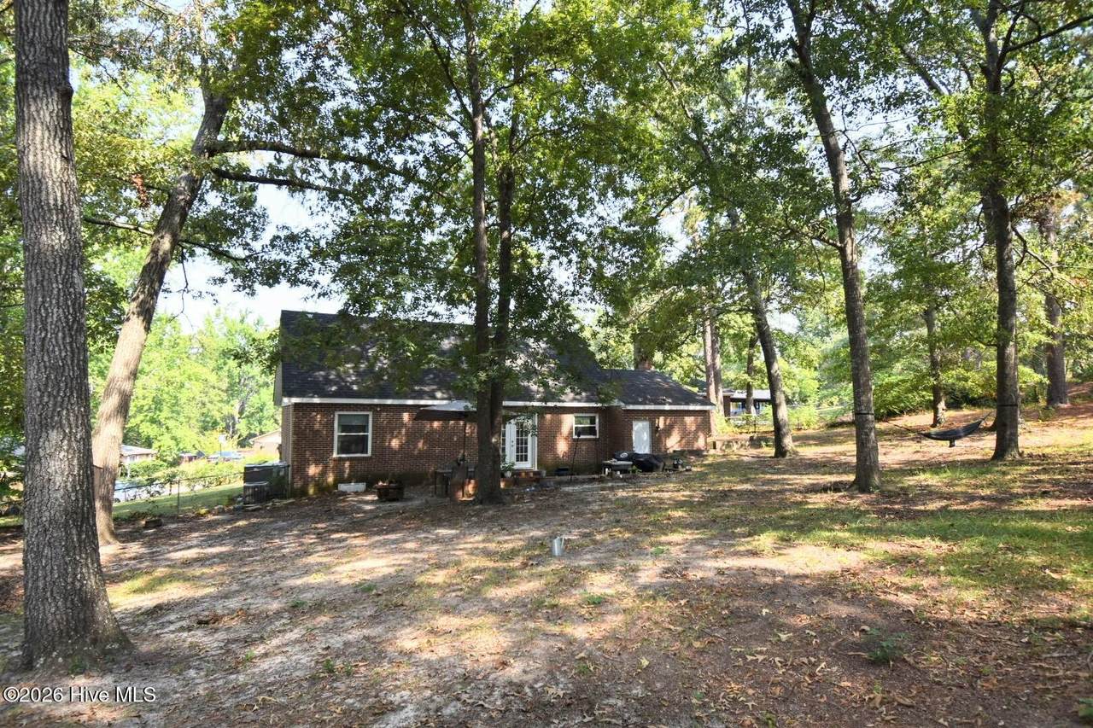
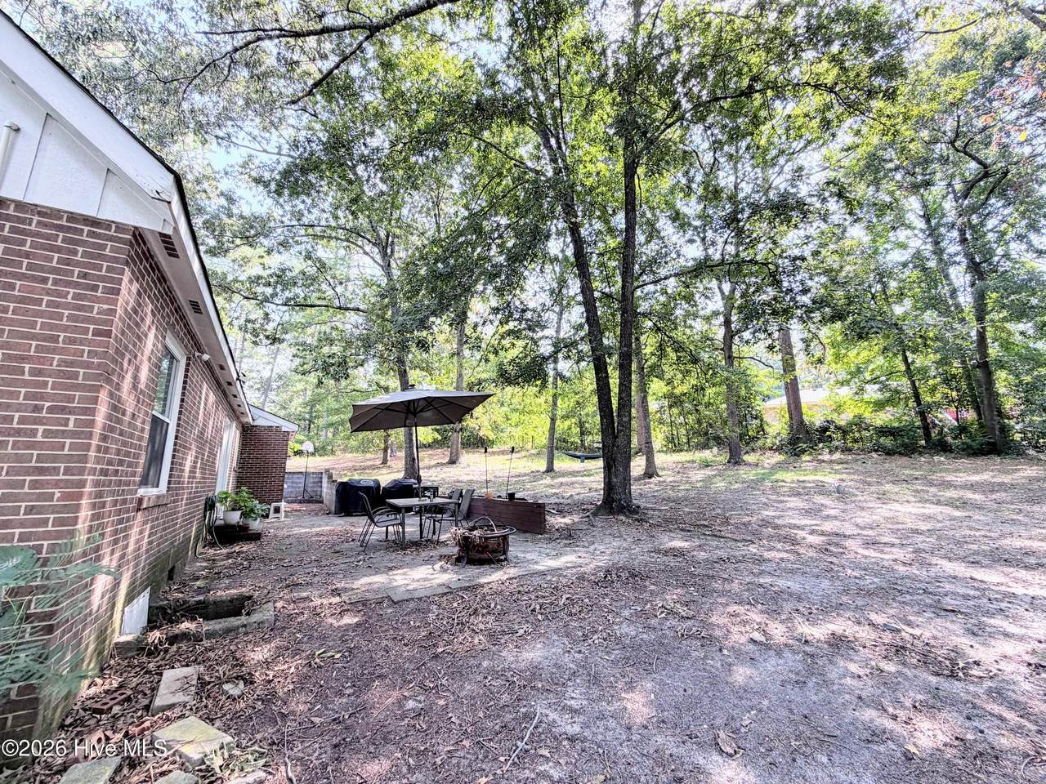
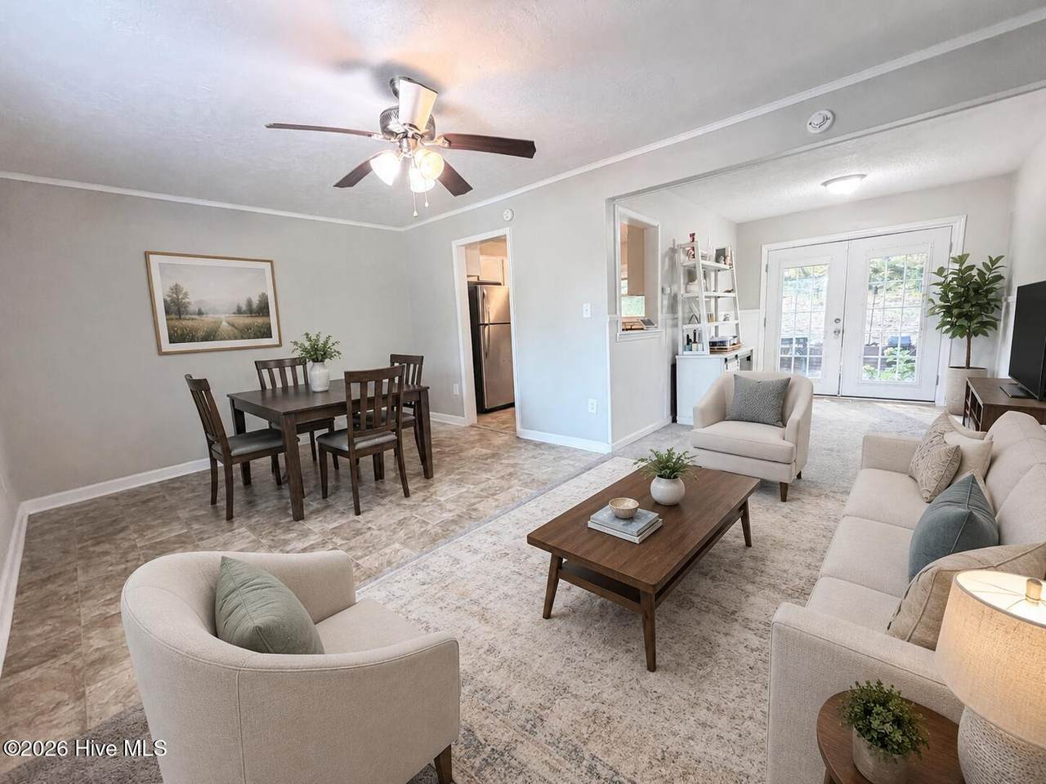
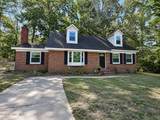
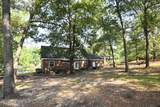
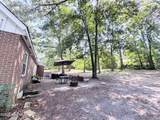
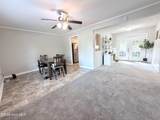
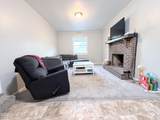
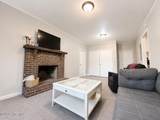
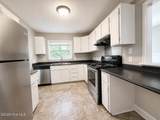
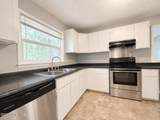
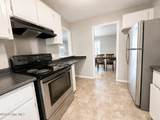
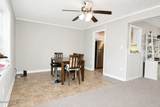
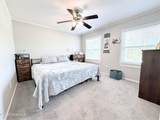
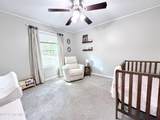
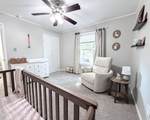
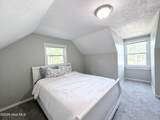
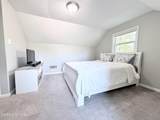
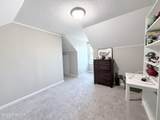
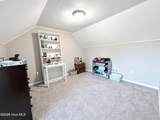
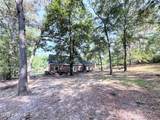
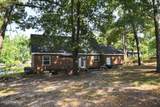
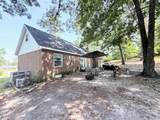
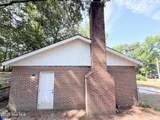
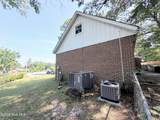
Tucked away on a cul-de-sac in Woodlake Subdivision, this spacious BRICK home offers a flexible floor plan, a generous .38-acre lot, and several big-ticket updates already completed! Inside, you'll find TWO separate living areas--a living room plus a spacious family room with a brick fireplace--giving you plenty of room to spread out, entertain, work from home, or create a playroom. The kitchen features stainless steel appliances and convenient access to the main living and dining areas. Two bedrooms are located on the main level, while upstairs you'll find an additional bedroom PLUS a bonus room. The entire second level offers great flexibility for a private owner's retreat, guest suite, home office, hobby room, or additional living space. Recent improvements include newer double-hung vinyl windows, roof, electric water heater, and upstairs HVAC--several major updates already taken care of! Out back, you'll love the HUGE fenced and shaded backyard situated on a .38-acre lot, complete with mature trees and a large patio area perfect for grilling and outdoor entertaining. Location is another standout! The home is approximately a 10-minute commute to Fort Gordon and convenient to Diamond Lakes Regional Park, offering baseball and softball fields, basketball courts, tennis and racquetball courts, volleyball courts, a gymnasium, fitness room, playgrounds, fishing, hiking and walking trails, picnic areas, pavilions, open green space, waterfront areas, a campground, library, community building, locker rooms, outdoor restrooms, and rental facilities. Classic brick construction, multiple living spaces, a flexible upstairs, a large fenced yard, major updates, and convenient access to recreation and Fort Gordon--this one offers a lot of value. Schedule your showing and come see everything this Woodlake home has to offer! There are some excellent financing programs available for this home. Be sure to ask the listing agent.
-
4BEDS
-
0.38ACRES
-
2BATHS
-
01/2 BATHS
-
1,725SQFT
-
$119$/SQFT
School Information
Description
Tucked away on a cul-de-sac in Woodlake Subdivision, this spacious BRICK home offers a flexible floor plan, a generous .38-acre lot, and several big-ticket updates already completed! Inside, you'll find TWO separate living areas--a living room plus a spacious family room with a brick fireplace--giving you plenty of room to spread out, entertain, work from home, or create a playroom. The kitchen features stainless steel appliances and convenient access to the main living and dining areas. Two bedrooms are located on the main level, while upstairs you'll find an additional bedroom PLUS a bonus room. The entire second level offers great flexibility for a private owner's retreat, guest suite, home office, hobby room, or additional living space. Recent improvements include newer double-hung vinyl windows, roof, electric water heater, and upstairs HVAC--several major updates already taken care of! Out back, you'll love the HUGE fenced and shaded backyard situated on a .38-acre lot, complete with mature trees and a large patio area perfect for grilling and outdoor entertaining. Location is another standout! The home is approximately a 10-minute commute to Fort Gordon and convenient to Diamond Lakes Regional Park, offering baseball and softball fields, basketball courts, tennis and racquetball courts, volleyball courts, a gymnasium, fitness room, playgrounds, fishing, hiking and walking trails, picnic areas, pavilions, open green space, waterfront areas, a campground, library, community building, locker rooms, outdoor restrooms, and rental facilities. Classic brick construction, multiple living spaces, a flexible upstairs, a large fenced yard, major updates, and convenient access to recreation and Fort Gordon--this one offers a lot of value. Schedule your showing and come see everything this Woodlake home has to offer! There are some excellent financing programs available for this home. Be sure to ask the listing agent.
 The data relating to real estate on this web site comes in part from the Internet Data Exchange program of Hive MLS LLC, and is updated as of 2026-10-09T23:33:10.69. All information is deemed reliable but not guaranteed and should be independently verified. All properties are subject to prior sale, change, or withdrawal. Neither listing broker(s) nor Summer House Realty shall be responsible for any typographical errors, misinformation, or misprints, and shall be held totally harmless from any damages arising from reliance upon these data. © 2026 Hive MLS LLC