

Skip To Content

2123 Saltwater Bend

Beech Island, SC 29842
  • $274,900
  • STATUS: Active
  • ON SITE: 87 Days
  • MLS #: 100589226
UPDATED: 56 min ago
$274,900
  • 4
    BEDS
  • 0.13
    ACRES
  • 2
    BATHS
  • 1
    1/2 BATHS
  • 1,976
    SQFT
  • $139
    $/SQFT
Neighborhood:
Type:
Single-Family Home
Built:
2023
County:
Area:

School Information

Elementary School:
Middle School:
High School:

Description

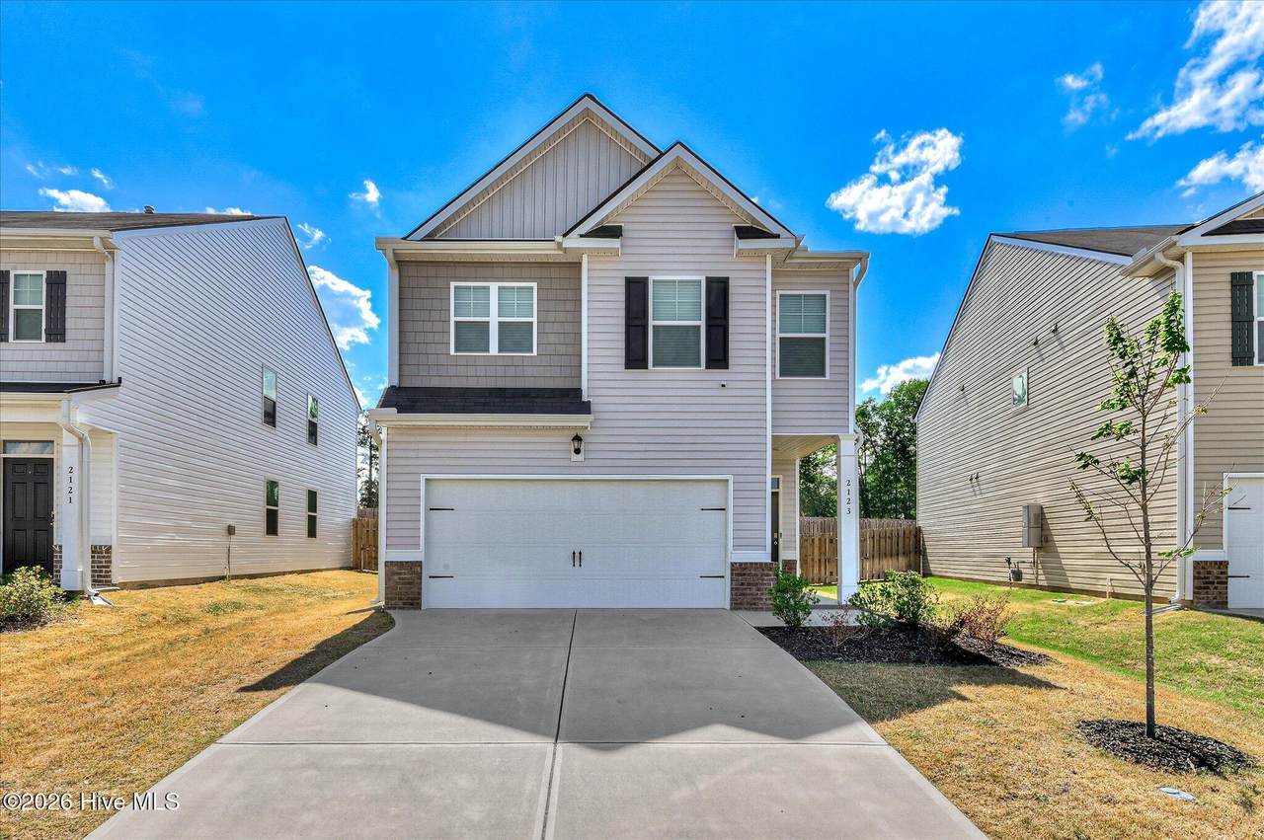
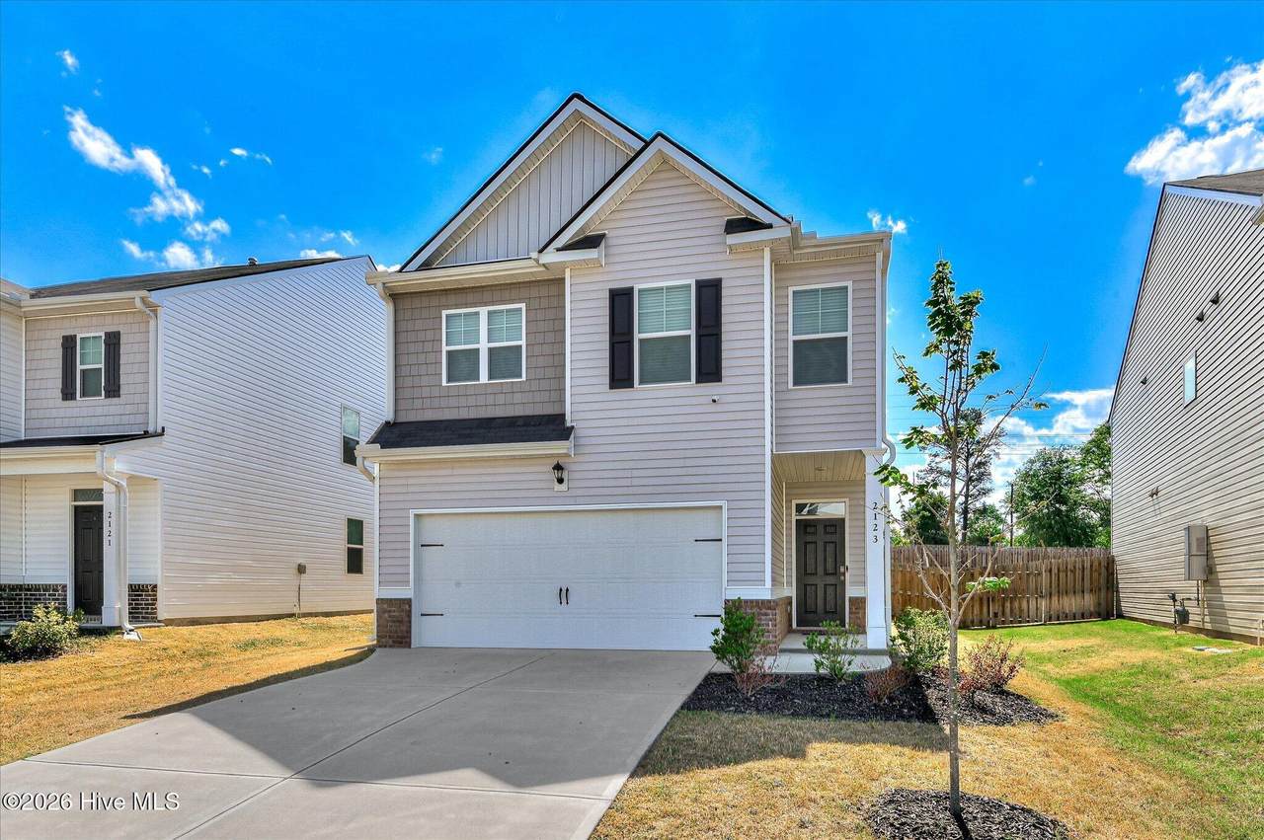
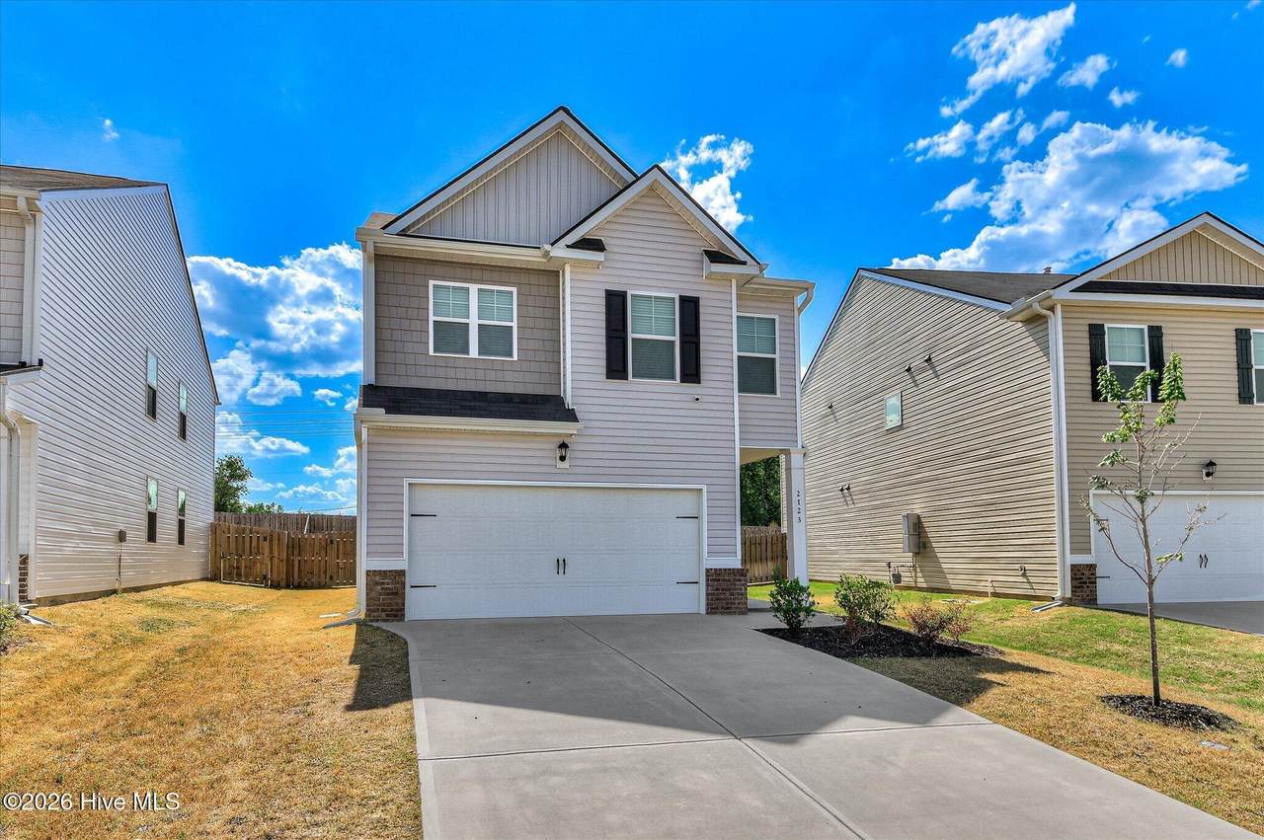
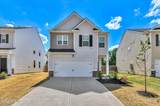
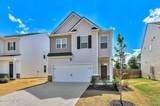
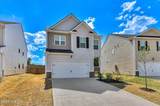
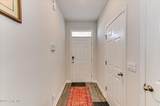
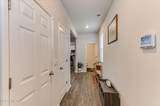
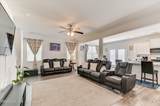
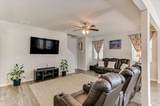
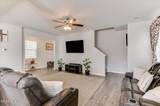
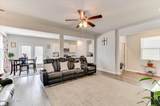
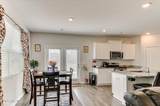
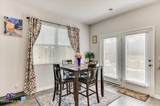
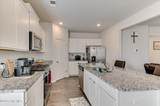
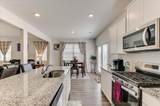
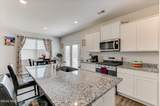
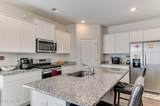
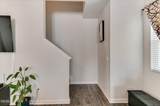
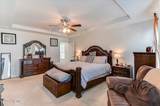
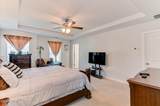
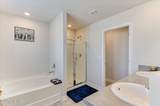
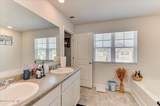
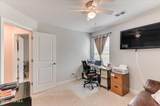
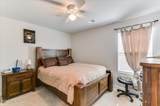
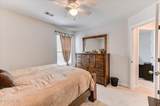
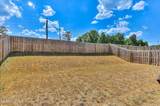
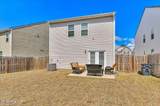
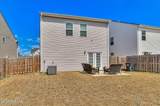
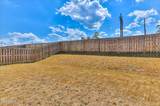
Welcome to this 2023-built, 2-story home that gives you the feel of new construction--without the wait, stress, or builder markups. From the moment you walk in, you're greeted by a clean, modern layout and a spacious living room that flows into the heart of the home--your open-concept kitchen. Whether you're hosting, meal prepping, or just catching a vibe at the end of the day, this space delivers. The kitchen features: - Granite countertops - Stainless steel appliances - Ample cabinet space + pantry - Eat-in dining area with natural light Downstairs also includes a convenient half bath--perfect for guests. Upstairs is where things really open up... You'll find 4 full bedrooms and 2 bathrooms, including an oversized owner's suite that gives you the space you actually want--room for a sitting area, large furniture, and more. Step outside to a nice-sized backyard, already fenced and ready for pets, entertaining, or just enjoying some peace without being on top of your neighbors.

Monthly Payment Calculator


[Hive MLS] logoThe data relating to real estate on this web site comes in part from the Internet Data Exchange program of Hive MLS LLC, and is updated as of 2026-10-11T06:57:53.537. All information is deemed reliable but not guaranteed and should be independently verified. All properties are subject to prior sale, change, or withdrawal. Neither listing broker(s) nor Summer House Realty shall be responsible for any typographical errors, misinformation, or misprints, and shall be held totally harmless from any damages arising from reliance upon these data. © 2026 Hive MLS LLC
www.peterlarsonhomes.com/homes/178874117
Print Image

2123 Saltwater Bend Beech Island, SC 29842

  • Price: $274,900
  • Status: Active
  • On Site: 87 Days
  • Updated: 56 min ago
  • MLS #: 100589226
4
Beds
2
Baths
1
½ Baths
0.13
Acres
1,976
SQFT
$139
$/SQFT
2023
Built
Neighborhood:
The Islands
County:
Aiken
Area:
Beech Island
Elementary School:
Redcliffe
Middle School:
Jackson Middle
High School:
Silver Bluff
Property Description
Welcome to this 2023-built, 2-story home that gives you the feel of new construction--without the wait, stress, or builder markups. From the moment you walk in, you're greeted by a clean, modern layout and a spacious living room that flows into the heart of the home--your open-concept kitchen. Whether you're hosting, meal prepping, or just catching a vibe at the end of the day, this space delivers. The kitchen features: - Granite countertops - Stainless steel appliances - Ample cabinet space + pantry - Eat-in dining area with natural light Downstairs also includes a convenient half bath--perfect for guests. Upstairs is where things really open up... You'll find 4 full bedrooms and 2 bathrooms, including an oversized owner's suite that gives you the space you actually want--room for a sitting area, large furniture, and more. Step outside to a nice-sized backyard, already fenced and ready for pets, entertaining, or just enjoying some peace without being on top of your neighbors.
Exterior Features

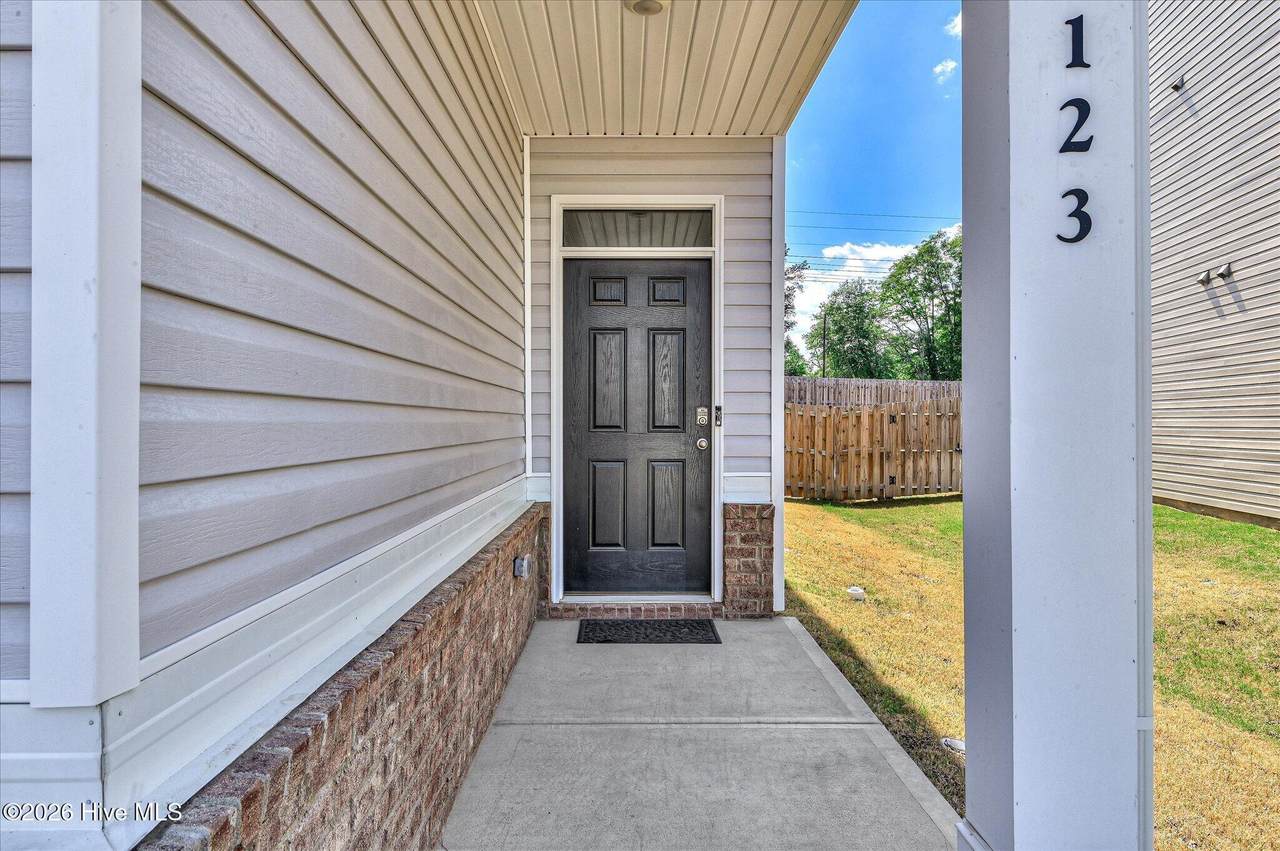
Attached Garage Spaces 2 Attached Garage YN Yes Carport Spaces 0 Construction Materials ConcreteBrickVinyl Siding Detached Garage Spaces 0 Entry Level 1 Exterior Features None Exterior Finish BrickVinyl Siding Fencing PrivacyBack YardWood Foundation Details Slab Garage YN Yes Parking Features AttachedGarage Door OpenerSee RemarksGarage Parking Total 2 Patio And Porch Features CoveredSee RemarksFront Porch Pool Features None Roof Architectural Shingle Structure Type Stick Built View None

Interior Features

Accessibility Features None Appliances Built-In MicrowaveSee RemarksRefrigeratorIce MakerDishwasherElectric Range Attic Features Other Basement None Building Area Total 1976 Cooling Central AirCeiling Fan(s) Cooling YN Yes Dining Room Type Kitchen Fireplace YN No Flooring CarpetLaminateTile Furnished Unfurnished Heating Gas PackForced AirNatural Gas Heating System Fuel Source Natural Gas Heating YN Yes Interior Features Walk-in Closet(s)Vaulted Ceiling(s)Entrance FoyerCeiling Fan(s)PantryBlinds/ShadesEat-in KitchenWalk-In Closet(s)See Remarks Laundry Features In HallLaundry Room Levels Two Primary Bedroom Level Non Primary Living Area Rooms Bedroom 3 (Second Level) Bedroom 2 (Second Level) Master Bedroom (Second Level) Living Room (Main Level) Bedroom 4 (Second Level) Laundry (Second Level) Rooms Total 6 Security Features Smoke Detector(s) Unit Type 4 Bedroom Or More Water Heater Electric

Property Features

Association Amenities Street LightsOther Association Fee 350 Association YN Yes Frontage Type See Remarks In City Limits YN Yes Island Or Mainland Mainland Listing Terms CashConventionalFHAVA Loan Lot Features See RemarksLandscaped New Construction YN No Other Structures See Remarks Property Sub Type Single Family Residence Road Frontage Type AsphaltConcrete Sewer Provider Public Sewer Special Listing Conditions Individual Tax Amount 1321.53 Tax Year 2025 Trash Collection City Pick-UP Utilities Cable AvailableNatural Gas ConnectedSewer ConnectedWater ConnectedHigh Speed Internet Water Source Public Waterfront Features None Waterfront YN No Zoning Single-family

Listing information © 2026 Hive MLS
Listing courtesy of Demargo Trotty of Fortune Smart Homes Real Estat: .


[Hive MLS] logoThe data relating to real estate on this web site comes in part from the Internet Data Exchange program of Hive MLS LLC, and is updated as of 2026-10-11T06:57:53.537. All information is deemed reliable but not guaranteed and should be independently verified. All properties are subject to prior sale, change, or withdrawal. Neither listing broker(s) nor Summer House Realty shall be responsible for any typographical errors, misinformation, or misprints, and shall be held totally harmless from any damages arising from reliance upon these data. © 2026 Hive MLS LLC
 
https://bt-photos.global.ssl.fastly.net/ncreg/1280_boomver_1_ca3f2f9304ef122698daa80ef34ee620-2.jpg https://bt-photos.global.ssl.fastly.net/ncreg/1280_boomver_1_ca3f2f9304ef122698daa80ef34ee620-2.jpg https://bt-photos.global.ssl.fastly.net/ncreg/1280_boomver_1_ca3f2f9304ef122698daa80ef34ee620-2.jpg
Logo
Summer House Realty
2735 Washington Road
Augusta GA, 30909