



Description
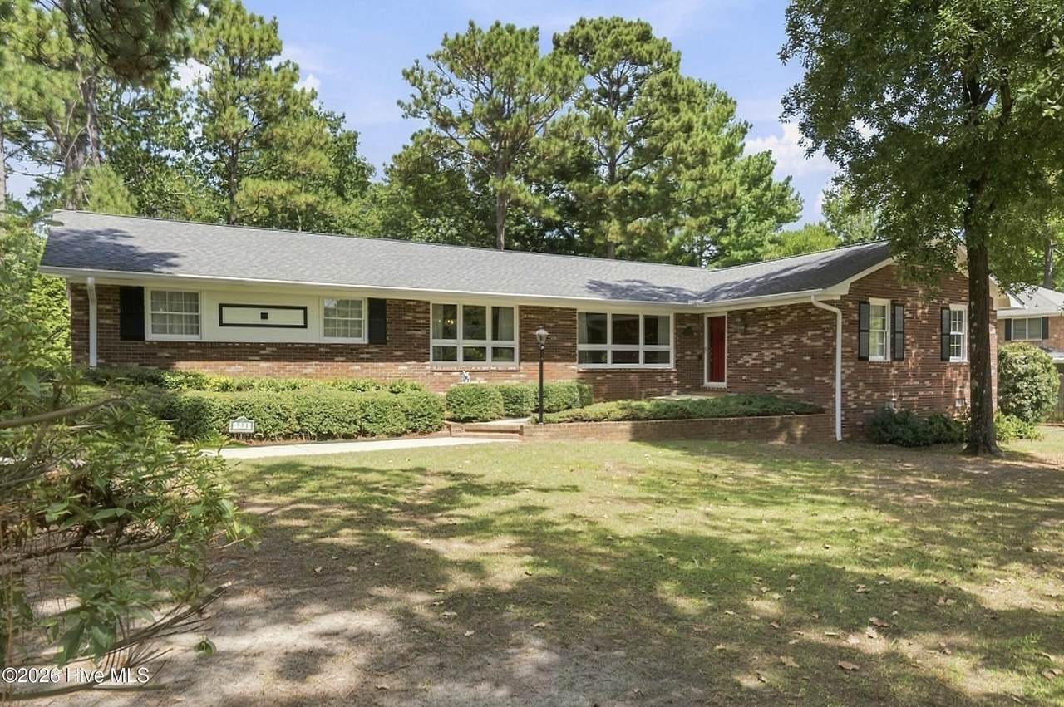
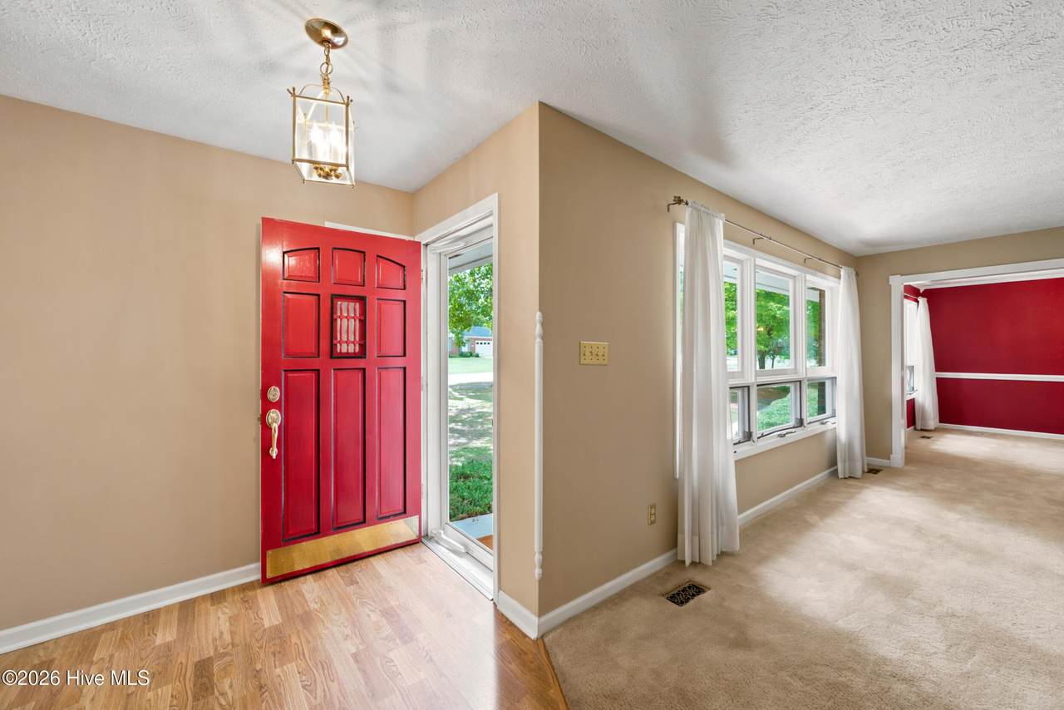
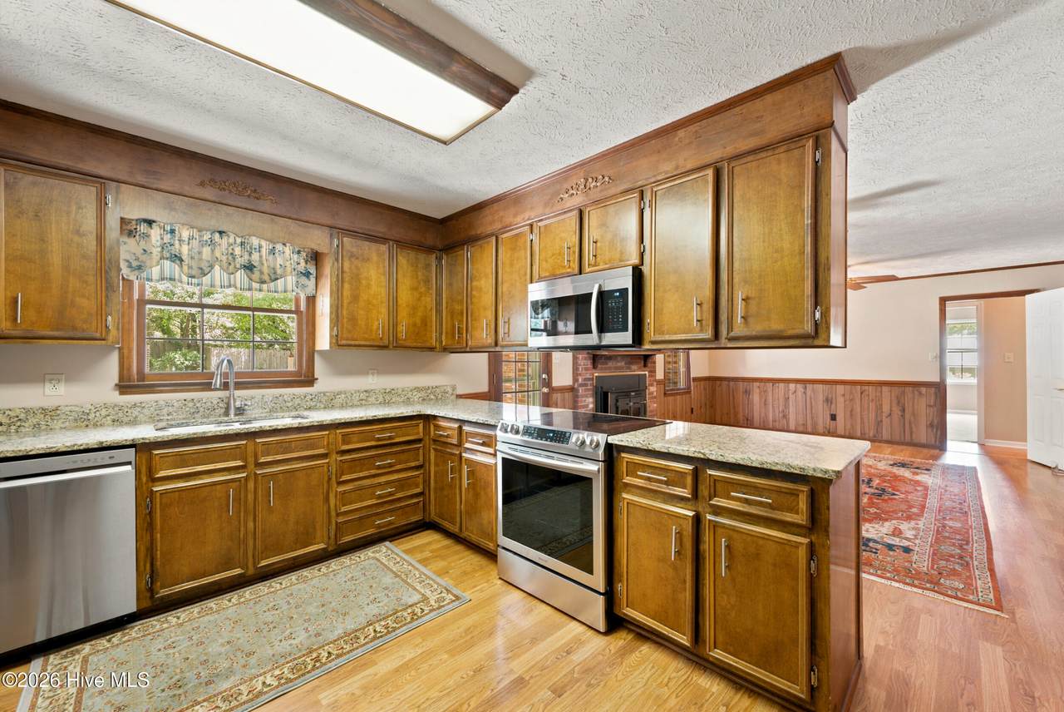
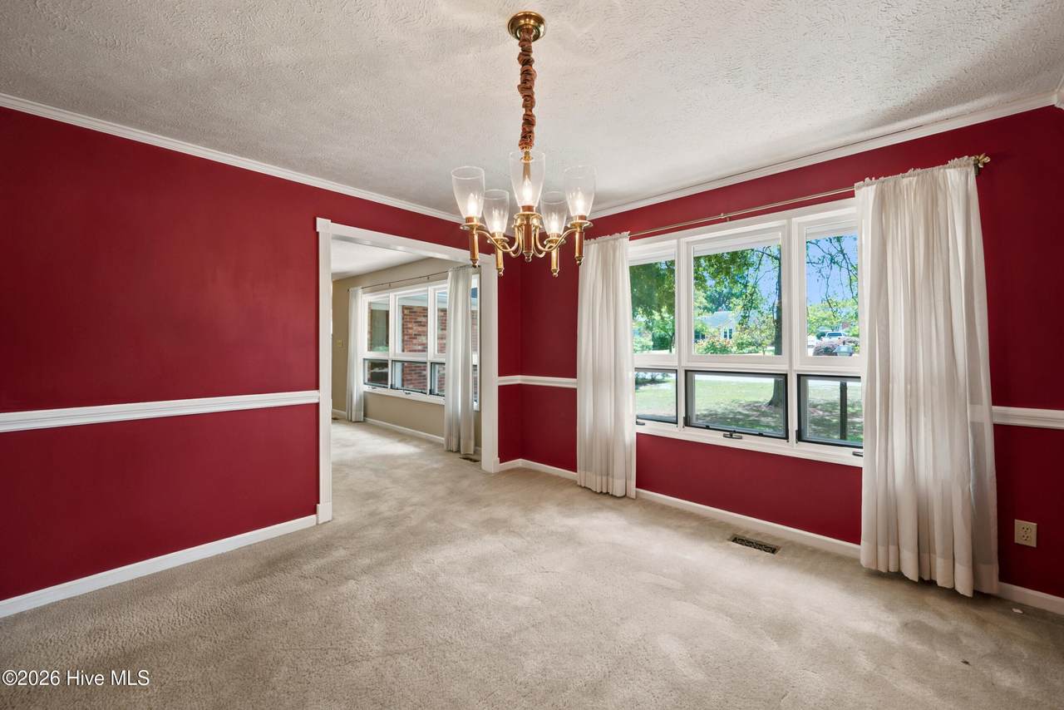
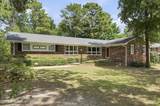
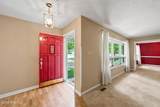
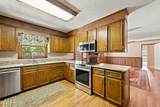
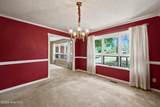
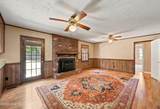
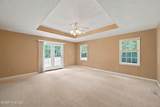
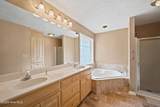
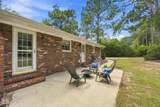
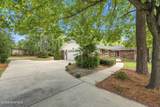
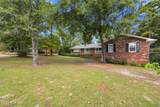
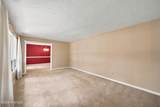
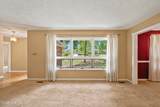
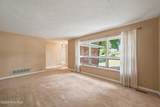
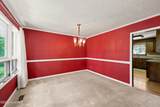
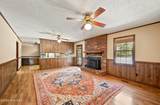
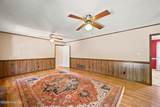
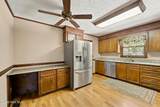
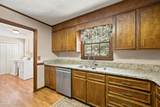
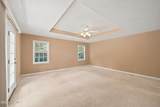
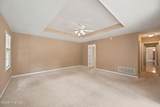
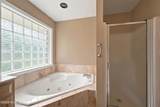
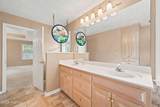
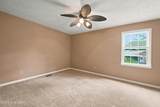
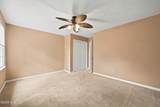
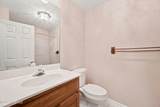
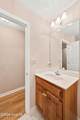
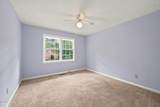
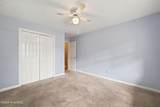
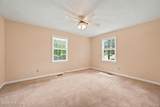
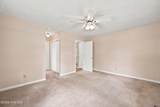
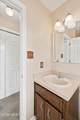
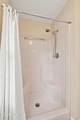
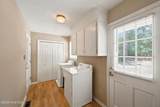
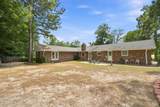
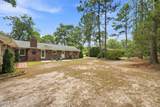
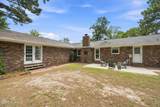
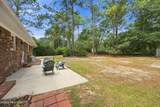
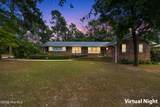
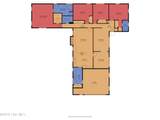
With over 2,400 square feet and two primary suites, 204 Cherry Hills Drive in Aiken, SC has a floor plan that gives you more ways to use the space. This brick home is set in an established neighborhood and combines multiple living areas, four bedrooms, a two-car garage and a convenient Southside Aiken location. Inside, the formal living room and formal dining area provide dedicated spaces for entertaining, working from home or simply spreading out. The family room offers a more relaxed gathering space centered around the fireplace, while the kitchen is partially open to the family room, giving the two spaces a comfortable connection. Granite countertops complete the kitchen. The spacious main primary suite feels like a retreat of its own with a trey ceiling, large walk-in closet and French doors opening directly to the patio. The tiled primary bath features a garden tub and separate shower. Two additional guest bedrooms have convenient access to a full guest bathroom. One of the features that really sets this home apart is the second primary suite with its own private bathroom. Whether used for guests, extended family or simply as another private bedroom suite, it adds flexibility that can be difficult to find. Outside, the large patio extends the living space and provides plenty of room for grilling, outdoor dining and entertaining. The two-car garage offers additional parking and storage, with the laundry room conveniently located just off the garage area. The location keeps everyday conveniences within easy reach. Medical facilities, Southside Aiken shopping and restaurants are nearby, with convenient access to Historic Downtown Aiken, North Augusta and Georgia. From two primary suites and multiple living spaces to over 2,400 square feet and an established neighborhood setting, 204 Cherry Hills Drive gives you plenty of room to make the home work for the way you live.
-
4BEDS
-
0.49ACRES
-
3BATHS
-
01/2 BATHS
-
2,463SQFT
-
$138$/SQFT
School Information
Description
With over 2,400 square feet and two primary suites, 204 Cherry Hills Drive in Aiken, SC has a floor plan that gives you more ways to use the space. This brick home is set in an established neighborhood and combines multiple living areas, four bedrooms, a two-car garage and a convenient Southside Aiken location. Inside, the formal living room and formal dining area provide dedicated spaces for entertaining, working from home or simply spreading out. The family room offers a more relaxed gathering space centered around the fireplace, while the kitchen is partially open to the family room, giving the two spaces a comfortable connection. Granite countertops complete the kitchen. The spacious main primary suite feels like a retreat of its own with a trey ceiling, large walk-in closet and French doors opening directly to the patio. The tiled primary bath features a garden tub and separate shower. Two additional guest bedrooms have convenient access to a full guest bathroom. One of the features that really sets this home apart is the second primary suite with its own private bathroom. Whether used for guests, extended family or simply as another private bedroom suite, it adds flexibility that can be difficult to find. Outside, the large patio extends the living space and provides plenty of room for grilling, outdoor dining and entertaining. The two-car garage offers additional parking and storage, with the laundry room conveniently located just off the garage area. The location keeps everyday conveniences within easy reach. Medical facilities, Southside Aiken shopping and restaurants are nearby, with convenient access to Historic Downtown Aiken, North Augusta and Georgia. From two primary suites and multiple living spaces to over 2,400 square feet and an established neighborhood setting, 204 Cherry Hills Drive gives you plenty of room to make the home work for the way you live.
 The data relating to real estate on this web site comes in part from the Internet Data Exchange program of Hive MLS LLC, and is updated as of 2026-10-13T14:36:05.99. All information is deemed reliable but not guaranteed and should be independently verified. All properties are subject to prior sale, change, or withdrawal. Neither listing broker(s) nor Summer House Realty shall be responsible for any typographical errors, misinformation, or misprints, and shall be held totally harmless from any damages arising from reliance upon these data. © 2026 Hive MLS LLC