






Skip To Content

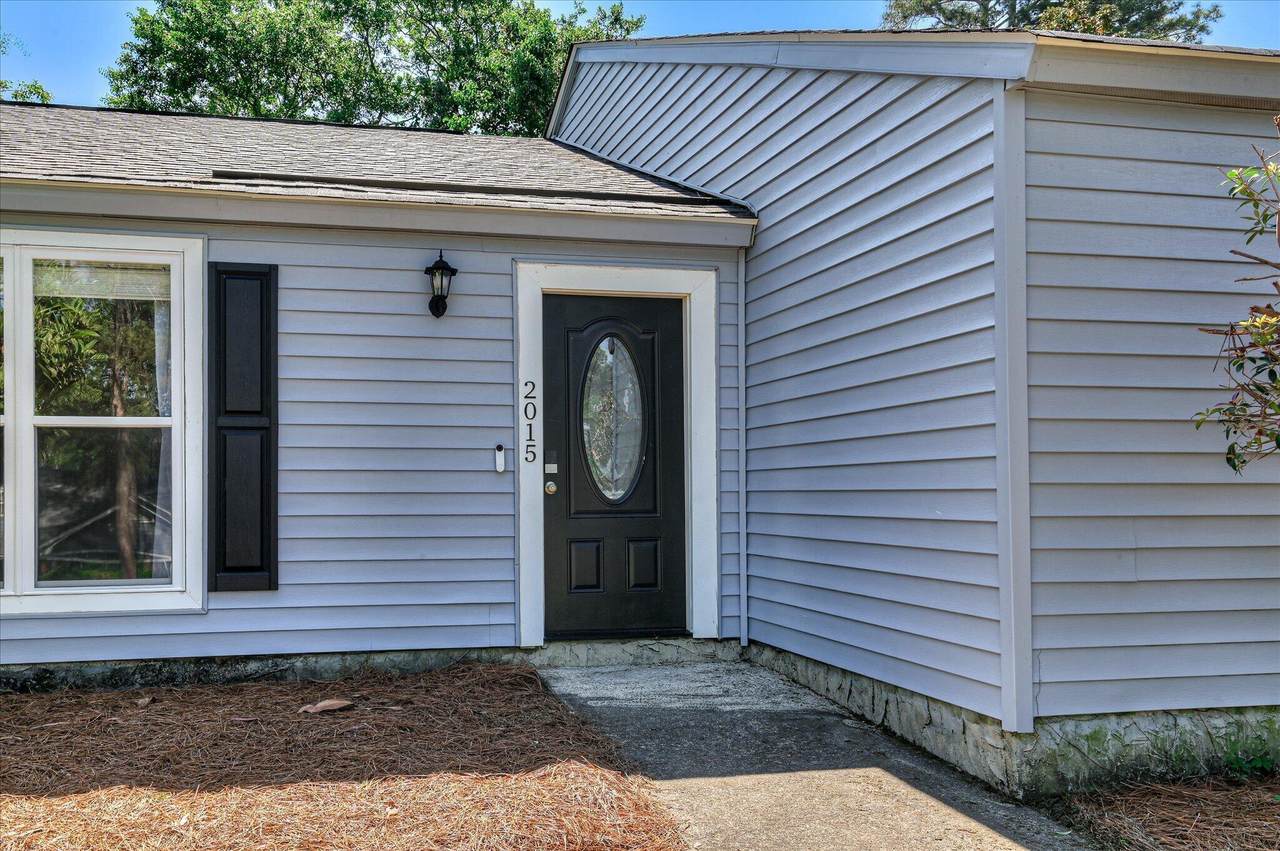
2015 Bridgewater Drive

Augusta, GA 30907
  • $2,000/mo.
  • STATUS: Active
  • ON SITE: 12 Days
  • MLS #: 100608039
Rental
UPDATED: 60 min ago
$2,000/mo.
Rental
  • 3
    BEDS
  • 0.29
    ACRES
  • 2
    BATHS
  • 0
    1/2 BATHS
  • 2,092
    SQFT
Neighborhood:
Type:
Rentals
Built:
1977
County:
Area:

School Information

Elementary School:
Middle School:
High School:

Description

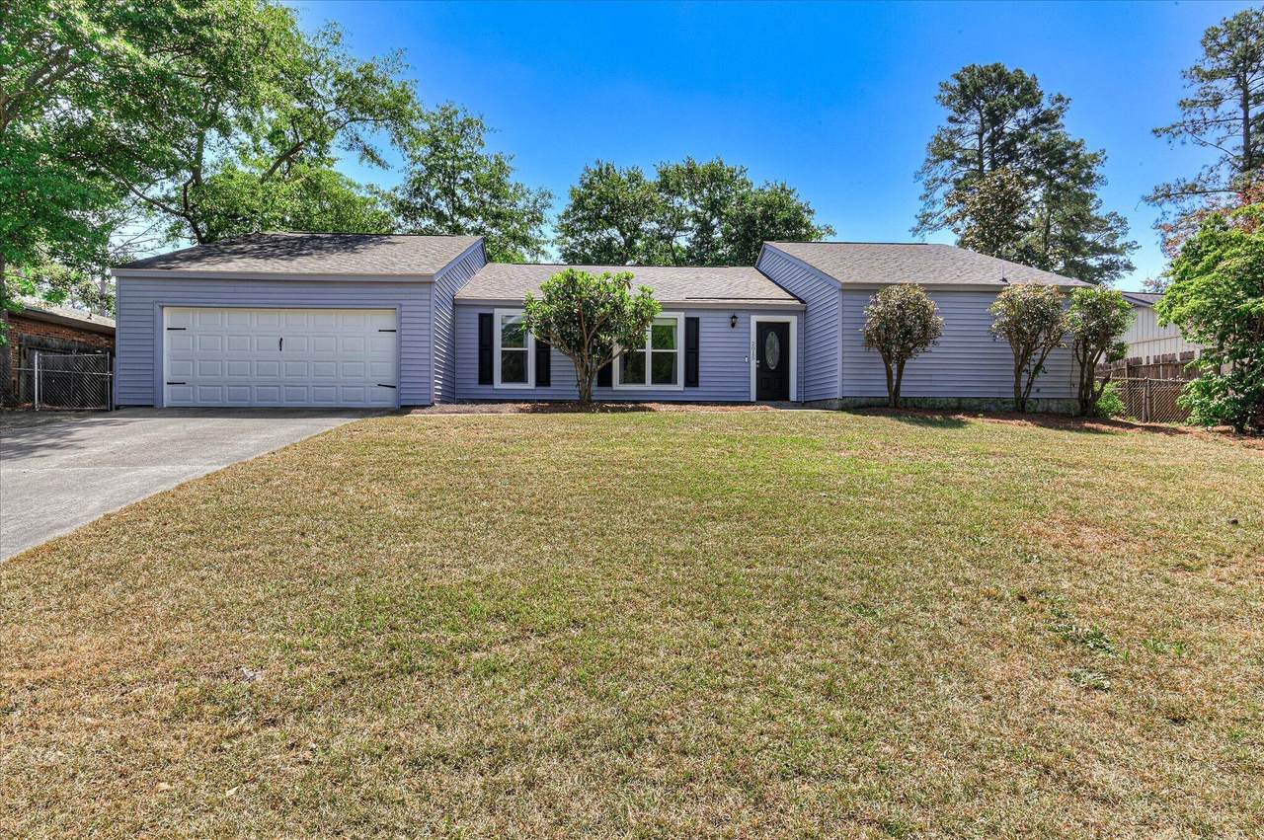
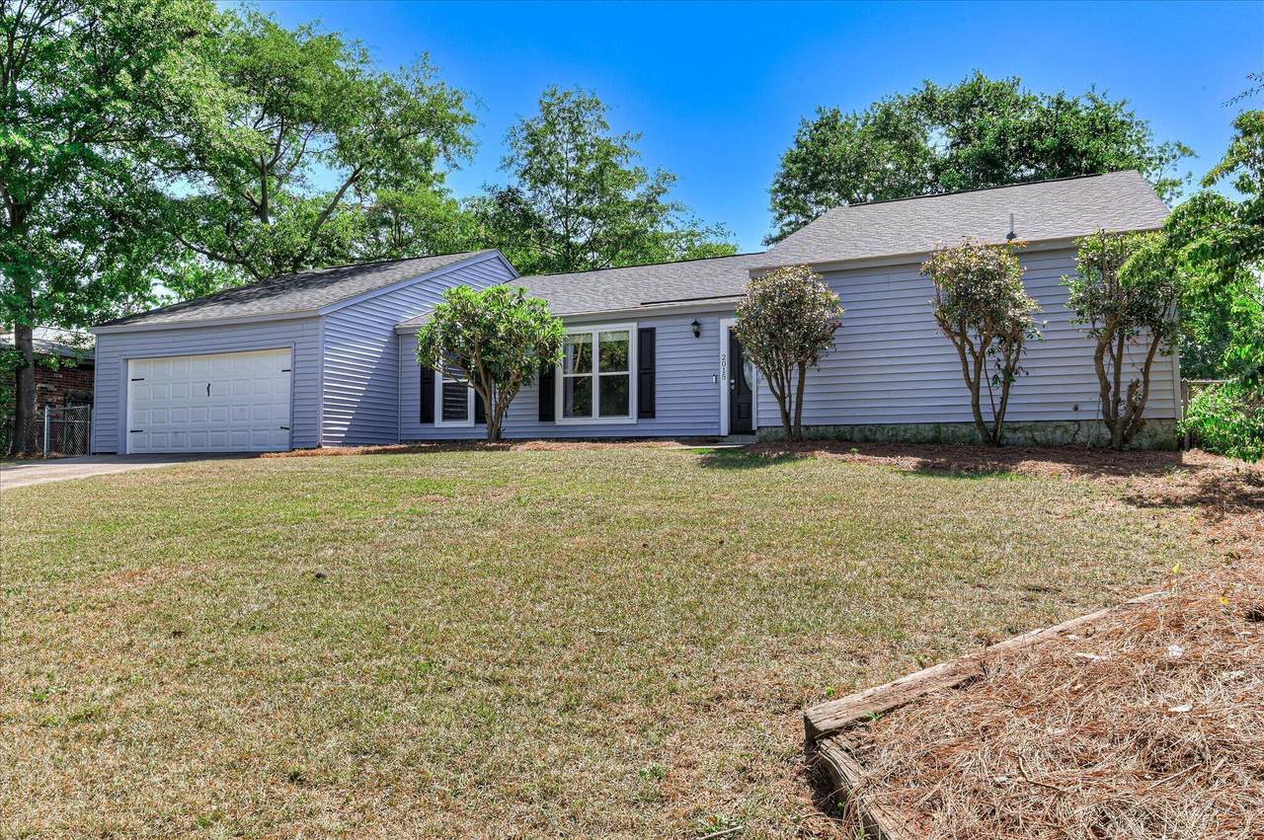
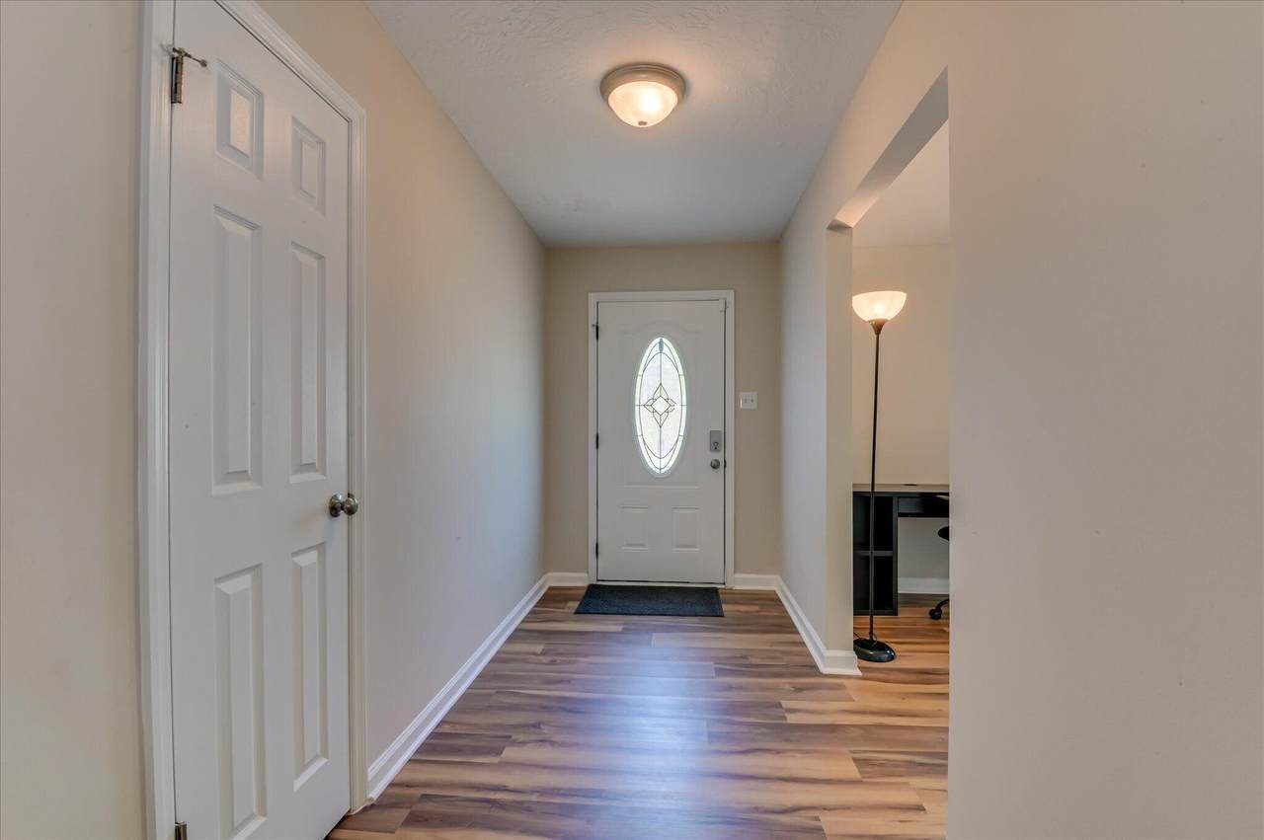
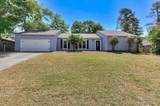
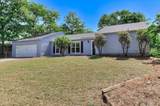
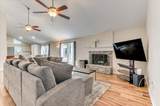
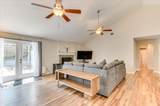
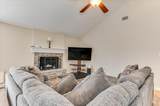
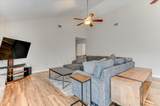
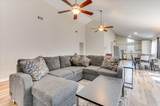
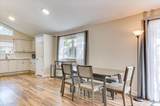
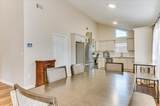
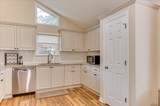
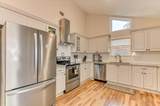
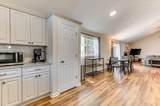
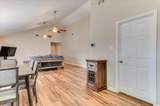
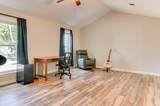
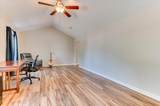
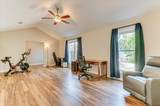
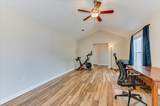
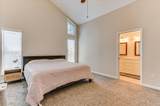
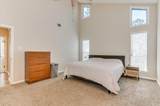
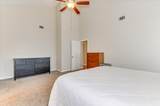
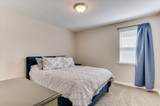
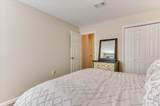
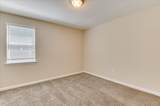
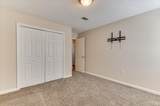
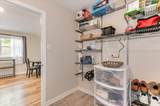
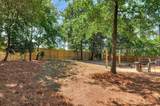
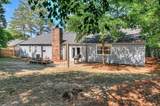
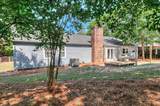
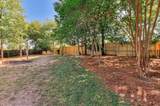
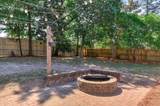
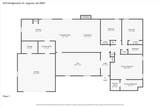
This updated ranch-style home has a great layout and a convenient location. The home features an open floor plan with two living areas, three bedrooms, and two full bathrooms. The kitchen and living spaces have been updated, giving the house a fresh, modern feel without sacrificing the comfortable layout. Outside, you'll find a fenced-in backyard and a two-car garage, which is always a nice bonus. The location is especially convenient, as it is a short drive to I20 and is located just minutes from downtown, Evans, and anything you may need.


[Hive MLS] logoThe data relating to real estate on this web site comes in part from the Internet Data Exchange program of Hive MLS LLC, and is updated as of 2026-10-16T15:39:49.053. All information is deemed reliable but not guaranteed and should be independently verified. All properties are subject to prior sale, change, or withdrawal. Neither listing broker(s) nor Summer House Realty shall be responsible for any typographical errors, misinformation, or misprints, and shall be held totally harmless from any damages arising from reliance upon these data. © 2026 Hive MLS LLC
www.peterlarsonhomes.com/homes/181791322
Print Image

2015 Bridgewater Drive Augusta, GA 30907

  • Price: $2,000/mo.
  • Status: Active
  • On Site: 12 Days
  • Updated: 60 min ago
  • MLS #: 100608039
3
Beds
2
Baths
0
½ Baths
0.29
Acres
2,092
SQFT
1977
Built
Neighborhood:
Brookfield West
County:
Richmond
Area:
Augusta
Elementary School:
Warren
Middle School:
Tutt
High School:
Westside
Property Description
This updated ranch-style home has a great layout and a convenient location. The home features an open floor plan with two living areas, three bedrooms, and two full bathrooms. The kitchen and living spaces have been updated, giving the house a fresh, modern feel without sacrificing the comfortable layout. Outside, you'll find a fenced-in backyard and a two-car garage, which is always a nice bonus. The location is especially convenient, as it is a short drive to I20 and is located just minutes from downtown, Evans, and anything you may need.
Exterior Features

Attached Garage YN Yes Carport Spaces 0 Construction Materials Vinyl SidingWood Frame Detached Garage Spaces 0 Door Features Thermal Doors Exterior Features GardenIrrigation SystemThermal Doors Exterior Finish Vinyl Siding Fencing Back YardFenced Garage YN No Parking Features AttachedConcreteGarage Door OpenerGarageParking Pad Parking Total 2 Patio And Porch Features Patio Structure Type Wood Frame View None Window Features Thermal Windows

Interior Features

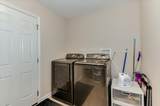
Appliances Built-In MicrowaveRefrigeratorRangeDisposalDishwasher Attic Features Scuttle Basement None Building Area Total 2092 Cooling Central AirCeiling Fan(s) Cooling YN Yes Dining Room Type Combination Flooring CarpetLaminateCeramic Tile Furnished Unfurnished Heating Fireplace(s)Forced AirNatural Gas Heating System Fuel Source Natural Gas Heating YN Yes Interior Features Walk-in Closet(s)High CeilingsEntrance FoyerMaster DownstairsCeiling Fan(s)PantryWalk-in ShowerBlinds/ShadesEat-in KitchenWalk-In Closet(s)See Remarks Laundry Features Laundry Room Laundry Location Laundry Room Levels One Primary Bedroom Level Primary Living Area Rooms Living Room (Main Level) Family Room (Main Level) Master Bedroom (Main Level) Bedroom 3 (Main Level) Dining Room (Main Level) Kitchen (Main Level) Bedroom 2 (Main Level) Rooms Total 7 Security Features Smoke Detector(s) Unit Type 3 Bedroom Water Heater Natural Gas

Property Features

Association Amenities None Association YN Yes Frontage Type See Remarks Fuel Tank Details None In City Limits YN No Island Or Mainland Mainland Lease Term 12 Months Lot Features See Remarks Other Equipment Irrigation Equipment Owner Pays None Property Sub Type Single Family Residence Renters Insurance Required YN Yes Road Frontage Type City StreetPaved Road Surface Type Paved Sewer Provider Public Sewer Tenant Pays GasPest ControlWaterElectricityCable TVSewerDepositGrounds Care Utilities Cable AvailableNatural Gas AvailableNatural Gas ConnectedSewer ConnectedWater AvailableWater Connected Water Source Public Waterfront Features None Waterfront YN No

Listing information © 2026 Hive MLS
Listing courtesy of Peter Larson of Summer House Realty: 706-955-6436.


[Hive MLS] logoThe data relating to real estate on this web site comes in part from the Internet Data Exchange program of Hive MLS LLC, and is updated as of 2026-10-16T15:39:49.053. All information is deemed reliable but not guaranteed and should be independently verified. All properties are subject to prior sale, change, or withdrawal. Neither listing broker(s) nor Summer House Realty shall be responsible for any typographical errors, misinformation, or misprints, and shall be held totally harmless from any damages arising from reliance upon these data. © 2026 Hive MLS LLC
 
https://bt-photos.global.ssl.fastly.net/ncreg/1280_boomver_1_867dbe258e4945252e612cbf4948df5f-2.jpg https://bt-photos.global.ssl.fastly.net/ncreg/1280_boomver_1_867dbe258e4945252e612cbf4948df5f-2.jpg https://bt-photos.global.ssl.fastly.net/ncreg/1280_boomver_1_867dbe258e4945252e612cbf4948df5f-2.jpg
Logo
Summer House Realty
2735 Washington Road
Augusta GA, 30909