Skip To Content

1974 Ridgeview Drive

Thomson, GA 30824
  • $269,900
  • STATUS: Active
  • ON SITE: 29 Days
  • MLS #: 100602969
UPDATED: 59 min ago
$269,900
  • 4
    BEDS
  • 2.03
    ACRES
  • 2
    BATHS
  • 0
    1/2 BATHS
  • 2,000
    SQFT
  • $135
    $/SQFT
Neighborhood:
Type:
Manufactured Home
Built:
2002
County:
Area:

School Information

Elementary School:
Middle School:
High School:

Description

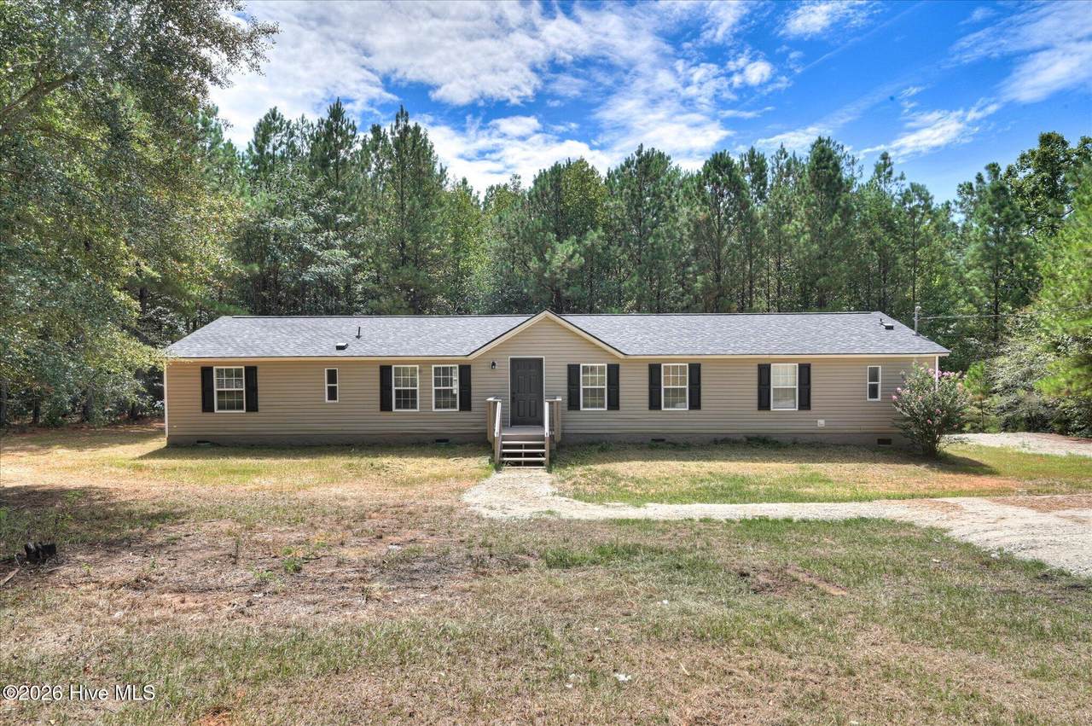
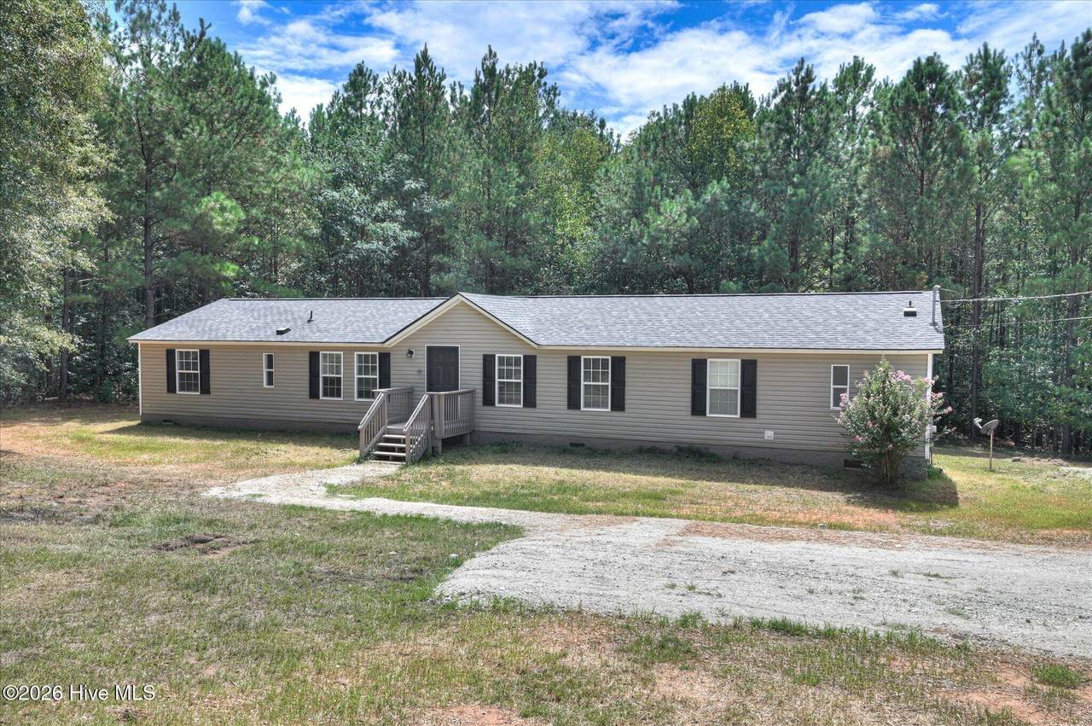
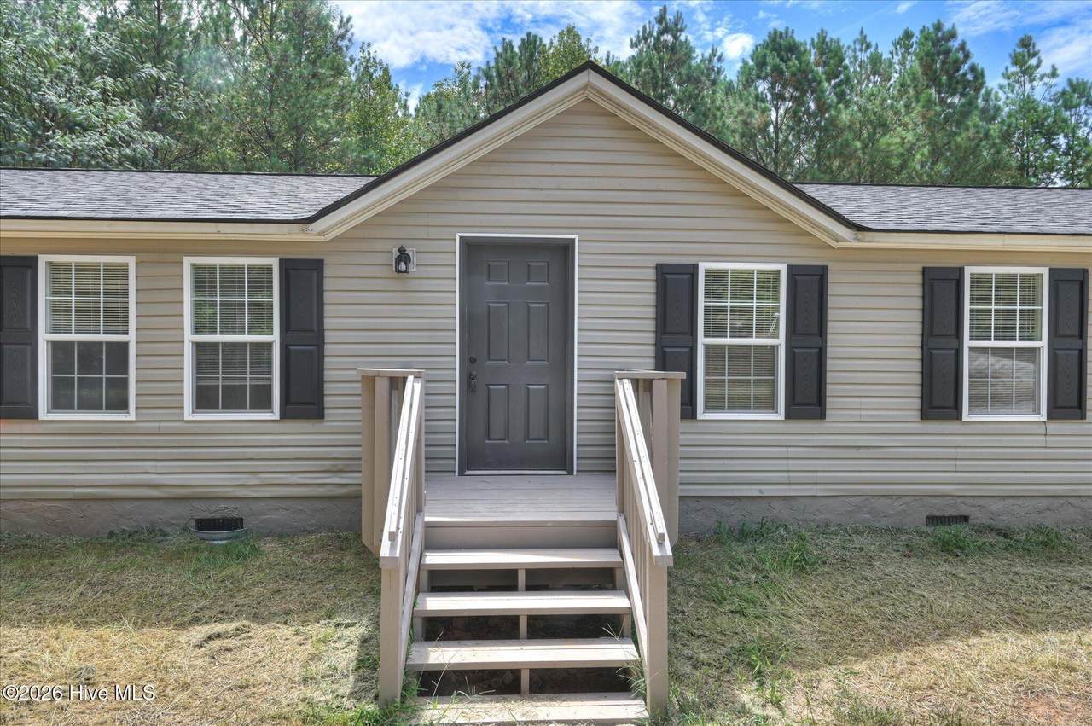
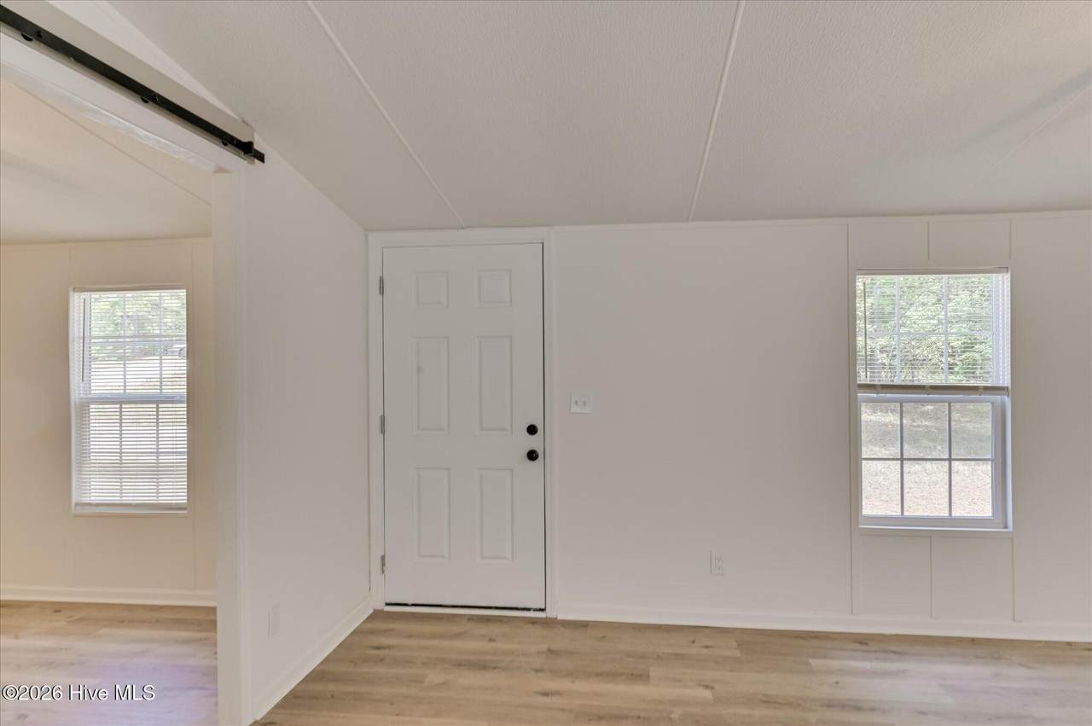
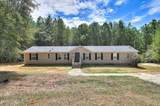
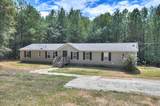
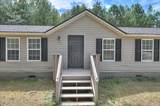
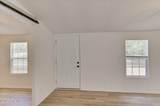
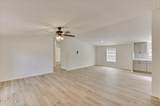
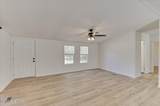
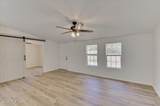
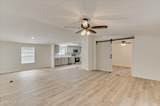
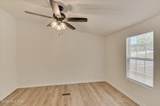
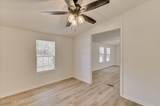
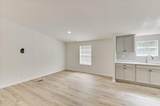
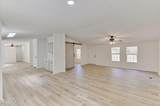
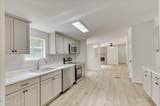
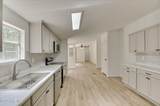
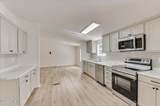
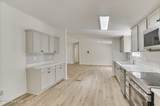
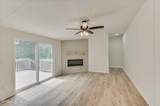
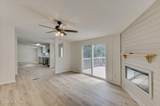
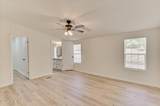
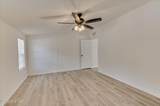
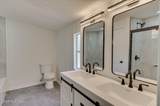
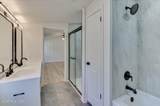
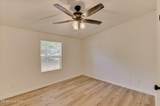
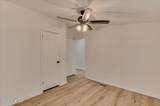
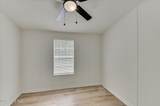
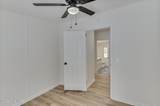
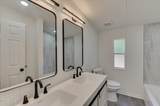
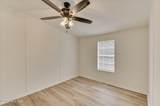
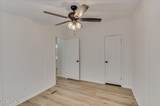
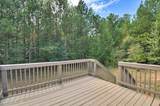
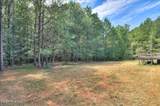
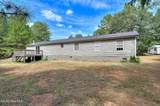
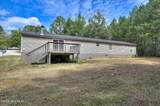
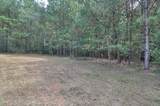
Beautifully remodeled manufactured home situated on approximately 2 acres in Thomson! Offering approximately 2,000 square feet, this spacious home features 4 bedrooms, 2 full baths, a living room, dining room, family room with electric fireplace, and an additional flex room that could serve as a 5th bedroom, home office, playroom, or hobby room. The updated kitchen features new cabinetry and new appliances, while upgraded luxury vinyl plank flooring flows throughout the entire home. Both bathrooms have been completely remodeled with tile tub surrounds, new vanities, and updated lighting. Additional improvements include new windows, a new water heater, new HVAC system, fresh interior paint, and a newer roof installed shortly before Hurricane Helene. With approximately 2 acres, there is plenty of room for a garden, RV, boat, additional vehicles, future pool, workshop, or garage. Enjoy the space and flexibility to create your own homestead! Property may qualify for USDA financing, subject to lender and property approval. Owner/agent.

Monthly Payment Calculator


[Hive MLS] logoThe data relating to real estate on this web site comes in part from the Internet Data Exchange program of Hive MLS LLC, and is updated as of 2026-10-11T07:35:14.09. All information is deemed reliable but not guaranteed and should be independently verified. All properties are subject to prior sale, change, or withdrawal. Neither listing broker(s) nor Summer House Realty shall be responsible for any typographical errors, misinformation, or misprints, and shall be held totally harmless from any damages arising from reliance upon these data. © 2026 Hive MLS LLC
www.peterlarsonhomes.com/homes/181114904
Print Image

1974 Ridgeview Drive Thomson, GA 30824

  • Price: $269,900
  • Status: Active
  • On Site: 29 Days
  • Updated: 59 min ago
  • MLS #: 100602969
4
Beds
2
Baths
0
½ Baths
2.03
Acres
2,000
SQFT
$135
$/SQFT
2002
Built
Neighborhood:
Ridgeview
County:
Mcduffie
Area:
Thomson
Elementary School:
Thomson-Norris
Middle School:
Thomson
High School:
Thomson
Property Description
Beautifully remodeled manufactured home situated on approximately 2 acres in Thomson! Offering approximately 2,000 square feet, this spacious home features 4 bedrooms, 2 full baths, a living room, dining room, family room with electric fireplace, and an additional flex room that could serve as a 5th bedroom, home office, playroom, or hobby room. The updated kitchen features new cabinetry and new appliances, while upgraded luxury vinyl plank flooring flows throughout the entire home. Both bathrooms have been completely remodeled with tile tub surrounds, new vanities, and updated lighting. Additional improvements include new windows, a new water heater, new HVAC system, fresh interior paint, and a newer roof installed shortly before Hurricane Helene. With approximately 2 acres, there is plenty of room for a garden, RV, boat, additional vehicles, future pool, workshop, or garage. Enjoy the space and flexibility to create your own homestead! Property may qualify for USDA financing, subject to lender and property approval. Owner/agent.
Exterior Features

Attached Garage Spaces 0 Attached Garage YN No Carport Spaces 0 Construction Materials Vinyl SidingWood Frame Detached Garage Spaces 0 Entry Level 1 Exterior Finish Vinyl Siding Fencing None Foundation Details BlockOtherPilings Garage YN No Parking Features Gravel Parking Total 0 Patio And Porch Features DeckFront PorchRear Porch Pool Features None Roof Composition Structure Type Wood Frame View None

Interior Features

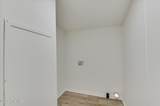
Appliances Built-In MicrowaveBuilt-In Electric OvenRangeDishwasher Attic Features None Basement NoneCrawl Space Building Area Total 2000 Cooling Central AirCeiling Fan(s) Cooling YN Yes Dining Room Type Combination Fireplace YN Yes Flooring LVT/LVP Furnished Unfurnished Heating Fireplace(s)ElectricHeat Pump Heating System Fuel Source Electric Heating YN Yes Interior Features Walk-in Closet(s)Ceiling Fan(s)PantryWalk-In Closet(s)OtherSee Remarks Laundry Features Dryer HookupWasher HookupLaundry Room Levels One Primary Bedroom Level Primary Living Area Rooms Family Room Bedroom 3 Dining Room Bedroom 4 Laundry Master Bedroom Breakfast Room Bedroom 2 Living Room Kitchen Rooms Total 7 Security Features Smoke Detector(s) Unit Type 4 Bedroom Or More Water Heater Electric

Property Features

Association Amenities Other Association YN No Frontage Type See Remarks In City Limits YN No Island Or Mainland Mainland Listing Terms CashConventionalFHAUSDA LoanVA Loan Lot Features LevelSecluded New Construction YN No Property Sub Type Manufactured Home Road Frontage Type Paved Road Surface Type Paved Sewer Provider Septic Tank Special Listing Conditions Standard Tax Amount 367.1 Tax Year 2025 Trash Collection City Pick-UP Utilities Cable AvailableWater AvailableWater Connected Water Source Public Waterfront Features None Waterfront YN No Zoning R2

Listing information © 2026 Hive MLS
Listing courtesy of Christine May of Leading Edge Real Estate: .


[Hive MLS] logoThe data relating to real estate on this web site comes in part from the Internet Data Exchange program of Hive MLS LLC, and is updated as of 2026-10-11T07:35:14.09. All information is deemed reliable but not guaranteed and should be independently verified. All properties are subject to prior sale, change, or withdrawal. Neither listing broker(s) nor Summer House Realty shall be responsible for any typographical errors, misinformation, or misprints, and shall be held totally harmless from any damages arising from reliance upon these data. © 2026 Hive MLS LLC
 
https://bt-photos.global.ssl.fastly.net/ncreg/1280_boomver_1_28ca187a2710eb45c8bcf5e8d960d7be-2.jpg https://bt-photos.global.ssl.fastly.net/ncreg/1280_boomver_1_28ca187a2710eb45c8bcf5e8d960d7be-2.jpg https://bt-photos.global.ssl.fastly.net/ncreg/1280_boomver_1_28ca187a2710eb45c8bcf5e8d960d7be-2.jpg
Logo
Summer House Realty
2735 Washington Road
Augusta GA, 30909