





Description
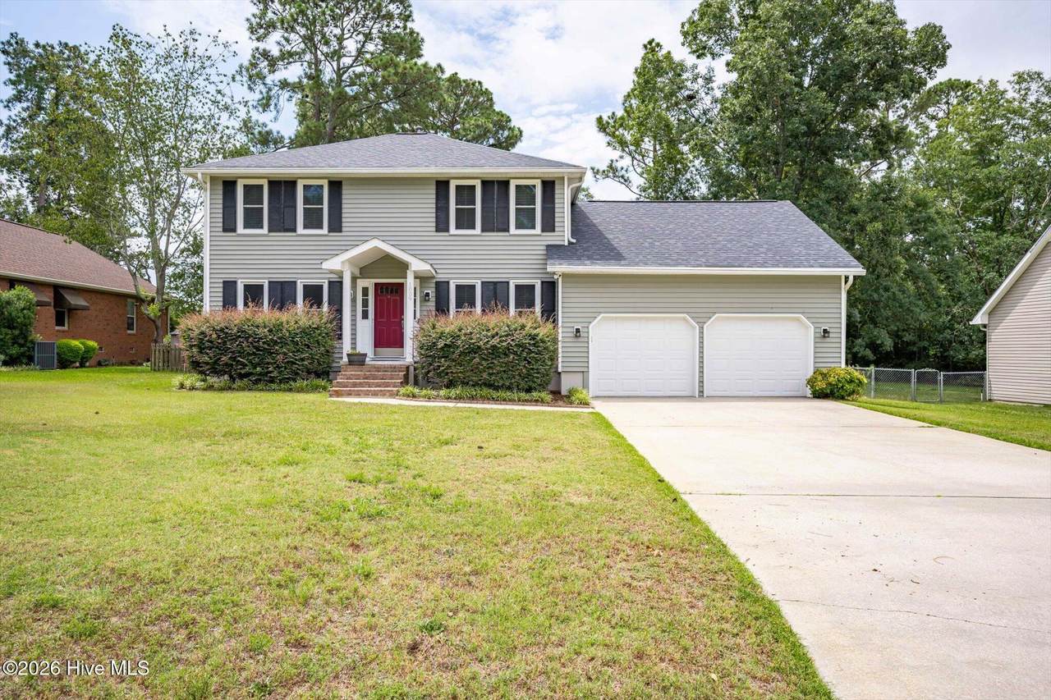
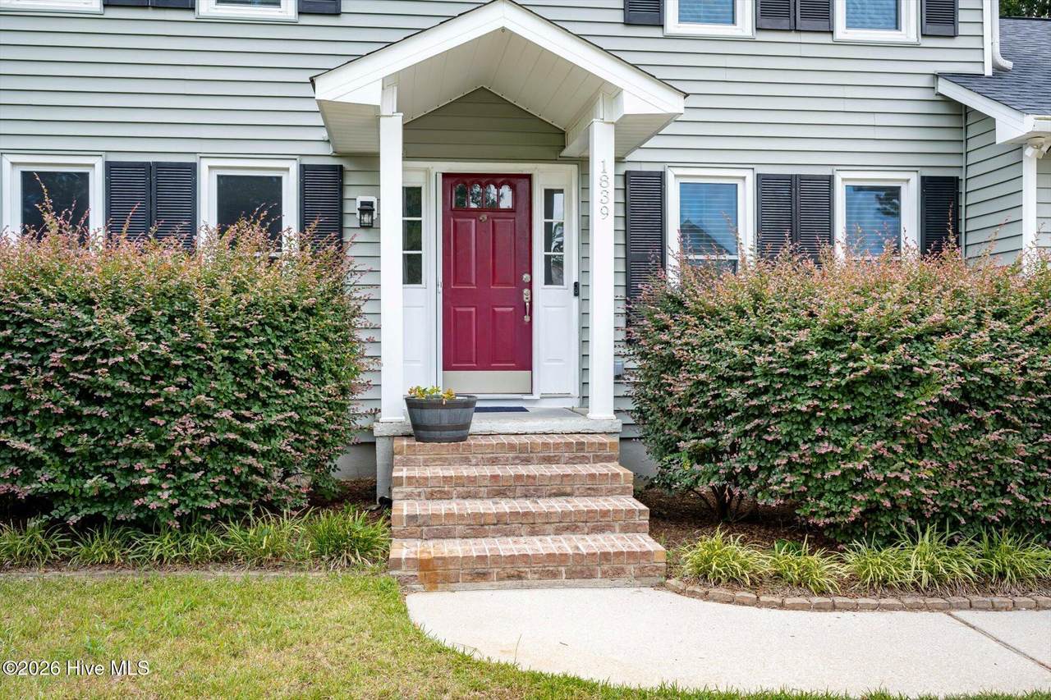
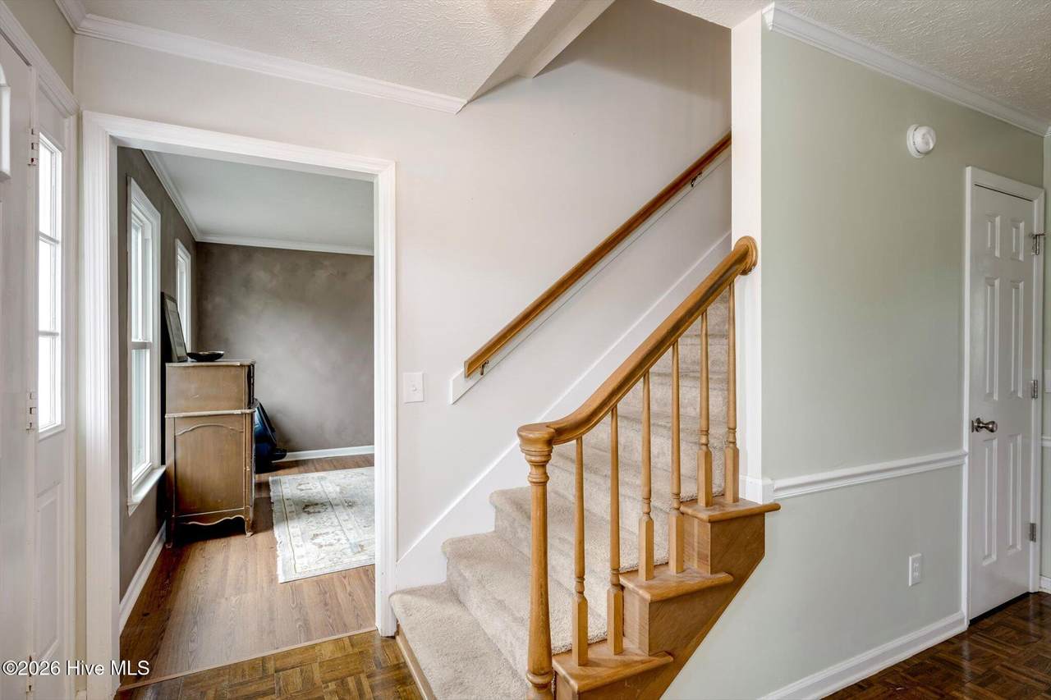
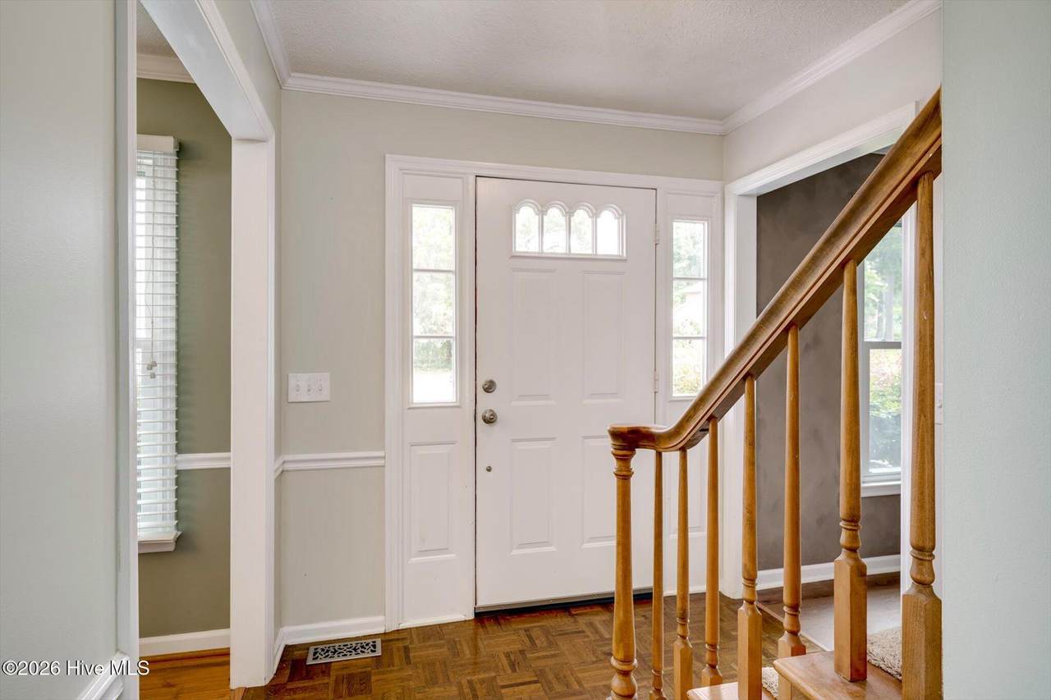
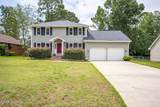
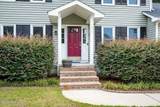
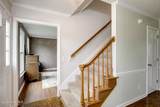
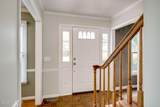
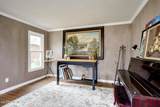
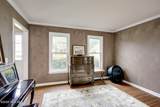
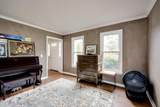
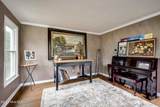
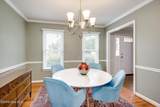
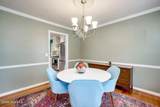
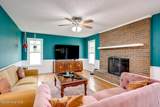
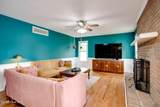
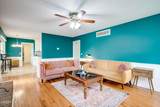
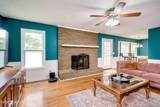
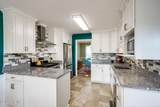
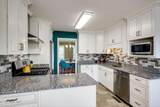
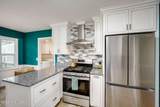
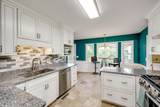
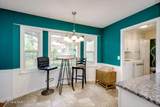
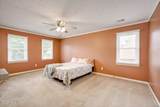
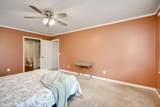
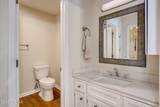
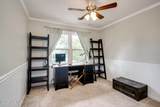
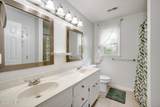
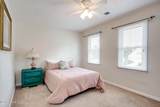
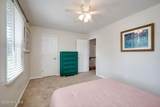
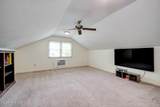
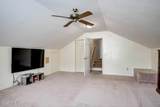
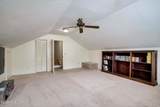
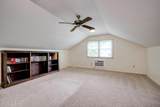
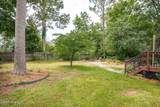
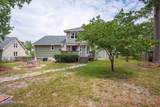
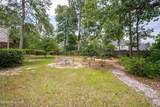
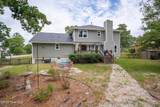
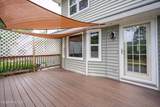
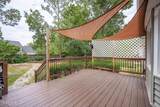
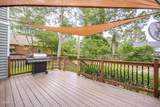
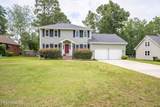
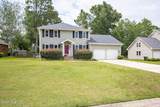
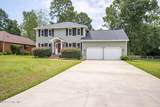
Charming 2 story in the desirable Southwood neighborhood of Aiken SC. This home offers the perfect blend of style, comfort, and functionality. As you arrive, you'll be greeted by a well- manicured front yard and spacious 2 car garage. Inside, the home features a combination of beautiful hardwood flooring and cozy carpeting, creating a warm and inviting atmosphere. The dining room is complete with elegant chair rail molding, overlooks the front yard and is ideal for hosting family meals or formal gatherings. Next is the parlor room or it can also serve as an office or music room. The heart of the home is the great room, where a striking fireplace with a brick surround and wood mantle takes center stage. Next to the great room is the kitchen, a chef's dream with granite counters, stainless steel appliances and custom backsplash. The breakfast area boasts a picturesque window, offering serene views of the large fenced-in rear yard. Upstairs, you will find the primary suite with a generous walk-in closet and your spacious primary bathroom. The sunken den or this huge bonus room can be a great game room or an additional living area. Step outside onto the rear deck and relax or entertain, do some grilling. Let your pets enjoy this yard or have yourself a beautiful garden or just let the family play.
-
3BEDS
-
0.31ACRES
-
2BATHS
-
11/2 BATHS
-
2,146SQFT
-
$155$/SQFT
School Information
Description
Charming 2 story in the desirable Southwood neighborhood of Aiken SC. This home offers the perfect blend of style, comfort, and functionality. As you arrive, you'll be greeted by a well- manicured front yard and spacious 2 car garage. Inside, the home features a combination of beautiful hardwood flooring and cozy carpeting, creating a warm and inviting atmosphere. The dining room is complete with elegant chair rail molding, overlooks the front yard and is ideal for hosting family meals or formal gatherings. Next is the parlor room or it can also serve as an office or music room. The heart of the home is the great room, where a striking fireplace with a brick surround and wood mantle takes center stage. Next to the great room is the kitchen, a chef's dream with granite counters, stainless steel appliances and custom backsplash. The breakfast area boasts a picturesque window, offering serene views of the large fenced-in rear yard. Upstairs, you will find the primary suite with a generous walk-in closet and your spacious primary bathroom. The sunken den or this huge bonus room can be a great game room or an additional living area. Step outside onto the rear deck and relax or entertain, do some grilling. Let your pets enjoy this yard or have yourself a beautiful garden or just let the family play.
 The data relating to real estate on this web site comes in part from the Internet Data Exchange program of Hive MLS LLC, and is updated as of 2026-10-16T13:43:06.37. All information is deemed reliable but not guaranteed and should be independently verified. All properties are subject to prior sale, change, or withdrawal. Neither listing broker(s) nor Summer House Realty shall be responsible for any typographical errors, misinformation, or misprints, and shall be held totally harmless from any damages arising from reliance upon these data. © 2026 Hive MLS LLC