






Description
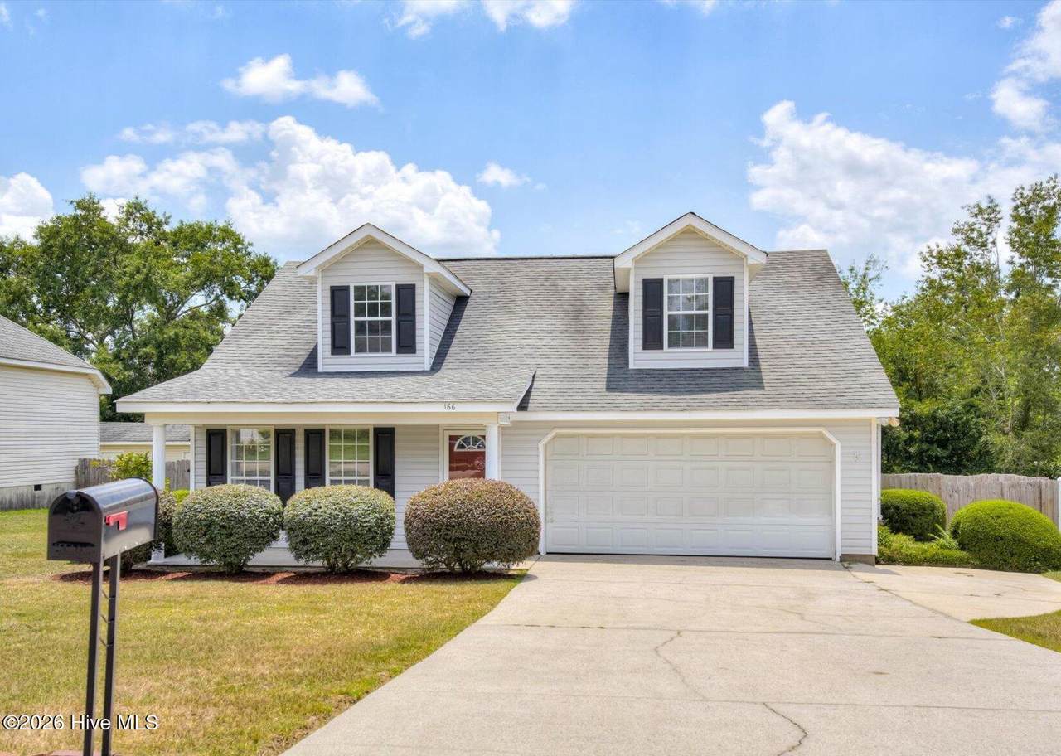
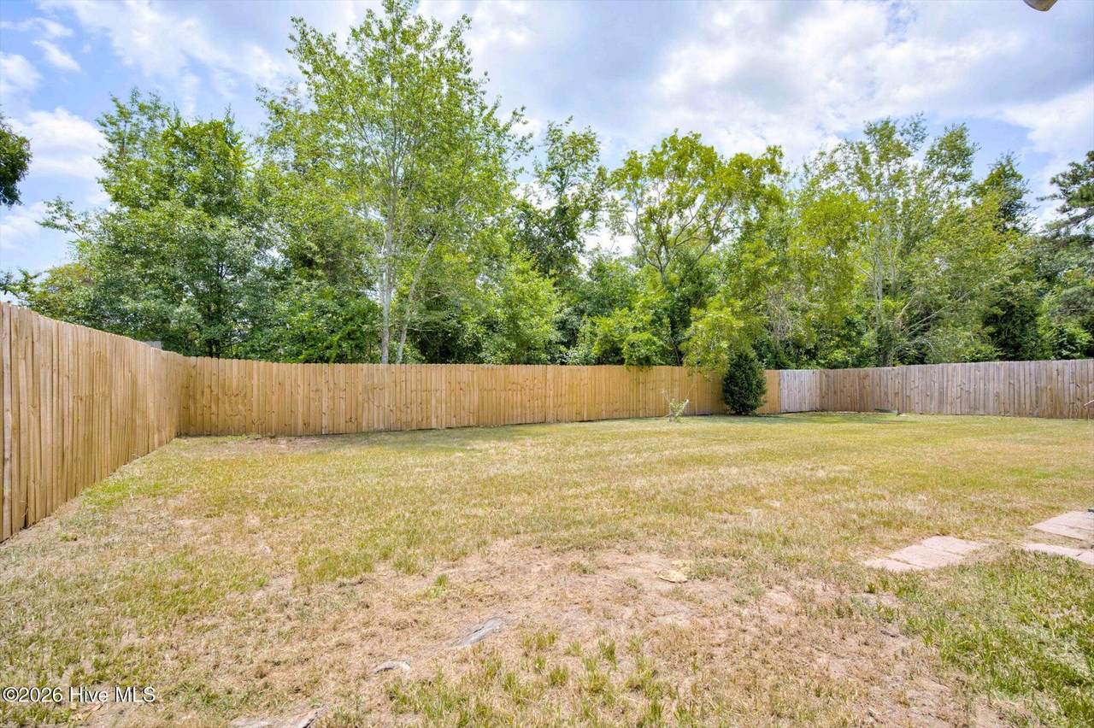
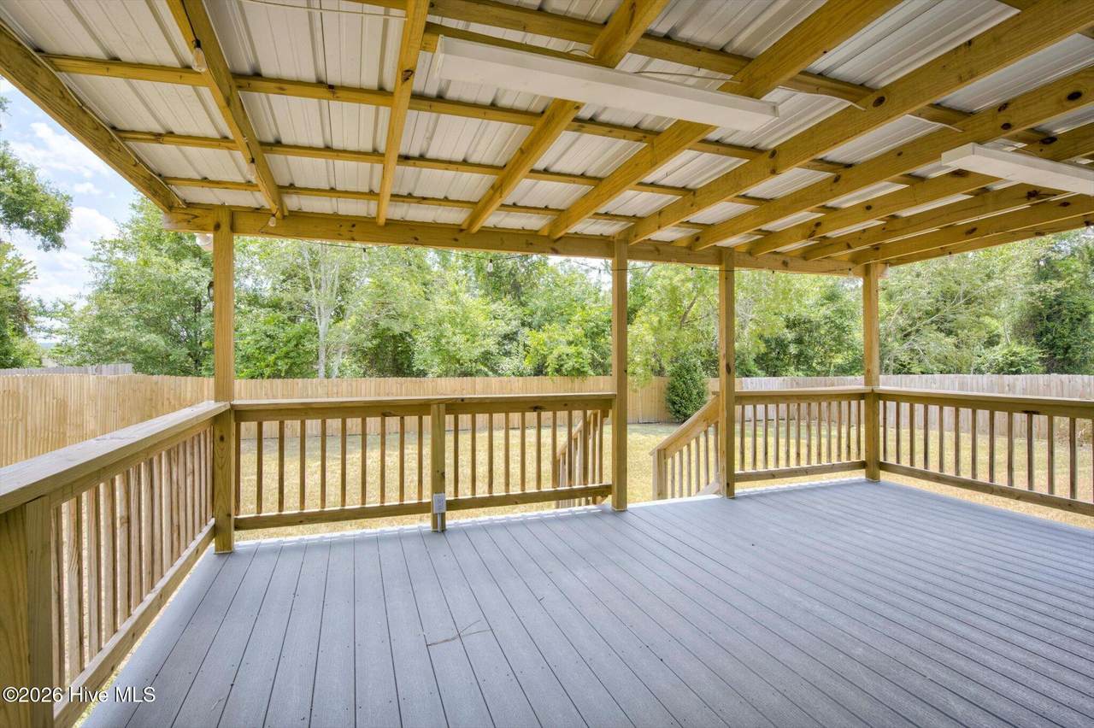
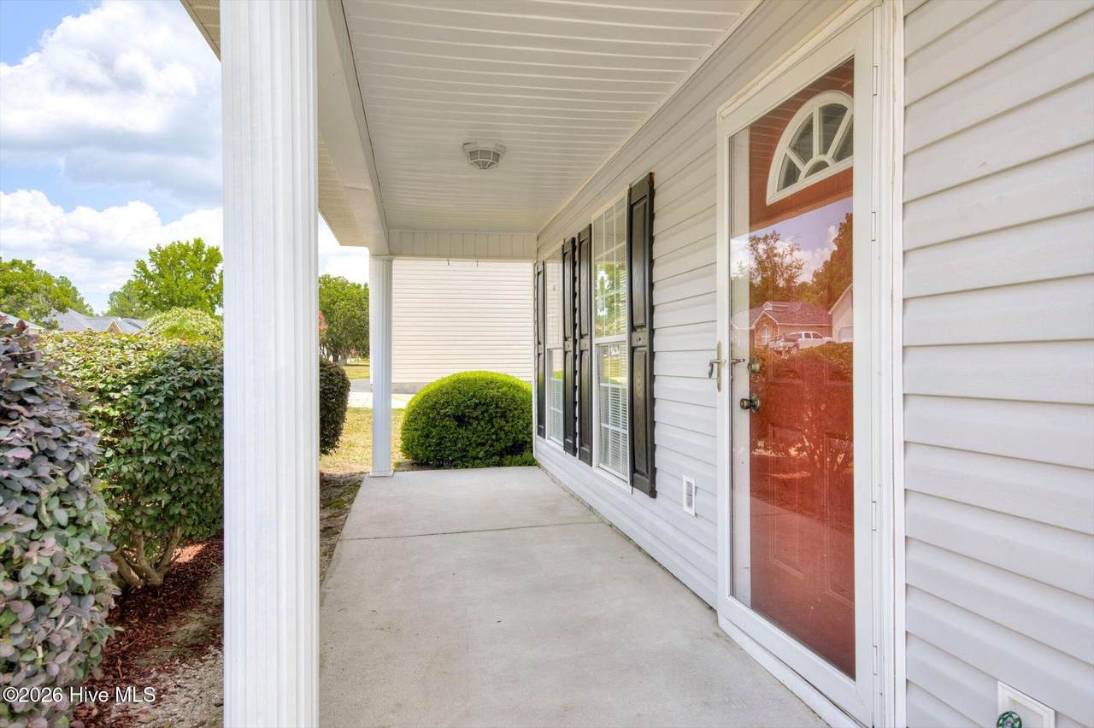
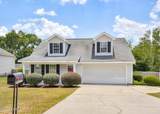
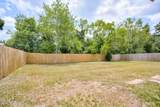
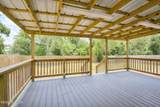
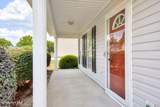
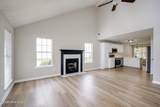
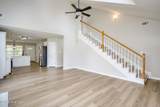
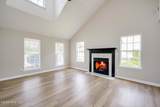
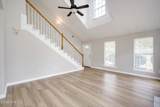
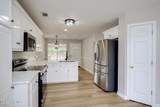
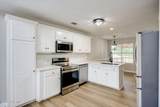
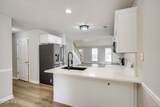
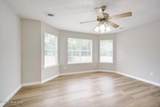
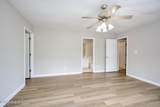
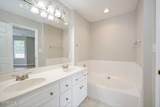
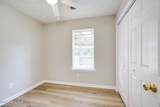
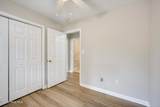
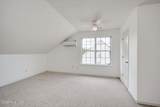
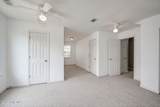
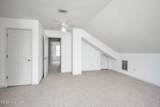
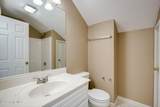
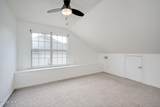
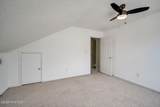
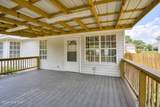
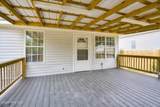
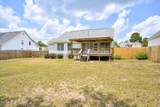
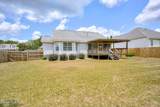
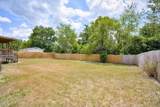
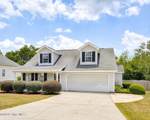
Welcome home to this beautifully updated 2,023 sq. ft., 3-bedroom, 2.5-bath home situated on a spacious 1/4-acre lot in a prime location! Featuring fresh paint, updated light fixtures, and durable luxury vinyl plank flooring, this move-in-ready home offers the perfect blend of comfort, style, and functionality. Start your mornings or unwind in the evenings on the inviting covered rocking chair front porch, the perfect spot to relax and enjoy the peaceful surroundings. Step inside to an open floor plan designed for entertaining, complete with high ceilings and a spacious family room featuring a cozy gas log fireplace! The updated eat-in kitchen boasts quartz countertops, ample cabinet space, and updated appliances. The oversized primary suite is conveniently located on the main level and serves as the perfect retreat with a luxurious en-suite bath featuring double vanities, a huge soaking tub, separate shower, and an expansive walk-in closet. A second main-level bedroom with a double closet and a convenient half bath provide flexibility for guests or family. Upstairs, you'll find a generously sized third bedroom equipped with its own split-type air conditioning system, two walk-in closets, two ceiling fans, and additional storage access. The large bonus room offers endless possibilities as a fourth bedroom, recreation room, media room, home office, workout space, or man cave. A full bathroom with a linen closet completes the upper level. Outdoor living is just as impressive with a privacy-fenced backyard and a large covered deck featuring four electrical outlets--perfect for hosting cookouts, watching the big game, or simply relaxing outdoors. Additional features include a two-car garage and plenty of yard space to enjoy. Conveniently located just five minutes from restaurants, shopping, grocery stores, medical facilities, and Interstate 20, this home offers the ideal combination of peaceful living and everyday convenience. Don't miss this incredible opportunity--schedule your private showing today before this one is gone!
-
4BEDS
-
0.26ACRES
-
2BATHS
-
11/2 BATHS
-
2,023SQFT
-
$136$/SQFT
School Information
Description
Welcome home to this beautifully updated 2,023 sq. ft., 3-bedroom, 2.5-bath home situated on a spacious 1/4-acre lot in a prime location! Featuring fresh paint, updated light fixtures, and durable luxury vinyl plank flooring, this move-in-ready home offers the perfect blend of comfort, style, and functionality. Start your mornings or unwind in the evenings on the inviting covered rocking chair front porch, the perfect spot to relax and enjoy the peaceful surroundings. Step inside to an open floor plan designed for entertaining, complete with high ceilings and a spacious family room featuring a cozy gas log fireplace! The updated eat-in kitchen boasts quartz countertops, ample cabinet space, and updated appliances. The oversized primary suite is conveniently located on the main level and serves as the perfect retreat with a luxurious en-suite bath featuring double vanities, a huge soaking tub, separate shower, and an expansive walk-in closet. A second main-level bedroom with a double closet and a convenient half bath provide flexibility for guests or family. Upstairs, you'll find a generously sized third bedroom equipped with its own split-type air conditioning system, two walk-in closets, two ceiling fans, and additional storage access. The large bonus room offers endless possibilities as a fourth bedroom, recreation room, media room, home office, workout space, or man cave. A full bathroom with a linen closet completes the upper level. Outdoor living is just as impressive with a privacy-fenced backyard and a large covered deck featuring four electrical outlets--perfect for hosting cookouts, watching the big game, or simply relaxing outdoors. Additional features include a two-car garage and plenty of yard space to enjoy. Conveniently located just five minutes from restaurants, shopping, grocery stores, medical facilities, and Interstate 20, this home offers the ideal combination of peaceful living and everyday convenience. Don't miss this incredible opportunity--schedule your private showing today before this one is gone!
 The data relating to real estate on this web site comes in part from the Internet Data Exchange program of Hive MLS LLC, and is updated as of 2026-10-16T12:40:07.147. All information is deemed reliable but not guaranteed and should be independently verified. All properties are subject to prior sale, change, or withdrawal. Neither listing broker(s) nor Summer House Realty shall be responsible for any typographical errors, misinformation, or misprints, and shall be held totally harmless from any damages arising from reliance upon these data. © 2026 Hive MLS LLC