













Skip To Content

1606 Davenport Drive

Evans, GA 30809
  • $469,900
  • STATUS: Active
  • ON SITE: 118 Days
  • MLS #: 100583034
UPDATED: 26 min ago
$469,900
  • 5
    BEDS
  • 0.21
    ACRES
  • 4
    BATHS
  • 0
    1/2 BATHS
  • 3,167
    SQFT
  • $148
    $/SQFT
Neighborhood:
Type:
Single-Family Home
Built:
2021
County:
Area:

School Information

Elementary School:
Middle School:
High School:

Description

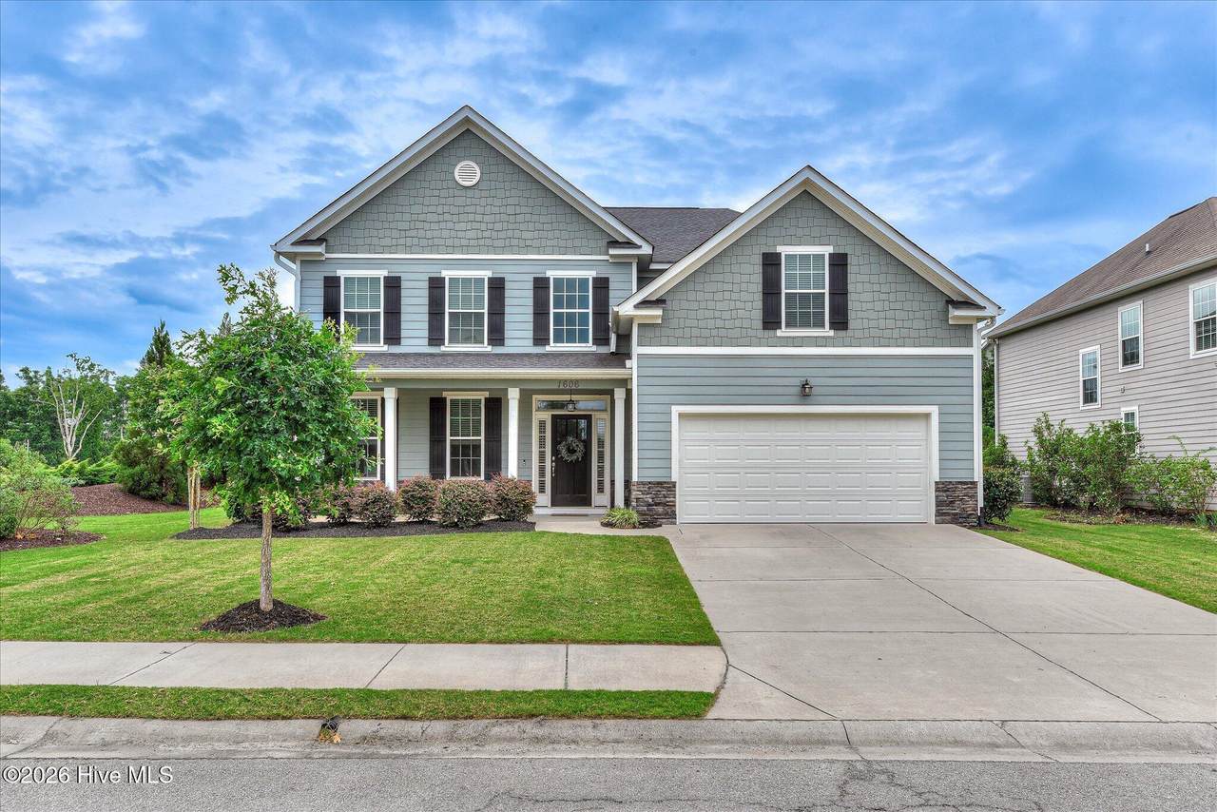
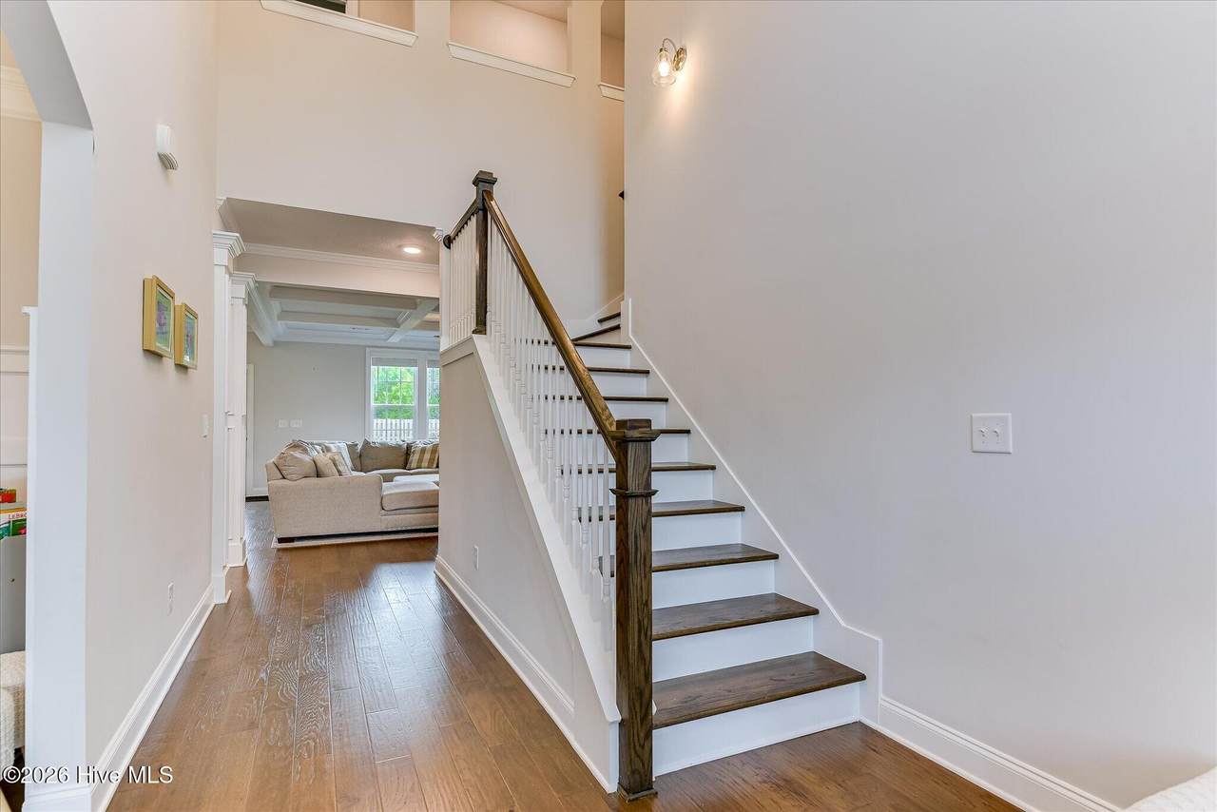
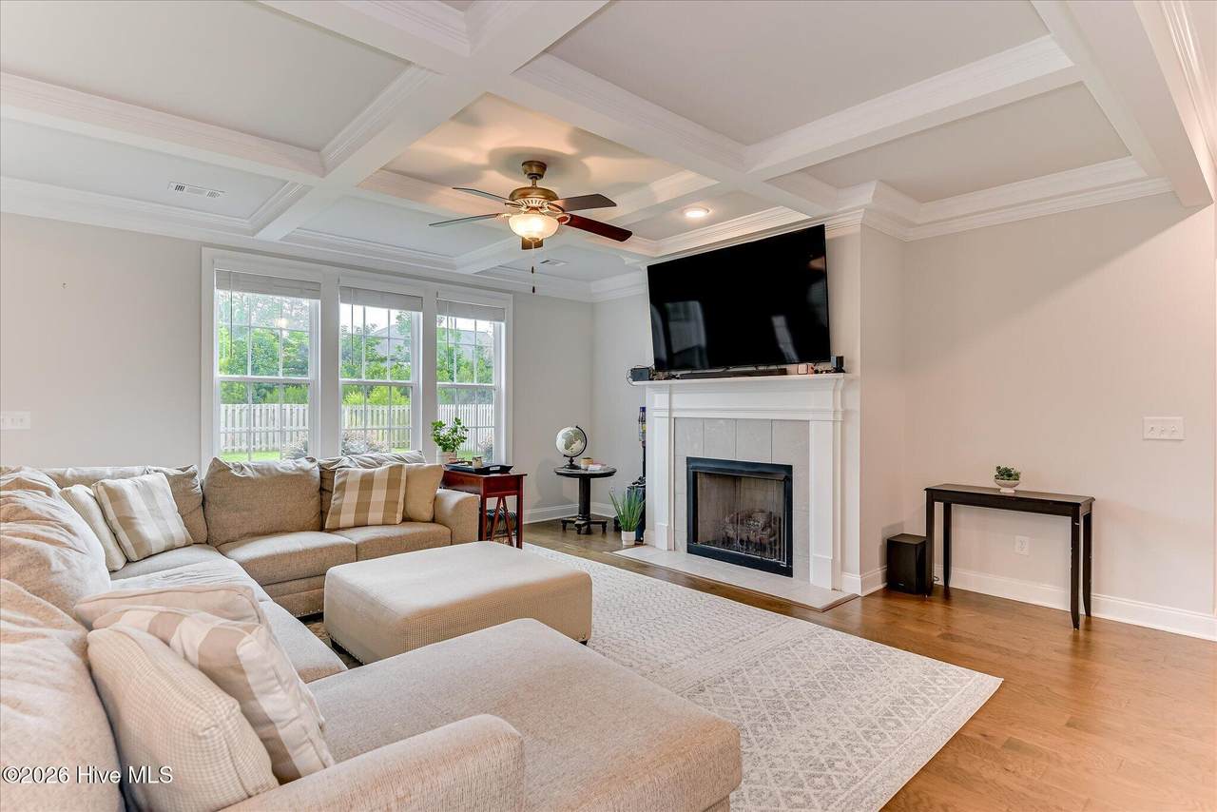
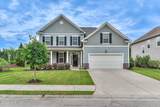
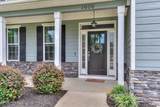
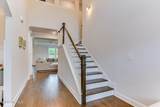
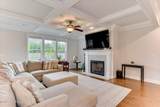
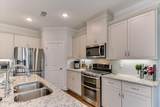
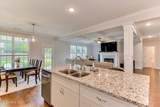
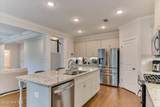
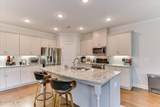
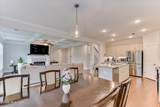
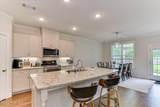
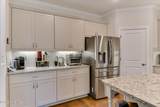
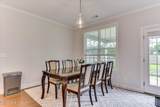
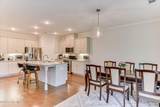
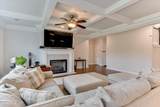
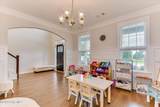
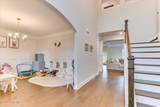
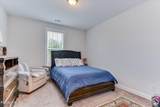
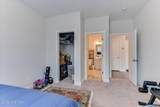
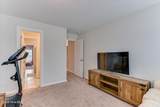
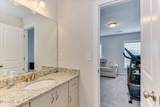
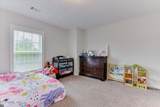
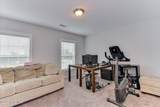
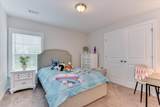
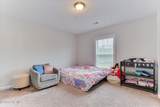
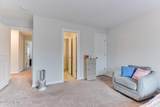
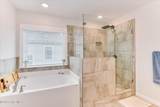
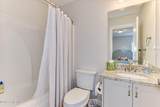
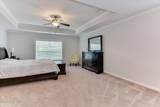
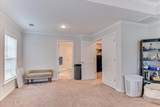
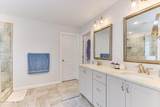
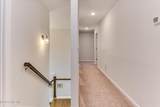
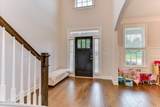
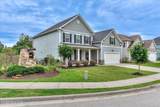
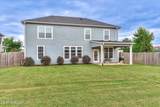
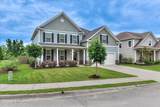
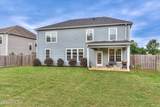
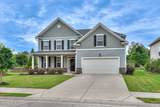
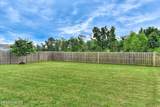
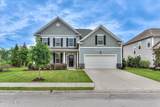
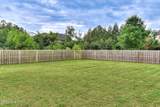
3.25% Assumable VA loan for qualified Buyer! Everything you need for exceptional living! From the moment you enter the grand open 2 story foyer you will be drawn into a showcase where there is room for everyone. Beautiful Hardwood Floors, Formal Dining, Large Family room with cozy Fireplace, Breakfast Room, Spacious open kitchen with Island, Walk in Pantry, and Guest Suite complete the main level. Upstairs you will find an oversized Owners Suite with sitting area and fabulous en-suite with soaker tub, large tile shower, double vanity, fabulous walk in closet, as well as three additional bedrooms with abundant closets and upstairs laundry. Enjoy mornings on the covered rear porch and room to roam in the fenced yard. Additionally this home was built 100 percent Energy Certified. Nicely appointed corner lot is just steps away from the fabulous pools, clubhouse, and playground. Additional amenities include walking trails, tennis courts, basketball court, pavilion and firepit. Conveniently located near Schools,recreation, shopping, dining, and Ft Gordon.

Monthly Payment Calculator


[Hive MLS] logoThe data relating to real estate on this web site comes in part from the Internet Data Exchange program of Hive MLS LLC, and is updated as of 2026-10-16T12:40:07.147. All information is deemed reliable but not guaranteed and should be independently verified. All properties are subject to prior sale, change, or withdrawal. Neither listing broker(s) nor Summer House Realty shall be responsible for any typographical errors, misinformation, or misprints, and shall be held totally harmless from any damages arising from reliance upon these data. © 2026 Hive MLS LLC
www.peterlarsonhomes.com/homes/177961740
Print Image

1606 Davenport Drive Evans, GA 30809

  • Price: $469,900
  • Status: Active
  • On Site: 118 Days
  • Updated: 26 min ago
  • MLS #: 100583034
5
Beds
4
Baths
0
½ Baths
0.21
Acres
3,167
SQFT
$148
$/SQFT
2021
Built
Neighborhood:
Crawford Creek
County:
Columbia
Area:
Evans
Elementary School:
Evans
Middle School:
Evans
High School:
Evans
Property Description
3.25% Assumable VA loan for qualified Buyer! Everything you need for exceptional living! From the moment you enter the grand open 2 story foyer you will be drawn into a showcase where there is room for everyone. Beautiful Hardwood Floors, Formal Dining, Large Family room with cozy Fireplace, Breakfast Room, Spacious open kitchen with Island, Walk in Pantry, and Guest Suite complete the main level. Upstairs you will find an oversized Owners Suite with sitting area and fabulous en-suite with soaker tub, large tile shower, double vanity, fabulous walk in closet, as well as three additional bedrooms with abundant closets and upstairs laundry. Enjoy mornings on the covered rear porch and room to roam in the fenced yard. Additionally this home was built 100 percent Energy Certified. Nicely appointed corner lot is just steps away from the fabulous pools, clubhouse, and playground. Additional amenities include walking trails, tennis courts, basketball court, pavilion and firepit. Conveniently located near Schools,recreation, shopping, dining, and Ft Gordon.
Exterior Features

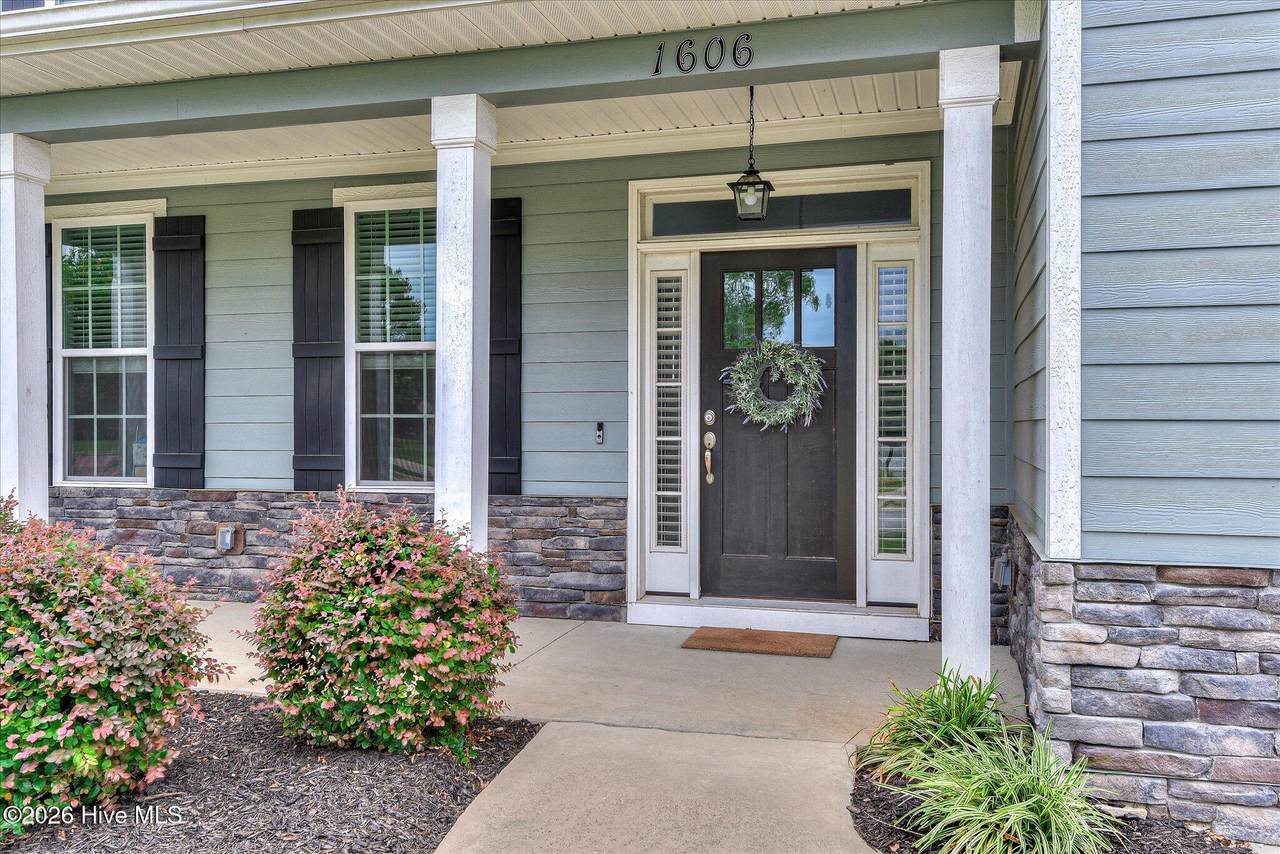
Attached Garage Spaces 2 Attached Garage YN Yes Carport Spaces 0 Construction Materials BrickStoneFiber CementWood Frame Detached Garage Spaces 0 Door Features Thermal Doors Entry Level 1 Exterior Features Thermal Doors Exterior Finish BrickFiber CementStone Fencing PrivacyFullBack Yard Foundation Details Slab Garage YN Yes Parking Features AttachedConcreteGarage Parking Total 2 Patio And Porch Features CoveredPatioPorchFront PorchRear Porch Roof Composition Structure Type Wood FrameStick Built View See Remarks Window Features Thermal Windows

Interior Features

Appliances Vented Exhaust FanBuilt-In MicrowaveRangeDouble OvenDisposalDishwasher Attic Features Floored - PartialPull-Down StairsStorage Basement None Building Area Total 3167 Cooling Central AirCeiling Fan(s)Heat Pump Cooling YN Yes Dining Room Type Formal Fireplace YN Yes Flooring CarpetCeramic TileHardwood Heating Heat PumpFireplace(s)ElectricForced AirNatural Gas Heating System Fuel Source ElectricNatural GasOther Heating YN Yes Interior Features Walk-in Closet(s)Entrance FoyerKitchen IslandPantryWalk-In Closet(s) Laundry Features Dryer HookupWasher Hookup Levels Two Primary Bedroom Level Non Primary Living Area Rooms Living Room (Main Level) Dining Room (Main Level) Bathroom 1 (Main Level) Bedroom 2 (Main Level) Bedroom 5 (Upper Level) Master Bedroom (Upper Level) Great Room (Main Level) Kitchen (Main Level) Breakfast Room (Main Level) Bedroom 3 (Upper Level) Bedroom 4 (Upper Level) Other Family Room (Main Level) Laundry (Upper Level) Rooms Total 14 Security Features Smoke Detector(s)

Property Features

Association Amenities ClubhouseCommunity PoolParkPlaygroundSidewalksStreet LightsTennis Court(s)Trail(s)See Remarks Association Fee 800 Association YN Yes Frontage Type See Remarks In City Limits YN No Island Or Mainland Mainland Listing Terms CashConventionalFHAVA Loan Lot Features See RemarksLandscapedSprinklers in FrontSprinklers in RearOther Lot Number M-1 New Construction YN No Property Sub Type Single Family Residence Road Frontage Type Asphalt Sewer Provider Public Sewer Special Listing Conditions Standard Tax Amount 4432.29 Tax Year 2025 Utilities Cable Available Water Source Public Waterfront YN No Zoning Residential

Listing information © 2026 Hive MLS
Listing courtesy of Tonda Wysong of Better Homes & Gardens Executive Partners: .


[Hive MLS] logoThe data relating to real estate on this web site comes in part from the Internet Data Exchange program of Hive MLS LLC, and is updated as of 2026-10-16T12:40:07.147. All information is deemed reliable but not guaranteed and should be independently verified. All properties are subject to prior sale, change, or withdrawal. Neither listing broker(s) nor Summer House Realty shall be responsible for any typographical errors, misinformation, or misprints, and shall be held totally harmless from any damages arising from reliance upon these data. © 2026 Hive MLS LLC
 
https://bt-photos.global.ssl.fastly.net/ncreg/1280_boomver_1_7985a2d606899f413e4ad927e22564f8-2.jpg https://bt-photos.global.ssl.fastly.net/ncreg/1280_boomver_1_7985a2d606899f413e4ad927e22564f8-2.jpg https://bt-photos.global.ssl.fastly.net/ncreg/1280_boomver_1_7985a2d606899f413e4ad927e22564f8-2.jpg
Logo
Summer House Realty
2735 Washington Road
Augusta GA, 30909