


Description
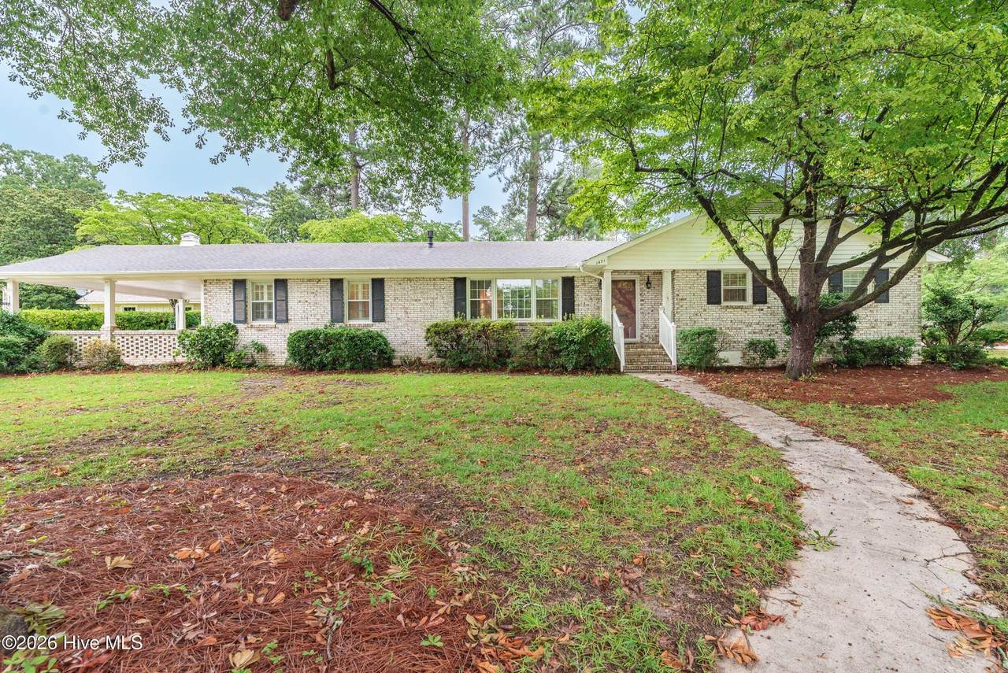
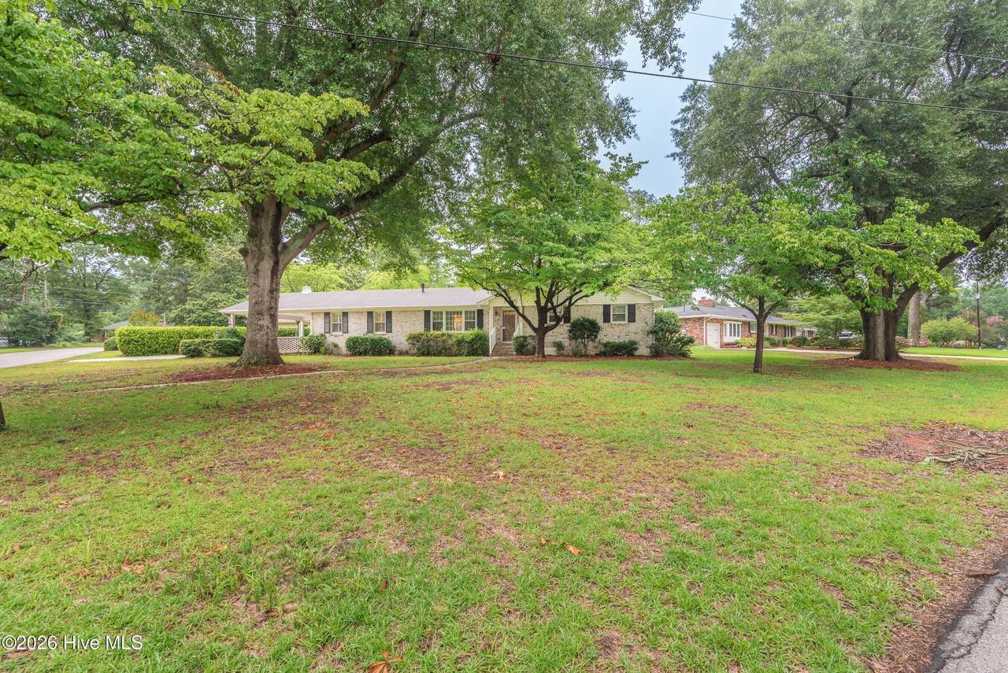
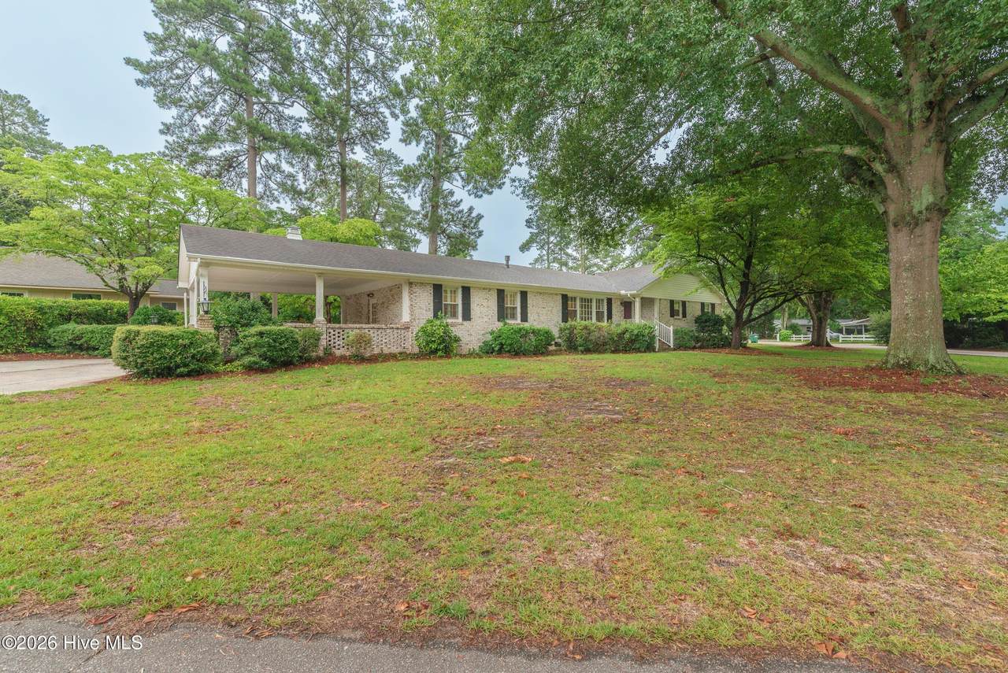
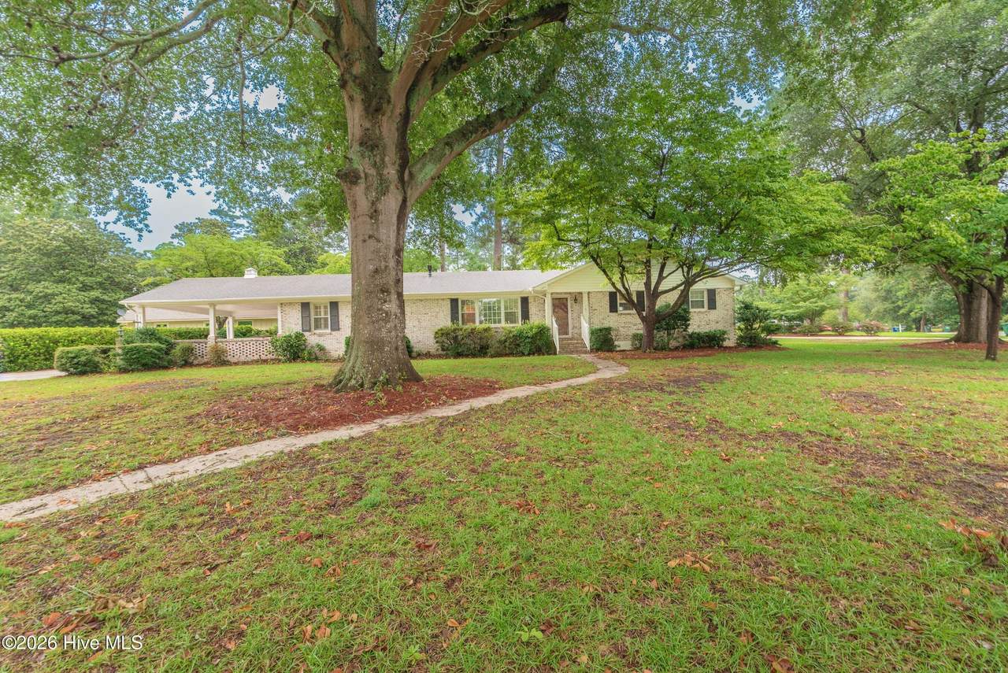
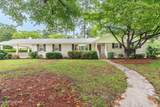
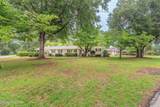
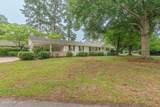
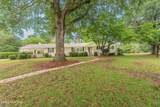
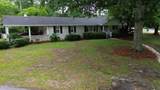
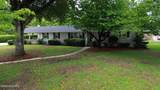
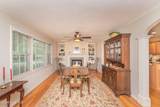
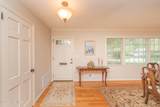
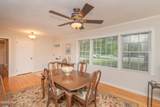
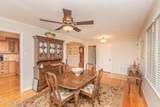
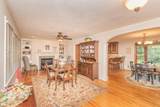
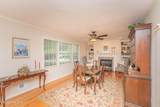
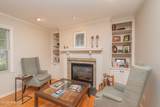
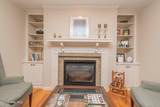
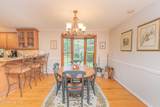
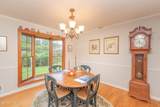
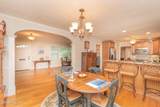
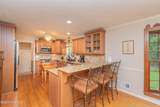
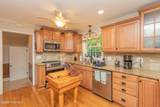
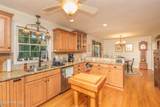
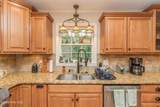
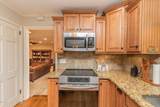
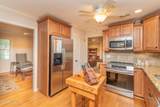
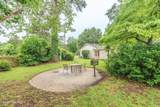
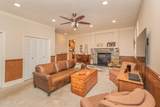
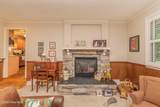
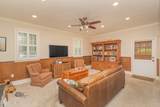
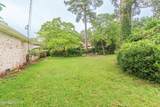
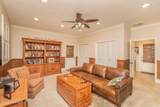
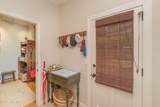
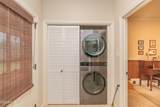
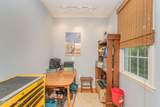
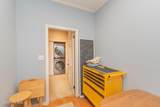
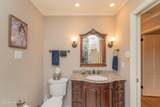
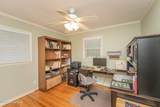
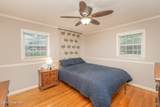
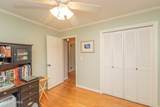
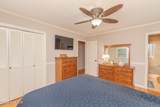
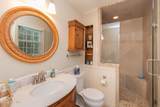
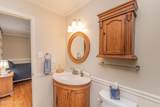
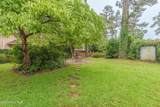
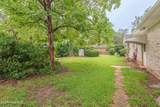
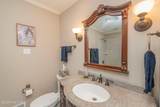
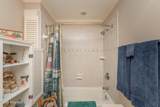
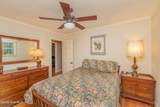
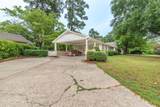
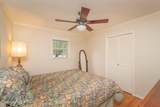
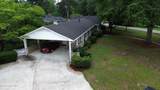
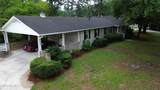
''MOTIVATED SELLER! $10,000 BUYER CONCESSION WITH ACCEPTABLE OFFER!'' Welcome home to this charming 3-bedroom, 2-bath brick ranch perfectly situated on a spacious corner lot in one of the area's most desirable locations! Just minutes from Bruce's Field and McGhee's Mile, this home offers the perfect combination of comfort, convenience and timeless appeal. Inside, you will find beautiful hardwood floors throughout most of the home, with a cozy den providing a comfortable retreat. A stunning dual-sided gas fireplace creates a warm and inviting atmosphere, serving both the den and dining room. Built in cabinetry adds character and functionality, while 2'' faux blinds and ceiling fans throughout enhance the home's style and comfort. The well-appointed kitchen features granite countertops, a newer induction stove, built in microwave, dishwasher, refrigerator and ample cabinet space, making meal preparation a breeze. Just off the den you will find the laundry room. There is a versatile flex space adjoining the laundry room that can serve as a home office, hobby room or additional storage. Outside, enjoy the convenience of a two-car attached carport and the added privacy of a desirable corner lot. Mature trees and fenced back yard with a workshop/shed with electricity is another bonus. Whether you are looking for a primary residence or a home in a sought-after equestrian community, this property offers an exceptional opportunity in a fantastic location.
-
3BEDS
-
0.37ACRES
-
2BATHS
-
01/2 BATHS
-
1,896SQFT
-
$216$/SQFT
School Information
Description
''MOTIVATED SELLER! $10,000 BUYER CONCESSION WITH ACCEPTABLE OFFER!'' Welcome home to this charming 3-bedroom, 2-bath brick ranch perfectly situated on a spacious corner lot in one of the area's most desirable locations! Just minutes from Bruce's Field and McGhee's Mile, this home offers the perfect combination of comfort, convenience and timeless appeal. Inside, you will find beautiful hardwood floors throughout most of the home, with a cozy den providing a comfortable retreat. A stunning dual-sided gas fireplace creates a warm and inviting atmosphere, serving both the den and dining room. Built in cabinetry adds character and functionality, while 2'' faux blinds and ceiling fans throughout enhance the home's style and comfort. The well-appointed kitchen features granite countertops, a newer induction stove, built in microwave, dishwasher, refrigerator and ample cabinet space, making meal preparation a breeze. Just off the den you will find the laundry room. There is a versatile flex space adjoining the laundry room that can serve as a home office, hobby room or additional storage. Outside, enjoy the convenience of a two-car attached carport and the added privacy of a desirable corner lot. Mature trees and fenced back yard with a workshop/shed with electricity is another bonus. Whether you are looking for a primary residence or a home in a sought-after equestrian community, this property offers an exceptional opportunity in a fantastic location.
 The data relating to real estate on this web site comes in part from the Internet Data Exchange program of Hive MLS LLC, and is updated as of 2026-10-16T15:39:49.053. All information is deemed reliable but not guaranteed and should be independently verified. All properties are subject to prior sale, change, or withdrawal. Neither listing broker(s) nor Summer House Realty shall be responsible for any typographical errors, misinformation, or misprints, and shall be held totally harmless from any damages arising from reliance upon these data. © 2026 Hive MLS LLC